Now is your time to enjoy effortless living in a beautifully updated home! Tucked into a serene setting with mature trees and a sense of privacy, this end-unit ranch townhome is the perfect blend of comfort, style, and convenience. With 2 bedrooms, 2 full baths, and a generous layout, this home welcomes you with a warm foyer, and gleaming hardwood floors continuing throughout the spacious eat-in kitchen with abundant cabinetry, including a pantry cabinet, desk area, and newer stainless steel appliances, all designed for effortless entertaining or quiet mornings at home. The triple window will allow you the extra light and view, while enjoying your morning beverage or evening meal. The open-concept living and dining area features a striking brick floor-to-ceiling gas fireplace, cathedral ceiling with skylights, and a sliding glass door leading to your 14x16 deck, where peaceful views of your private backyard and mature trees await. Retreat to your primary suite, a tranquil haven with a walk-in closet and a two-room bath featuring a separate shower and new quartz-topped vanity. The second bedroom is ideal for guests or a home office, with a full second bath just steps away with a tub/shower. A main level laundry room with cabinetry, sink, and included washer and dryer adds to the convenience and access to the attached two-car garage. Need/want more space? The full unfinished lookout basement is roughed in for a bathroom and filled with natural light-ready to become your next great project or serve as an incredible storage area. Updates/Improvements: All new fresh interior paint (including the garage), new carpet, flooring, resanded and refinished hardwood floors, both bathroom quartz counter tops, laundry room cabinet, all light fixtures (2024), and new roof and skylights (May, 2021). Located within a short distance to the bike and walking path, shopping, dining, medical facilities, I-88 access, and more! This low-maintenance lifestyle is calling. Don't miss your opportunity to live the life you've been waiting for!
Closed
$300,000
1123 Milan Dr N, Sycamore, IL 60178
2beds
1,683sqft
Townhouse, Single Family Residence
Built in 1993
2,968 Square Feet Lot
$311,000 Zestimate®
$178/sqft
$1,747 Estimated rent
Home value
$311,000
$255,000 - $379,000
$1,747/mo
Zestimate® history
Owner options
List your home for rent
$1,747/mo
Rent Zestimate®
Find your next renter with Zillow Rental Manager. Plus, with online applications, you can quickly screen prospective tenants – for free.
$1,747/mo
Rent Zestimate®
Refinance and save
$2,807/mo
Est. payment
Refinancing to a lower rate could help reduce your monthly payments and save thousands over the life of the loan.
$2,807/mo
Est. payment
Explore your selling options
Work with a Zillow partner agent
Leverage their expertise and Zillow's premium Showcase listings to get your home seen by more buyers.
Get startedList with your own agent
Get your home in front of millions of buyers by listing it on Zillow.
Learn how to do itSell it yourself
Take full control of how buyers see your home on Zillow by listing For Sale by Owner (FSBO).
List your homeWhat's special
Second bedroomFull second bathMature treesCathedral ceiling with skylightsPrimary suiteAttached two-car garageSpacious eat-in kitchen
Zillow last checked:
Listing updated:
Listed by:
Kathleen Hammes 815-761-1024,
Coldwell Banker Real Estate Group
Bought with:
Heide Greiff, ABR
Coldwell Banker Real Estate Group
Source: MRED as distributed by MLS GRID,MLS#: 12433176
Facts & features
Interior
Bedrooms & bathrooms
- Bedrooms: 2
- Bathrooms: 2
- Full bathrooms: 2
Rooms
- Room types: Foyer
Primary bedroom
- Features: Flooring (Carpet), Window Treatments (Blinds), Bathroom (Full)
- Level: Main
- Area: 228 Square Feet
- Dimensions: 12X19
Bedroom 2
- Features: Flooring (Vinyl), Window Treatments (Blinds)
- Level: Main
- Area: 156 Square Feet
- Dimensions: 12X13
Dining room
- Level: Main
- Dimensions: COMBO
Foyer
- Features: Flooring (Hardwood)
- Level: Main
- Area: 144 Square Feet
- Dimensions: 8X18
Kitchen
- Features: Kitchen (Eating Area-Table Space, Pantry), Flooring (Hardwood), Window Treatments (Blinds)
- Level: Main
- Area: 216 Square Feet
- Dimensions: 12X18
Laundry
- Features: Flooring (Vinyl)
- Level: Main
- Area: 70 Square Feet
- Dimensions: 7X10
Living room
- Features: Flooring (Carpet), Window Treatments (Blinds)
- Level: Main
- Area: 406 Square Feet
- Dimensions: 14X29
Heating
- Natural Gas, Forced Air
Cooling
- Central Air
Appliances
- Included: Range, Microwave, Dishwasher, Refrigerator, Washer, Dryer, Disposal, Stainless Steel Appliance(s), Water Softener Owned, Humidifier
- Laundry: Main Level, Sink
Features
- Vaulted Ceiling(s), 1st Floor Bedroom, 1st Floor Full Bath, Storage, Walk-In Closet(s), Dining Combo, Pantry, Quartz Counters
- Flooring: Hardwood, Carpet, Wood
- Windows: Screens, Skylight(s), Drapes
- Basement: Unfinished,Bath/Stubbed,Egress Window,Full,Daylight
- Number of fireplaces: 1
- Fireplace features: Gas Log, Gas Starter, Living Room
- Common walls with other units/homes: End Unit
Interior area
- Total structure area: 3,366
- Total interior livable area: 1,683 sqft
Property
Parking
- Total spaces: 4
- Parking features: Concrete, Garage Door Opener, Garage, Yes, Garage Owned, Attached, Guest, Driveway
- Attached garage spaces: 2
- Has uncovered spaces: Yes
Accessibility
- Accessibility features: No Disability Access
Features
- Patio & porch: Deck
Lot
- Size: 2,968 Square Feet
- Dimensions: 42.40 X 70
- Features: Landscaped
Details
- Parcel number: 0906402017
- Special conditions: None
- Other equipment: Water-Softener Owned, Ceiling Fan(s), Sump Pump
Construction
Type & style
- Home type: Townhouse
- Property subtype: Townhouse, Single Family Residence
Materials
- Vinyl Siding, Brick
- Foundation: Concrete Perimeter
- Roof: Asphalt
Condition
- New construction: No
- Year built: 1993
Utilities & green energy
- Electric: 200+ Amp Service
- Sewer: Public Sewer
- Water: Public
Community & HOA
Community
- Security: Carbon Monoxide Detector(s)
HOA
- Has HOA: Yes
- Services included: Parking, Insurance, Exterior Maintenance, Lawn Care, Snow Removal
- HOA fee: $575 quarterly
Location
- Region: Sycamore
Financial & listing details
- Price per square foot: $178/sqft
- Tax assessed value: $282,198
- Annual tax amount: $7,711
- Date on market: 8/4/2025
- Listing terms: Conventional
- Ownership: Fee Simple w/ HO Assn.
Price history
| Date | Event | Price |
|---|---|---|
| 11/7/2025 | Sold | $300,000-9.1%$178/sqft |
Source:  MRED as distributed by MLS GRID #12433176 Report a problem MRED as distributed by MLS GRID #12433176 Report a problem | ||
| 9/23/2025 | Contingent | $330,000$196/sqft |
Source: MRED as distributed by MLS GRID #12433176 Report a problem | ||
| 8/4/2025 | Listed for sale | $330,000$196/sqft |
Source: MRED as distributed by MLS GRID #12433176 Report a problem | ||
Public tax history
| Year | Property taxes | Tax assessment |
|---|---|---|
| 2024 | $7,711 +16% | $94,066 +10.1% |
| 2023 | $6,650 +12% | $85,466 +14.7% |
| 2022 | $5,940 +4.1% | $74,516 +5% |
| 2021 | $5,709 +2.5% | $70,947 +3.2% |
| 2020 | $5,570 +4.4% | $68,734 +4.4% |
| 2019 | $5,337 -3.7% | $65,850 -1.6% |
| 2018 | $5,543 +4.1% | $66,953 +5% |
| 2017 | $5,326 +5% | $63,740 +6.4% |
| 2016 | $5,073 | $59,906 +6.5% |
| 2015 | -- | $56,255 +3.9% |
| 2014 | -- | $54,144 -3.5% |
| 2013 | -- | $56,108 -9.7% |
| 2012 | -- | $62,102 -9.4% |
| 2011 | -- | $68,530 -7.3% |
| 2010 | -- | $73,887 -4.6% |
| 2009 | -- | $77,482 +4% |
| 2008 | -- | $74,502 +3.5% |
| 2007 | -- | $71,954 +5.1% |
| 2006 | -- | $68,450 |
Find assessor info on the county website
Neighborhood: 60178
Nearby homes
- $353,9002 bd2 ba1.6k sqft1117 Milan Dr N, Sycamore, IL 60178Off Market

- $339,1002 bd2 ba1.6k sqft1129 Milan Dr N, Sycamore, IL 60178Off Market
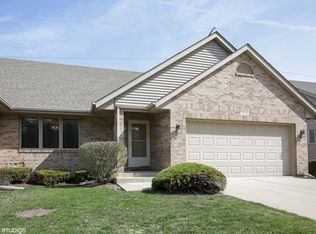
- $344,4002 bd2 ba2k sqft1111 Milan Dr N, Sycamore, IL 60178Off Market
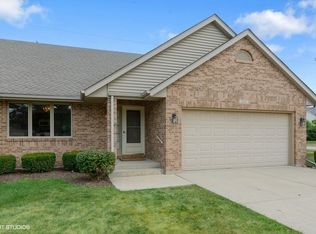
- $348,000-- bd-- ba-- sqft1135 Milan Dr N, Sycamore, IL 60178Off Market
- $352,5004 bd3 ba2.7k sqft1441 Maria Ct, Sycamore, IL 60178Sold
- $359,500-- bd-- ba-- sqft1141 Milan Dr N, Sycamore, IL 60178Off Market
- $386,300-- bd-- ba-- sqft1130 Yorkshire Dr S, Sycamore, IL 60178Off Market
- $415,0005 bd4 ba2.1k sqft1122 Yorkshire Dr S, Sycamore, IL 60178Sold
Nearby schools
GreatSchools rating
- 6/10South Prairie Elementary SchoolGrades: PK-5Distance: 0.3 mi
- 6/10Sycamore Middle SchoolGrades: 6-8Distance: 2.2 mi
- 7/10Sycamore High SchoolGrades: 9-12Distance: 0.8 mi
Schools provided by the listing agent
- District: 427
Source: MRED as distributed by MLS GRID. This data may not be complete. We recommend contacting the local school district to confirm school assignments for this home.
Get a cash offer in 3 minutes
Find out how much your home could sell for in as little as 3 minutes with a no-obligation cash offer.
Estimated market value
$311,000
Get a cash offer in 3 minutes
Find out how much your home could sell for in as little as 3 minutes with a no-obligation cash offer.
Estimated market value
$311,000
- Illinois
- DeKalb County
- Sycamore
- 60178
- 1123 Milan Dr N
Nearby cities
Nearby zip codes
Other Sycamore Topics
