Skip main navigation
Sold for $170,000
  • $170,000

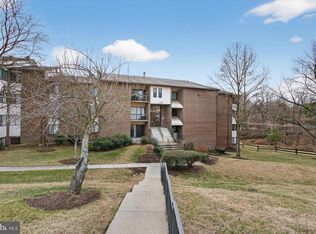
    11220 Cherry Hill Rd APT 243, Beltsville, MD 20705

    2beds
    1,163sqft
    Condominium
    Built in 1969
    -- sqft lot
    $169,600 Zestimate®
    $146/sqft
    $1,930 Estimated rent

    Home value

    $169,600

    $151,000 - $190,000

    $1,930/mo

    Zestimate® history
    Loading
    Loading...

    Owner options

    List your home for rent

    $1,930/mo

    Rent Zestimate®

    Find your next renter with Zillow Rental Manager. Plus, with online applications, you can quickly screen prospective tenants – for free.

    Learn more

    $1,930/mo

    Rent Zestimate®

    Refinance and save

    $882/mo

    Est. payment

    Refinancing to a lower rate could help reduce your monthly payments and save thousands over the life of the loan.

    See today's rates

    $882/mo

    Est. payment

    Explore your selling options

    Work with a Zillow partner agent

    Leverage their expertise and Zillow's premium Showcase listings to get your home seen by more buyers.

    Get started

    List with your own agent

    Get your home in front of millions of buyers by listing it on Zillow.

    Learn how to do it

    Sell it yourself

    Take full control of how buyers see your home on Zillow by listing For Sale by Owner (FSBO).

    List your home

    What's special

    Pool communityUpdated vanitiesFresh paintCentral heat and coolingNew carpetWhite cabinetrySlate appliances
    INVESTOR SPECIAL PRICING! Completely updated 2 bedroom 2 bath condo on the patio level!! Slate appliances, white cabinetry, updated vanities!! Fresh paint and new carpet make it move in ready!! It's rare in a condo but you do get a full size washer and dryer included!! Condo provides central heat & cooling and each unit maintains the blowers. Great location to FDA, Agricultural Research, DEVCOM Army Research Lab, major roads, & buses. Enjoy this pool community with tennis courts, tot lot, & playground. PARK IN SPOT 243, UNIT IS 101.

    Zillow last checked:

    Listing updated:

    Listed by:

    Jeri Herl 301-237-0719,

    Cummings & Co. Realtors

    Bought with:

    Carlos Taborda, SP100725

    RE/MAX Premiere Selections

    Source: Bright MLS,MLS#: MDPG2150890MLS Logo

    Facts & features

    Interior

    Bedrooms & bathrooms
    • Bedrooms: 2
    • Bathrooms: 2
    • Full bathrooms: 2
    • Main level bathrooms: 2
    • Main level bedrooms: 2
    Basement
    • Area: 0
    Heating
    • Forced Air, Natural Gas
    Cooling
    • Central Air, Electric
    Appliances
    • Included: Stainless Steel Appliance(s), Microwave, Dishwasher, Disposal, Dryer, Exhaust Fan, Ice Maker, Oven/Range - Gas, Washer, Gas Water Heater
    • Laundry: Dryer In Unit, Washer In Unit, In Unit
    Features
    • Breakfast Area, Ceiling Fan(s), Dining Area, Floor Plan - Traditional, Walk-In Closet(s)
    • Flooring: Carpet, Wood
    • Has basement: No
    • Has fireplace: No
    Interior area
    • Total structure area: 1,163
    • Total interior livable area: 1,163 sqft
    • Finished area above ground: 1,163
    • Finished area below ground: 0

    Property

    Parking
    • Total spaces: 1
    • Parking features: Assigned, Parking Lot, Off Street
    • Details: Assigned Parking, Assigned Space #: 243
    Accessibility
    • Accessibility features: None
    Features
    • Levels: One
    • Stories: 1
    • Pool features: Community
    Details
    • Additional structures: Above Grade, Below Grade
    • Parcel number: 17010011734
    • Zoning: RESIDENTIAL
    • Special conditions: Standard

    Construction

    Type & style
    • Home type: Condo
    • Architectural style: Other
    • Property subtype: Condominium
    • Attached to another structure: Yes
    Materials
    • Brick
    Condition
    • Very Good
    • New construction: No
    • Year built: 1969

    Utilities & green energy

    • Sewer: Public Sewer
    • Water: Public
    • Utilities for property: Cable

    Community & neighborhood

    Community
    • Community features: Pool
    Location
    • Region: Beltsville
    • Subdivision: Cherry Glen Condos

    HOA & financial

    HOA
    • Has HOA: No
    • Amenities included: Pool, Tennis Court(s), Tot Lots/Playground, Gated
    • Services included: Trash, Maintenance Structure, Maintenance Grounds, Management, Pool(s), Road Maintenance, Snow Removal, Air Conditioning, Heat, Water
    • Association name: Cherry Glen Condo
    Other fees
    • Condo and coop fee: $592 monthly

    Other

    Other facts
    • Listing agreement: Exclusive Right To Sell
    • Listing terms: Conventional,Cash
    • Ownership: Condominium

    Price history

    DateEventPrice
    12/8/2025Sold$170,000-2.9%$146/sqft
    Source: Bright MLS #MDPG2150890 Report a problem
    11/10/2025Pending sale$175,000$150/sqft
    Source: Bright MLS #MDPG2150890 Report a problem
    11/3/2025Price change$175,000-2.8%$150/sqft
    Source: Bright MLS #MDPG2150890 Report a problem
    10/9/2025Pending sale$180,000$155/sqft
    Source: Bright MLS #MDPG2150890 Report a problem
    9/26/2025Price change$180,000-2.7%$155/sqft
    Source: Bright MLS #MDPG2150890 Report a problem
    8/25/2025Price change$185,000-2.6%$159/sqft
    Source: Bright MLS #MDPG2150890 Report a problem
    8/6/2025Listed for sale$189,900$163/sqft
    Source: Bright MLS #MDPG2150890 Report a problem
    7/12/2025Pending sale$189,900$163/sqft
    Source: Bright MLS #MDPG2150890 Report a problem
    6/19/2025Contingent$189,900$163/sqft
    Source: Bright MLS #MDPG2150890 Report a problem
    6/5/2025Listed for sale$189,900+31%$163/sqft
    Source: Bright MLS #MDPG2150890 Report a problem
    8/18/2019Listing removed$145,000$125/sqft
    Source: Keller Williams Realty Centre #MDPG537782 Report a problem
    7/26/2019Listed for sale$145,000+72.6%$125/sqft
    Source: Keller Williams Realty Centre #MDPG537782 Report a problem
    11/19/2015Sold$84,000$72/sqft
    Source: Public Record Report a problem

    Public tax history

    YearProperty taxesTax assessment
    2025$2,352 +47.1%$151,700 +5.5%
    2024$1,599 +5.8%$143,800 +5.8%
    2023$1,511 +6.2%$135,900 +6.2%
    2022$1,423 +14.3%$128,000 +14.3%
    2021$1,245 +16.7%$112,000 +16.7%
    2020$1,068 -10.2%$96,000 +20%
    2019$1,189 $80,000
    2018$1,189 $80,000
    2017$1,189 -6.9%$80,000 -14.9%
    2016$1,277 $94,000
    2015$1,277 $94,000
    2014$1,277 $94,000
    2013-- $94,000
    2012-- $94,000
    2011-- $94,000 -56.1%
    2010-- $214,000 +15.7%
    2009-- $185,000 +18.6%
    2008-- $156,000 +22.8%
    2007-- $127,000 +17.6%
    2006-- $108,000 +21.3%
    2005-- $89,000 +27.1%
    2004-- $70,000
    2003-- $70,000 +3.6%
    2002-- $67,566 +7.8%
    2001-- $62,700

    Find assessor info on the county website

    Neighborhood: 20705

    Nearby schools

    GreatSchools rating
    Schools provided by the listing agent
    • High: High Point
    • District: Prince George's County Public Schools

    Source: Bright MLS. This data may not be complete. We recommend contacting the local school district to confirm school assignments for this home.

    Get a cash offer in 3 minutes
    Find out how much your home could sell for in as little as 3 minutes with a no-obligation cash offer.
    Estimated market value
    $169,600
    Get a cash offer in 3 minutes
    Find out how much your home could sell for in as little as 3 minutes with a no-obligation cash offer.
    Estimated market value
    $169,600