Priced to Sell! Discover the perfect blend of modern luxury and unbeatable commuter convenience in this fully renovated three bedroom, two bathroom condo at Beltsville's highly desirable Cherry Glen Condominiums. Step inside to find warm hardwood floors flowing seamlessly through the separate living and dining areas, with the dining space boasting updated lighting and striking floor to ceiling mirrors that amplify the natural light. The chef inspired kitchen is a true showstopper, equipped with high end granite countertops, a classic subway tile backsplash, soft close cabinetry, easy care ceramic flooring, and a premium stainless steel appliance package that includes a refrigerator, dishwasher, built in microwave, and a WiFi enabled gas range with a unique bread proofing feature. Just off the kitchen, a versatile bonus space features a large patio door opening to a private balcony that offers peaceful nature views. When it is time to unwind, the primary suite serves as a true retreat complete with two generous walk in closets, while both full bathrooms have been meticulously refreshed with modern vanities, sleek ceramic tile, brand new bathtubs, and updated fixtures and lighting. Everyday living is made effortless with a full size in unit LG washer and dryer, plus a modernized heating and cooling system to ensure year round comfort. Located just minutes from Interstate 495, Interstate 95, and the College Park and Greenbelt Metro stations, and featuring a Metro bus stop right at the community entrance, this move in ready gem takes the stress out of traveling. Schedule your showing today to experience this beautifully updated space for yourself! Cash or Conventional loans only!
For sale
Price cut: $10K (8/31)
$195,000
11220 Cherry Hill Rd APT 304, Beltsville, MD 20705
3beds
1,396sqft
Condominium
Built in 1969
-- sqft lot
$-- Zestimate®
$140/sqft
$610/mo HOA
What's special
- 91 days
- 1,099
- 72
Zillow last checked:
Listing updated:
Listed by:
Cassandra DeLeon 917-272-3520,
Compass (410) 220-5745
Source: Bright MLS,MLS#: MDPG2205290
Facts & features
Interior
Bedrooms & bathrooms
- Bedrooms: 3
- Bathrooms: 2
- Full bathrooms: 2
- Main level bathrooms: 2
- Main level bedrooms: 3
Basement
- Area: 0
Heating
- Forced Air, Natural Gas
Cooling
- Central Air, Geothermal, Electric
Appliances
- Included: Washer, Microwave, Refrigerator, Dryer, Gas Water Heater
- Laundry: Has Laundry, Dryer In Unit, Washer In Unit, In Unit
Features
- Has basement: No
- Has fireplace: No
Interior area
- Total structure area: 1,396
- Total interior livable area: 1,396 sqft
- Finished area above ground: 1,396
- Finished area below ground: 0
Property
Parking
- Total spaces: 1
- Parking features: Assigned, Parking Lot
- Details: Assigned Parking, Assigned Space #: 254
Accessibility
- Accessibility features: None
Features
- Levels: Four
- Stories: 4
- Pool features: Community
Details
- Additional structures: Above Grade, Below Grade
- Parcel number: 17010011841
- Zoning: R18
- Special conditions: Standard
Construction
Type & style
- Home type: Condo
- Property subtype: Condominium
- Attached to another structure: Yes
Materials
- Brick
Condition
- New construction: No
- Year built: 1969
Utilities & green energy
- Sewer: Public Sewer
- Water: Public
Community & HOA
Community
- Condo and coop fee: $610 monthly
- Subdivision: Cherry Glen
HOA
- Has HOA: No
- Amenities included: Community Center, Pool, Pool Mem Avail, Reserved/Assigned Parking
- Services included: Gas, Heat, Air Conditioning, Common Area Maintenance, Management, Pool(s), Reserve Funds, Sewer, Snow Removal, Trash, Water
- HOA name: Metropolis Condominium Management, Inc
Location
- Region: Beltsville
Financial & listing details
- Price per square foot: $140/sqft
- Tax assessed value: $184,733
- Annual tax amount: $2,595
- Date on market: 6/5/2026
- Listing agreement: Exclusive Right To Sell
- Listing terms: Cash,Conventional
- Exclusions: Balcony Furniture
- Ownership: Condominium
Estimated market value
Not available
Estimated sales range
Not available
$2,588/mo
Price history
| Date | Event | Price |
|---|---|---|
| 8/31/2026 | Price change | $195,000-4.9%$140/sqft |
Source:  Bright MLS #MDPG2205290 Report a problem Bright MLS #MDPG2205290 Report a problem | ||
| 7/2/2026 | Price change | $205,000-4.7%$147/sqft |
Source: Bright MLS #MDPG2205290 Report a problem | ||
| 6/16/2026 | Price change | $215,000-6.5%$154/sqft |
Source: Bright MLS #MDPG2205290 Report a problem | ||
| 6/5/2026 | Listed for sale | $230,000+23.7%$165/sqft |
Source: Bright MLS #MDPG2205290 Report a problem | ||
| 1/18/2024 | Listed for rent | $1,400$1/sqft |
Source: Zillow Rentals Report a problem | ||
| 1/21/2022 | Sold | $186,000-7%$133/sqft |
Source: Bright MLS #MDPG2019936 Report a problem | ||
| 12/29/2021 | Contingent | $199,900$143/sqft |
Source: Bright MLS #MDPG2019936 Report a problem | ||
| 12/7/2021 | Pending sale | $199,900$143/sqft |
Source: Bright MLS #MDPG2019936 Report a problem | ||
| 12/3/2021 | Listed for sale | $199,900$143/sqft |
Source: Bright MLS #MDPG2019936 Report a problem | ||
Public tax history
Tax history is unavailable.
Monthly payment
Est. payment
Payment breakdown
Explore the cost of this home by adjusting the details. Changes won't be saved.Climate risks
Neighborhood: 20705
Nearby schools
Schools provided by the listing agent
- District: Prince George's County Public Schools
Source: Bright MLS. This data may not be complete. We recommend contacting the local school district to confirm school assignments for this home.
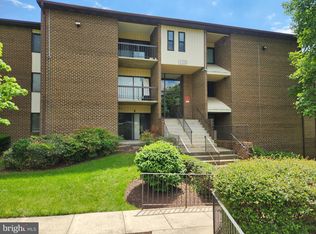
- $170,0002 bd2 ba1.1k sqft11220 Cherry Hill Rd APT 243, Beltsville, MD 20705Sold
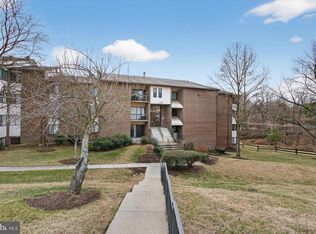
- $190,0003 bd2 ba1.3k sqft11220 Cherry Hill Rd APT 249, Beltsville, MD 20705Sold
- $208,3003 bd2 ba1.4k sqft11226 Cherry Hill Rd APT 202, Beltsville, MD 20705Off Market

- $254,9003 bd2 ba1.3k sqft11226 Cherry Hill Rd APT 102, Beltsville, MD 20705Off Market

Similar homes
- $180,0002 bd2 ba1.1k sqftCherry Glen Condo, Laurel, MD 20705For Sale

 MLS ID #MDPG2213320, Jay Fischetti, Keller Williams Realty Centre. Bright MLS
 - $179,0002 bd2 ba989 sqft11328 Cherry Hill Rd #2-M-101, Beltsville, MD 20705For Sale
 MLS ID #MDPG2215620, Aya Netanel, Netanel Real Estate LLC. Bright MLS
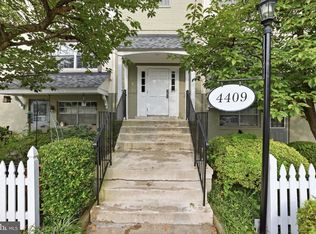
 - $209,9003 bd2 ba1.1k sqft4409 Romlon St APT 2, Beltsville, MD 20705For Sale
 MLS ID #MDPG2214722, David Crider, Berkshire Hathaway HomeServices PenFed Realty. Bright MLS
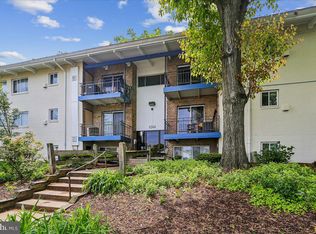
 - $185,0002 bd2 ba989 sqft11344 Cherry Hill Rd Unit 101, Beltsville, MD 20705For Sale
 MLS ID #MDPG2200580, Tricia Battle, Battle Property Group, LLC. Bright MLS
 - $180,0002 bd1 ba1k sqftCherry Glen Condo, Beltsville, MD 20705For SaleMLS ID #MDPG2199164, Bob Lucido, Keller Williams Lucido Agency. Bright MLS
- $170,0002 bd1 ba1k sqftCherry Glen Condo, Beltsville, MD 20705For SaleMLS ID #MDPG2212184, Tom Atwood, Keller Williams Legacy. Bright MLS
- $170,0002 bd2 ba989 sqft11380 Cherry Hill Rd Unit 101, Beltsville, MD 20705For SaleMLS ID #MDPG2198900, Leo Cao, Liyu Cao. Bright MLS
- $185,0002 bd2 ba966 sqftMontpelier Village Condo-phase I>, Beltsville, MD 20705For SaleMLS ID #MDPG2200370, Kyle Friedman, Real Broker, LLC. Bright MLS
- $157,8002 bd1 ba922 sqft11206 Cherry Hill Rd APT 204, Beltsville, MD 20705For SaleMLS ID #MDPG2205778, Delilah Dane, Redfin Corp. Bright MLS
- $187,5002 bd1 ba844 sqftMontpelier Village Condo-phase I>, Beltsville, MD 20705For SaleMLS ID #MDPG2200362, John Crisafulli, RE/MAX Advantage Realty. Bright MLS
- $169,9972 bd2 ba966 sqftMontpelier Village Condo-phase I>, Beltsville, MD 20705For SaleMLS ID #MDPG2204400, Darin Mitchell, Bennett Realty Solutions. Bright MLS
- $199,5002 bd1 ba1k sqft95 E Wayne Ave APT 305, Silver Spring, MD 20901For SaleMLS ID #MDMC2254314, Kamran Azhdam, Long & Foster Real Estate, Inc.. Bright MLS
- $195,0004 bd2 ba1.4k sqft1836 Metzerott Rd APT 1401, Hyattsville, MD 20783For SaleMLS ID #MDPG2210602, Latonya Washington, The Washington Team Realty. Bright MLS
- $144,0002 bd1 ba922 sqftCherry Glen Condo, Beltsville, MD 20705For SaleMLS ID #MDPG2177330, Felipe Perez, Realty Advantage of Maryland LLC. Bright MLS
- $194,0002 bd2 ba1.1k sqft12001 Old Columbia Pike APT 204, Silver Spring, MD 20904For SaleMLS ID #MDMC2218572, Alex Burrell-Hodges, Cottage Street Realty LLC. Bright MLS
- $185,0003 bd2 ba1k sqftPresidential Park Condo, Adelphi, MD 20783For SaleMLS ID #MDPG2201802, Federico Busacca, EXP Realty, LLC. Bright MLS
- $192,0002 bd2 ba1.1k sqft12001 Old Columbia Pike APT 516, Silver Spring, MD 20904For SaleMLS ID #MDMC2214784, Alexis Ahenkorah, Northrop Realty. Bright MLS
- $175,0002 bd1 ba847 sqftRiggs Hill Condo, Hyattsville, MD 20783For SaleMLS ID #MDPG2216780, Dolores Chavez, Knot6 Real Estate Services. Bright MLS
- $195,0002 bd1 ba1.1k sqft6034 Westchester Park Dr APT 301, College Park, MD 20740For SaleMLS ID #MDPG2213510, Edward Wong, Advantage Realty of Maryland. Bright MLS
- $146,0001 bd1 ba759 sqft11402 Cherry Hill Rd Unit 104, Beltsville, MD 20705For SaleMLS ID #MDMC2227250, Leo Cao, Liyu Cao. Bright MLS
