Location Location Cherry Glen Condominiums - Amazing Beltsville community. Building 11226 is well sited in a park-like setting back to green space. This three bedroom - two bath unit offers great space. Laminate flooring, walk in closets. The primary suite offers a private retreat with a walk-in closet and en-suite bath, while two additional bedrooms share a beautifully updated hallway bathroom. Gas and water are covered in the condo fee. Owner pays electricity and internet only. Your laundry of the kitchen and balcony with a view. One assigned parking space and plenty of visitor spots. The location is great; near to 29, 95, and 200 plus shops, schools, libraries, and parks. Just minutes from Target, Giant, ALDI, local dining, Beltsville Community Center, and the University of Maryland : a great Beltsville community. Note that the legal unit number is #290, while the number on the door and the postal address is #103 : located several steps down the main entrance building door: very convenient. Welcome to Cherry Glen Condominiums Lifestyle.
For sale
Price cut: $9K (10/17)
$224,900
11226 Cherry Hill Rd APT 290, Beltsville, MD 20705
3beds
1,349sqft
Condominium
Built in 1969
-- sqft lot
$224,000 Zestimate®
$167/sqft
$665/mo HOA
What's special
Balcony with a viewWalk in closetsLaminate flooringBeautifully updated hallway bathroom
- 40 days
- 146
- 4
Zillow last checked:
Listing updated:
Listed by:
Rumiana Stoyan Chuknyiska 301-717-7117,
Taylor Properties 301-970-2447
Source: Bright MLS,MLS#: MDPG2220300
Facts & features
Interior
Bedrooms & bathrooms
- Bedrooms: 3
- Bathrooms: 2
- Full bathrooms: 2
- Main level bathrooms: 2
- Main level bedrooms: 3
Heating
- Forced Air, Natural Gas
Cooling
- Central Air, Electric
Appliances
- Included: Gas Water Heater
- Laundry: In Unit
Features
- Flooring: Ceramic Tile, Laminate
- Has basement: No
- Has fireplace: No
Interior area
- Total structure area: 1,349
- Total interior livable area: 1,349 sqft
- Finished area above ground: 1,349
Property
Parking
- Total spaces: 1
- Parking features: Assigned, Parking Lot
- Details: Assigned Parking, Assigned Space #: 269
Accessibility
- Accessibility features: None
Features
- Levels: Four
- Stories: 4
- Pool features: Community
Details
- Additional structures: Above Grade
- Parcel number: 17010012203
- Zoning: R30
- Special conditions: Standard
Construction
Type & style
- Home type: Condo
- Architectural style: Traditional
- Property subtype: Condominium
- Attached to another structure: Yes
Materials
- Block, Brick
Condition
- New construction: No
- Year built: 1969
- Major remodel year: 2022
Utilities & green energy
- Sewer: Public Sewer
- Water: Public
Community & HOA
Community
- Condo and coop fee: $665 monthly
- Subdivision: Cherry Glen Condos
HOA
- Has HOA: No
- Amenities included: Fencing, Picnic Area, Pool, Putting Green, Tennis Court(s), Tot Lots/Playground, Volleyball Courts
- Services included: Common Area Maintenance, Gas, Management, Parking Fee, Pest Control, Pool(s), Sewer, Snow Removal, Trash, Water
- HOA name: Cherry Glen Condos
Location
- Region: Beltsville
Financial & listing details
- Price per square foot: $167/sqft
- Tax assessed value: $180,733
- Annual tax amount: $2,685
- Date on market: 9/24/2026
- Listing agreement: Exclusive Agency
- Ownership: Condominium
Estimated market value
$224,000
$213,000 - $235,000
$2,374/mo
Price history
| Date | Event | Price |
|---|---|---|
| 10/17/2026 | Price change | $224,900-3.8%$167/sqft |
Source:  Bright MLS #MDPG2220300 Report a problem | ||
| 9/24/2026 | Listed for sale | $233,900+17%$173/sqft |
Source: Bright MLS #MDPG2220300 Report a problem | ||
| 9/14/2023 | Sold | $200,000+6.4%$148/sqft |
Source: Public Record Report a problem | ||
| 6/20/2022 | Sold | $188,000+5.6%$139/sqft |
Source: Bright MLS #MDPG2044884 Report a problem | ||
| 6/3/2022 | Pending sale | $178,000$132/sqft |
Source: Bright MLS #MDPG2044884 Report a problem | ||
| 6/1/2022 | Listed for sale | $178,000+36.9%$132/sqft |
Source: Bright MLS #MDPG2044884 Report a problem | ||
| 5/18/2010 | Sold | $130,000-21.2%$96/sqft |
Source: Public Record Report a problem | ||
| 12/22/2008 | Listing removed | $165,000$122/sqft |
Source: BIRDVIEW Technologies. Inc. #PG6747239 Report a problem | ||
| 10/19/2008 | Price change | $165,000-10.8%$122/sqft |
Source: BIRDVIEW Technologies. Inc. #PG6747239 Report a problem | ||
| 10/17/2008 | Listed for sale | $185,000+164.7%$137/sqft |
Source: BIRDVIEW Technologies. Inc. #PG6747239 Report a problem | ||
| 5/27/1997 | Sold | $69,900$52/sqft |
Source: Public Record Report a problem | ||
Public tax history
| Year | Property taxes | Tax assessment |
|---|---|---|
| 2026 | $2,628 | $180,733 +6.1% |
| 2025 | $2,628 +50.7% | $170,300 +8.6% |
| 2024 | $1,744 +9.4% | $156,867 +9.4% |
| 2023 | $1,595 +10.3% | $143,433 +10.3% |
| 2022 | $1,446 +8.3% | $130,000 +8.3% |
| 2021 | $1,334 +9.1% | $120,000 +9.1% |
| 2020 | $1,223 -16% | $110,000 +12.2% |
| 2019 | $1,456 | $98,000 |
| 2018 | $1,456 +2.1% | $98,000 +2.1% |
| 2017 | $1,427 -20% | $96,000 +2.1% |
| 2016 | $1,782 | $94,000 |
| 2015 | $1,782 | $94,000 |
| 2014 | $1,782 | $94,000 -21.7% |
| 2013 | -- | $120,000 |
| 2012 | -- | $120,000 |
| 2011 | -- | $120,000 -45% |
| 2010 | -- | $218,000 +13.9% |
| 2009 | -- | $191,332 +16.2% |
| 2008 | -- | $164,666 +19.3% |
| 2007 | -- | $138,000 +17.9% |
| 2006 | -- | $117,000 +21.9% |
| 2005 | -- | $96,000 +28% |
| 2004 | -- | $75,000 |
| 2003 | -- | $75,000 +5.1% |
| 2002 | -- | $71,332 +11.5% |
| 2001 | -- | $64,000 |
Find assessor info on the county website
Monthly payment
Est. payment
Payment breakdown
Explore the cost of this home by adjusting the details. Changes won't be saved.Climate risks
Neighborhood: 20705
Nearby schools
Schools provided by the listing agent
- District: Prince George's County Public Schools
Source: Bright MLS. This data may not be complete. We recommend contacting the local school district to confirm school assignments for this home.
- $353,400-- bd3 ba1.3k sqft11109 Cherryvale Ter, Beltsville, MD 20705Off Market
- $384,8003 bd4 ba1.2k sqft11111 Cherryvale Ter, Beltsville, MD 20705Off Market
- $378,800-- bd2 ba1.2k sqft11113 Cherryvale Ter, Beltsville, MD 20705Off Market
- $375,100-- bd3 ba1.3k sqft11107 Cherryvale Ter, Beltsville, MD 20705Off Market
Similar homes
- $229,0003 bd2 ba1.3k sqftCherry Glen Condo, Beltsville, MD 20705For Sale

 MLS ID #MDPG2219386, Eduardo Martinez Daboud, Homeview Real Estate. Bright MLS
- $215,0003 bd2 ba1.2k sqftCherry Glen Condo, Beltsville, MD 20705For Sale
 MLS ID #MDPG2220194, Gopal Hariani, Berkshire Hathaway HomeServices PenFed Realty. Bright MLS
- $205,0003 bd2 ba1.1k sqft11382 Cherry Hill Rd #1J304, Beltsville, MD 20705For Sale
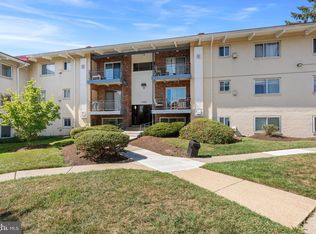 MLS ID #MDPG2220508, Kelly Harris, Coldwell Banker Realty. Bright MLS
- $229,9003 bd2 ba1.1k sqft4409 Romlon St APT 104, Beltsville, MD 20705For Sale
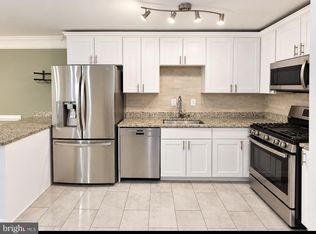 MLS ID #MDPG2223370, Karina Graves, First Decision Realty LLC. Bright MLS
- $210,0002 bd2 ba1.1k sqftCherry Glen Condo, Beltsville, MD 20705For SaleMLS ID #MDPG2218762, Kelly Harris, Coldwell Banker Realty. Bright MLS
- $185,0002 bd2 ba1.2k sqft11242 Cherry Hill Rd APT 303, Beltsville, MD 20705For SaleMLS ID #MDPG2218300, Thomas Kennedy, Oz Realtors, L.L.C. Bright MLS
- $214,5003 bd2 ba1.1k sqftMontpelier Village Condo-phase I>, Beltsville, MD 20705For SaleMLS ID #MDPG2209640, Isaac Etedgi, HomeSmart. Bright MLS
- $199,9003 bd2 ba1.1k sqft4409 Romlon St APT 2, Beltsville, MD 20705For SaleMLS ID #MDPG2214722, David Crider, Berkshire Hathaway HomeServices PenFed Realty. Bright MLS
- $165,0002 bd2 ba989 sqft11372 Cherry Hill Rd Unit 302, Beltsville, MD 20705For SaleMLS ID #MDPG2224016, Anna Ensley, Samson Properties. Bright MLS
- $169,9002 bd2 ba1.1k sqftCherry Glen Condo, Beltsville, MD 20705For SaleMLS ID #MDPG2223078, Bradley D. Snouffer, American Eagle Realty, INC. Bright MLS
- $179,0002 bd2 ba989 sqft11328 Cherry Hill Rd #2-M-101, Beltsville, MD 20705For SaleMLS ID #MDPG2215620, Aya Netanel, Netanel Real Estate LLC. Bright MLS
- $180,0002 bd2 ba989 sqft11344 Cherry Hill Rd Unit 101, Beltsville, MD 20705For SaleMLS ID #MDPG2200580, Tricia Battle, Battle Property Group, LLC. Bright MLS
- $169,9992 bd2 ba989 sqft11360 Cherry Hill Rd Unit 303, Beltsville, MD 20705For SaleMLS ID #MDPG2217426, Ethan Gomez, Smart Realty, LLC. Bright MLS
- $180,0002 bd1 ba1k sqftCherry Glen Condo, Beltsville, MD 20705For SaleMLS ID #MDPG2199164, Bob Lucido, Keller Williams Lucido Agency. Bright MLS
- $170,0002 bd1 ba1k sqftCherry Glen Condo, Beltsville, MD 20705For SaleMLS ID #MDPG2212184, Tom Atwood, Keller Williams Legacy. Bright MLS
- $165,0002 bd2 ba989 sqft11380 Cherry Hill Rd Unit 101, Beltsville, MD 20705For SaleMLS ID #MDPG2198900, Leo Cao, Liyu Cao. Bright MLS
- $225,0002 bd2 ba1.1k sqftUniversity Towers Codm, Silver Spring, MD 20902For SaleMLS ID #MDMC2260956, Judi Shields, NextHome Envision. Bright MLS
- $232,0003 bd2 ba1.1k sqft9808 47th Pl APT 202, College Park, MD 20740For SaleMLS ID #MDPG2220478, Julia Bernstein, The Agency DC. Bright MLS
- $185,0002 bd2 ba966 sqftMontpelier Village Condo-phase I>, Beltsville, MD 20705For SaleMLS ID #MDPG2200370, Kyle Friedman, Real Broker, LLC. Bright MLS
- $224,9002 bd2 ba1k sqftUniversity Towers Codm, Silver Spring, MD 20902For SaleMLS ID #MDMC2253556, Mekonnen Abebe, Samson Properties. Bright MLS
