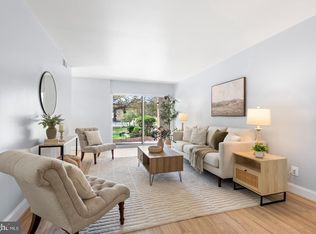
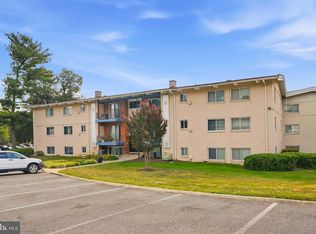
Welcome to 11226 Cherry Hill Road #285, a wonderful condominium opportunity coming soon and offered at $240,000. This inviting residence offers the comfort and convenience of condominium living with an appealing location and a welcoming community setting. From the moment you arrive, you will appreciate the attractive surroundings, well-maintained common areas, and convenient access to the building. Inside, the home offers a comfortable layout with plenty of potential to create a space that fits your lifestyle. Whether you are a first-time buyer, looking to downsize, searching for a low-maintenance home, or considering an investment property, this residence provides an excellent opportunity. The location makes everyday living convenient, with nearby shopping, dining, transportation, and local amenities all within easy reach. Residents can enjoy the benefits of homeownership while having exterior maintenance and community upkeep handled through the condominium association. With its desirable price point, convenient setting, and comfortable living environment, 11226 Cherry Hill Road #285 is a property you will not want to miss. Start planning your showing now and be among the first to see this home when it becomes available. Opportunities like this do not last long—schedule your private tour and discover the possibilities this condominium has to offer.
For sale
$240,000
11226 Cherry Hill Rd APT 285, Beltsville, MD 20705
5beds
1,396sqft
Condominium
Built in 1969
-- sqft lot
$238,800 Zestimate®
$172/sqft
$592/mo HOA
What's special
Attractive surroundingsComfortable living environmentInviting residenceWell-maintained common areasComfortable layout
- 3 days
- 138
- 5
Likely to sell faster than
Zillow last checked:
Listing updated:
Listed by:
Eduardo Martinez Daboud 301-237-0105,
Homeview Real Estate 3014774860
Source: Bright MLS,MLS#: MDPG2219386
Facts & features
Interior
Bedrooms & bathrooms
- Bedrooms: 5
- Bathrooms: 2
- Full bathrooms: 2
- Main level bathrooms: 2
- Main level bedrooms: 5
Rooms
- Room types: Game Room, Efficiency (Additional)
Other
- Level: Main
Game room
- Level: Main
Heating
- Central
Cooling
- Central Air
Appliances
- Included: Electric Water Heater
- Laundry: In Unit
Features
- Has basement: No
- Has fireplace: No
Interior area
- Total structure area: 1,396
- Total interior livable area: 1,396 sqft
- Finished area above ground: 1,396
Property
Parking
- Parking features: On Street, Other
- Has uncovered spaces: Yes
Accessibility
- Accessibility features: None
Features
- Levels: One
- Stories: 1
- Pool features: Community
Details
- Additional structures: Above Grade
- Parcel number: 17010012153
- Zoning: RESEDENTIAL
- Special conditions: Standard
Construction
Type & style
- Home type: Condo
- Property subtype: Condominium
- Attached to another structure: Yes
Materials
- Brick
Condition
- New construction: No
- Year built: 1969
Utilities & green energy
- Sewer: Public Sewer
- Water: Public
Community & HOA
Community
- Features: Pool
- Subdivision: Cherry Glen Condos
HOA
- Has HOA: Yes
- Amenities included: Other
- Services included: All Ground Fee, Gas, Maintenance Grounds, Water, Trash, Other
- HOA fee: $592 monthly
Location
- Region: Beltsville
Financial & listing details
- Price per square foot: $172/sqft
- Tax assessed value: $184,733
- Annual tax amount: $2,744
- Date on market: 9/18/2026
- Listing agreement: Exclusive Agency
- Ownership: Condominium
Estimated market value
$238,800
$227,000 - $251,000
$2,458/mo
Price history
| Date | Event | Price |
|---|---|---|
| 9/18/2026 | Listed for sale | $240,000+9.1%$172/sqft |
Source:  Bright MLS #MDPG2219386 Report a problem Bright MLS #MDPG2219386 Report a problem | ||
| 3/1/2024 | Sold | $220,000+120%$158/sqft |
Source: Public Record Report a problem | ||
| 12/30/2013 | Sold | $100,000-20%$72/sqft |
Source: Public Record Report a problem | ||
| 9/24/2013 | Listed for sale | $125,000$90/sqft |
Source: RE/MAX ADVANTAGE REALTY #PG8188051 Report a problem | ||
Public tax history
| Year | Property taxes | Tax assessment |
|---|---|---|
| 2025 | $2,692 +50% | $174,600 +8.2% |
| 2024 | $1,795 +8.9% | $161,400 +8.9% |
| 2023 | $1,648 +9.8% | $148,200 +9.8% |
| 2022 | $1,501 +4.4% | $135,000 +4.4% |
| 2021 | $1,438 +4.6% | $129,333 +4.6% |
| 2020 | $1,375 -16.9% | $123,667 +11.1% |
| 2019 | $1,654 | $111,333 |
| 2018 | $1,654 +6.4% | $111,333 +6.4% |
| 2017 | $1,555 -16.7% | $104,667 +6.8% |
| 2016 | $1,868 | $98,000 |
| 2015 | $1,868 | $98,000 |
| 2014 | $1,868 | $98,000 -22.2% |
| 2013 | -- | $126,000 |
| 2012 | -- | $126,000 |
| 2011 | -- | $126,000 -44.7% |
| 2010 | -- | $228,000 +15.9% |
| 2009 | -- | $196,666 +19% |
| 2008 | -- | $165,333 +23.4% |
| 2007 | -- | $134,000 +15.5% |
| 2006 | -- | $116,000 +18.4% |
| 2005 | -- | $98,000 +22.5% |
| 2004 | -- | $80,000 |
| 2003 | -- | $80,000 +4.3% |
| 2002 | -- | $76,666 +9.5% |
| 2001 | -- | $70,000 |
Find assessor info on the county website
Monthly payment
Est. payment
Payment breakdown
Explore the cost of this home by adjusting the details. Changes won't be saved.Climate risks
Neighborhood: 20705
Nearby schools
Schools provided by the listing agent
- Elementary: Calverton
- Middle: Martin Luther King Jr.
- High: High Point
- District: Prince George's County Public Schools
Source: Bright MLS. This data may not be complete. We recommend contacting the local school district to confirm school assignments for this home.
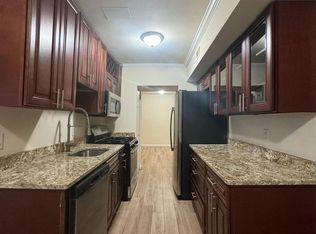
- $224,0003 bd2 ba1.3k sqft11226 Cherry Hill Rd APT 296, Hyattsville, MD 20705Sold
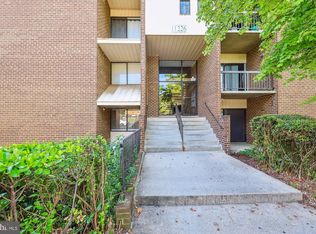
- $223,0003 bd2 ba1.3k sqft11226 Cherry Hill Rd #101-288, Beltsville, MD 20705Sold
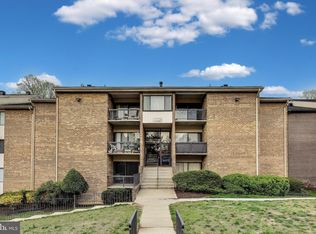
- $164,0001 bd1 ba922 sqft11224 Cherry Hill Rd APT 101, Beltsville, MD 20705Sold
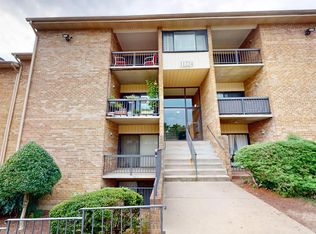
- $165,0001 bd1 ba922 sqft11224 Cherry Hill Rd APT 304, Beltsville, MD 20705Sold
Similar homes
- $210,0002 bd2 ba1.1k sqftCherry Glen Condo, Beltsville, MD 20705For Sale
 MLS ID #MDPG2218762, Kelly Harris, Coldwell Banker Realty. Bright MLS
 - $165,0002 bd2 ba989 sqft11376 Cherry Hill212 Rd #1M204, Beltsville, MD 20705For Sale
 MLS ID #MDPG2219642, Chris Westerlund, Samson Properties. Bright MLS
 - $195,0003 bd2 ba1.3k sqftCherry Glen Condo, Beltsville, MD 20705For Sale
 MLS ID #MDPG2205290, Cassandra DeLeon, Compass. Bright MLS
 - $--3 bd2 ba1.3k sqft3009 Piano Ln #36, Silver Spring, MD 20904AuctionAuction.com 2
- $209,9003 bd2 ba1.1k sqft4409 Romlon St APT 2, Beltsville, MD 20705For SaleMLS ID #MDPG2214722, David Crider, Berkshire Hathaway HomeServices PenFed Realty. Bright MLS
- $230,0002 bd2 ba1k sqftUniversity Towers Codm, Silver Spring, MD 20902For SaleMLS ID #MDMC2253556, Mekonnen Abebe, Samson Properties. Bright MLS
- $170,0002 bd2 ba1.1k sqftCherry Glen Condo, Laurel, MD 20705For SaleMLS ID #MDPG2213320, Jay Fischetti, Keller Williams Realty Centre. Bright MLS
- $179,0002 bd2 ba989 sqft11328 Cherry Hill Rd #2-M-101, Beltsville, MD 20705For SaleMLS ID #MDPG2215620, Aya Netanel, Netanel Real Estate LLC. Bright MLS
- $185,0002 bd2 ba989 sqft11344 Cherry Hill Rd Unit 101, Beltsville, MD 20705For SaleMLS ID #MDPG2200580, Tricia Battle, Battle Property Group, LLC. Bright MLS
- $199,0002 bd1 ba844 sqft4415 Romlon St APT 101, Beltsville, MD 20705For SaleMLS ID #MDPG2219042, Stanita Scott, HomeSmart. Bright MLS
- $180,0002 bd1 ba1k sqftCherry Glen Condo, Beltsville, MD 20705For SaleMLS ID #MDPG2199164, Bob Lucido, Keller Williams Lucido Agency. Bright MLS
- $170,0002 bd1 ba1k sqftCherry Glen Condo, Beltsville, MD 20705For SaleMLS ID #MDPG2212184, Tom Atwood, Keller Williams Legacy. Bright MLS
- $169,0002 bd2 ba989 sqft11380 Cherry Hill Rd Unit 101, Beltsville, MD 20705For SaleMLS ID #MDPG2198900, Leo Cao, Liyu Cao. Bright MLS
- $239,9003 bd3 ba2k sqft5900 Westchester Park Dr, College Park, MD 20740For SaleMLS ID #MDPG2219456, Yuliia Kryshen, EXP Realty, LLC. Bright MLS
- $255,0002 bd2 ba1k sqft4709 Tecumseh St APT 101, College Park, MD 20740For SaleMLS ID #MDPG2213150, Emily Jackson, Northrop Realty. Bright MLS
- $230,0003 bd2 ba1.1k sqft6639 24th Pl, Hyattsville, MD 20782For SaleMLS ID #MDPG2219524, Joe Hawkins, Hawkins Real Estate Company. Bright MLS
- $239,9002 bd1 ba909 sqft8042 Lakecrest Dr, Greenbelt, MD 20770For SaleMLS ID #MDPG2219852, Karen Beall, Castle Key Realty & Property Management, LLC.. Bright MLS
- $185,0002 bd2 ba966 sqftMontpelier Village Condo-phase I>, Beltsville, MD 20705For SaleMLS ID #MDPG2200370, Kyle Friedman, Real Broker, LLC. Bright MLS
- $144,0002 bd1 ba922 sqftCherry Glen Condo, Beltsville, MD 20705For SaleMLS ID #MDPG2177330, Felipe Perez, Realty Advantage of Maryland LLC. Bright MLS
- $235,0002 bd1 ba745 sqft13407 Shady Knoll Dr, Silver Spring, MD 20904For SaleMLS ID #MDMC2254346, Mitch Pollard, RLAH @properties. Bright MLS
