**COMING SOON** Discover the charm of Cherry Glen Condo, a hidden gem BACKED TO THE WOODS nestled in a vibrant community that perfectly balances comfort, convenience, and PRIVACY.This spacious 1,396 sq. ft. residence offers a unique opportunity to embrace a lifestyle enriched by the warmth of a close-knit neighborhood. Imagine stepping outside your door to find a community that thrives on connection. Cherry Glen is not just a place to live; it's a place to belong. The neighborhood is adorned with lush parks and green spaces, perfect for leisurely strolls, picnics, or simply soaking in the beauty of nature. Education is a cornerstone of this community, with highly regarded schools just a stone's throw away. Parents will appreciate the commitment to academic excellence and the variety of extracurricular programs available, ensuring that every child has the opportunity to thrive. The local libraries and community centers further enrich the educational landscape, providing resources and activities for all ages. Cherry Glen Condo is ideally situated for those who value accessibility. With convenient public services and transportation options nearby, commuting to work or exploring the surrounding areas is a breeze. Whether you're heading to the bustling downtown or enjoying a weekend getaway, you'll find that everything you need is within reach. The condo itself offers a blank canvas for your personal touch. Offering three bedrooms, two full bathrooms, and a versatile den, this home presents endless possibilities for creating a dream space tailored to your lifestyle.The open layout invites creativity, allowing you to design a home that reflects your unique taste and preferences. As you explore the community, you'll find a variety of local shops, cafes, and restaurants that add to the neighborhood's charm. Support local businesses while enjoying the diverse culinary scene and vibrant culture that make Cherry Glen a delightful place to call home. In Cherry Glen, you're not just purchasing a property; you're investing in a lifestyle filled with community spirit, educational opportunities, and the beauty of nature. Don't miss your chance to be part of this welcoming neighborhood-where every day feels like a new adventure waiting to unfold. Embrace the opportunity to create your sanctuary in this thriving community!
Coming soon 11/12
$265,000
11228 Cherry Hill Rd #305, Beltsville, MD 20705
3beds
1,396sqft
Condominium
Built in 1969
-- sqft lot
$-- Zestimate®
$190/sqft
$684/mo HOA
What's special
- 13 days
- 62
- 0
Zillow last checked:
Listing updated:
Listed by:
Bob Lucido 410-465-6900,
Keller Williams Lucido Agency (410) 465-6900,
Listing Team: Bob Lucido Team Of Keller Williams Lucido Agency, Co-Listing Team: Bob Lucido Team Of Keller Williams Lucido Agency,Co-Listing Agent: Xaviera Victoria Rosado 202-848-7317,
Keller Williams Lucido Agency
Source: Bright MLS,MLS#: MDPG2223574
Facts & features
Interior
Bedrooms & bathrooms
- Bedrooms: 3
- Bathrooms: 2
- Full bathrooms: 2
- Main level bathrooms: 2
- Main level bedrooms: 3
Heating
- Central, Natural Gas
Cooling
- Central Air, Natural Gas
Appliances
- Included: Dishwasher, Dryer, Disposal, Freezer, Ice Maker, Microwave, Oven/Range - Gas, Refrigerator, Stainless Steel Appliance(s), Washer, Electric Water Heater
- Laundry: Has Laundry, In Unit
Features
- Soaking Tub, Ceiling Fan(s), Combination Kitchen/Dining, Dining Area, Open Floorplan
- Has basement: No
- Has fireplace: No
Interior area
- Total structure area: 1,396
- Total interior livable area: 1,396 sqft
- Finished area above ground: 1,396
Property
Parking
- Total spaces: 1
- Parking features: Assigned, Parking Lot
- Details: Assigned Parking, Assigned Space #: 305
Accessibility
- Accessibility features: None
Features
- Levels: Three
- Stories: 3
- Exterior features: Barbecue, Play Area, Tennis Court(s)
- Pool features: Community
Lot
- Dimensions: PARKING SPOT 305
Details
- Additional structures: Above Grade
- Parcel number: 17010012351
- Zoning:
- Special conditions: Standard
Construction
Type & style
- Home type: Condo
- Property subtype: Condominium
- Attached to another structure: Yes
Materials
- Brick
Condition
- New construction: No
- Year built: 1969
- Major remodel year: 2020
Utilities & green energy
- Sewer: Public Sewer
- Water: Public
Community & HOA
Community
- Security: Main Entrance Lock, Smoke Detector(s)
- Condo and coop fee: $684 monthly
- Subdivision: Cherry Glen Condos
HOA
- Has HOA: No
- Amenities included: Common Grounds, Pool, Tennis Court(s), Tot Lots/Playground
- Services included: Custodial Services Maintenance
Location
- Region: Beltsville
Financial & listing details
- Price per square foot: $190/sqft
- Tax assessed value: $184,733
- Annual tax amount: $2,744
- Date on market: 11/12/2026
- Listing agreement: Exclusive Right To Sell
- Listing terms: Conventional,Cash,FHA 203(k)
- Inclusions: Stove, Refridrgerator, Dishwasher, Washer, Dryer, Dining Room Fan, Blinds, Fixtures,
- Exclusions: Peloton Equipment
- Ownership: Condominium
Estimated market value
Not available
Estimated sales range
Not available
Not available
Price history
Price history is unavailable.
Public tax history
| Year | Property taxes | Tax assessment |
|---|---|---|
| 2026 | $2,692 | $184,733 +5.8% |
| 2025 | $2,692 +50% | $174,600 +8.2% |
| 2024 | $1,795 +8.9% | $161,400 +8.9% |
| 2023 | $1,648 +9.8% | $148,200 +9.8% |
| 2022 | $1,501 +4.4% | $135,000 +4.4% |
| 2021 | $1,438 +4.6% | $129,333 +4.6% |
| 2020 | $1,375 -16.9% | $123,667 +11.1% |
| 2019 | $1,654 | $111,333 |
| 2018 | $1,654 +6.4% | $111,333 +6.4% |
| 2017 | $1,555 -16.7% | $104,667 +6.8% |
| 2016 | $1,868 | $98,000 |
| 2015 | $1,868 | $98,000 |
| 2014 | $1,868 | $98,000 -22.2% |
| 2013 | -- | $126,000 |
| 2012 | -- | $126,000 |
| 2011 | -- | $126,000 -44.7% |
| 2010 | -- | $228,000 +15.9% |
| 2009 | -- | $196,666 +19% |
| 2008 | -- | $165,333 +23.4% |
| 2007 | -- | $134,000 +15.5% |
| 2006 | -- | $116,000 +18.4% |
| 2005 | -- | $98,000 +22.5% |
| 2004 | -- | $80,000 |
| 2003 | -- | $80,000 +4.3% |
| 2002 | -- | $76,666 +9.5% |
| 2001 | -- | $70,000 |
Find assessor info on the county website
Monthly payment
Est. payment
Payment breakdown
Explore the cost of this home by adjusting the details. Changes won't be saved.Climate risks
Neighborhood: 20705
Nearby schools
Schools provided by the listing agent
- District: Prince George's County Public Schools
Source: Bright MLS. This data may not be complete. We recommend contacting the local school district to confirm school assignments for this home.
- $229,0003 bd2 ba1.3k sqft11226 Cherry Hill Rd APT 285, Beltsville, MD 20705For Sale

- $224,0003 bd2 ba1.3k sqft11226 Cherry Hill Rd APT 296, Hyattsville, MD 20705Sold
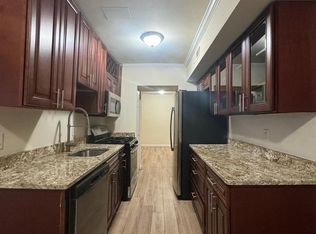
- $2,3393 bd2 ba1.3k sqft11226 Cherry Hill Rd #290-103, Beltsville, MD 20705For Rent

- $175,0002 bd2 ba989 sqft11356 Cherry Hill Rd UNIT 204, Beltsville, MD 20705Sold
Similar homes
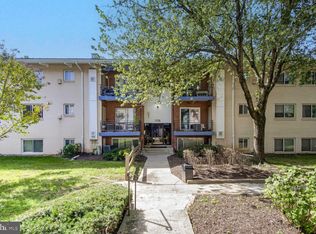
- $229,0003 bd2 ba1.3k sqftCherry Glen Condo, Beltsville, MD 20705For Sale
 MLS ID #MDPG2219386, Eduardo Martinez Daboud, Homeview Real Estate. Bright MLS
- $215,0003 bd2 ba1.2k sqftCherry Glen Condo, Beltsville, MD 20705For Sale
 MLS ID #MDPG2220194, Gopal Hariani, Berkshire Hathaway HomeServices PenFed Realty. Bright MLS
- $224,9003 bd2 ba1.3k sqft11226 Cherry Hill Rd APT 290, Beltsville, MD 20705For SaleMLS ID #MDPG2220300, Rumiana Stoyan Chuknyiska, Taylor Properties. Bright MLS
- $205,0003 bd2 ba1.1k sqft11382 Cherry Hill Rd #1J304, Beltsville, MD 20705For Sale
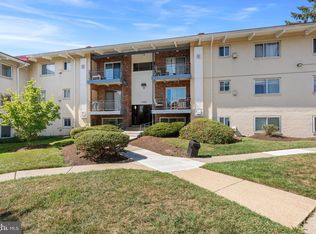 MLS ID #MDPG2220508, Kelly Harris, Coldwell Banker Realty. Bright MLS
- $229,9003 bd2 ba1.1k sqft4409 Romlon St APT 104, Beltsville, MD 20705For SaleMLS ID #MDPG2223370, Karina Graves, First Decision Realty LLC. Bright MLS
- $210,0002 bd2 ba1.1k sqftCherry Glen Condo, Beltsville, MD 20705For SaleMLS ID #MDPG2218762, Kelly Harris, Coldwell Banker Realty. Bright MLS
- $165,0002 bd2 ba989 sqft11372 Cherry Hill Rd Unit 302, Beltsville, MD 20705For SaleMLS ID #MDPG2224016, Anna Ensley, Samson Properties. Bright MLS
- $169,9002 bd2 ba1.1k sqftCherry Glen Condo, Beltsville, MD 20705For SaleMLS ID #MDPG2223078, Bradley D. Snouffer, American Eagle Realty, INC. Bright MLS
- $185,0002 bd2 ba1.2k sqft11242 Cherry Hill Rd APT 303, Beltsville, MD 20705For SaleMLS ID #MDPG2218300, Thomas Kennedy, Oz Realtors, L.L.C. Bright MLS
- $169,9992 bd2 ba989 sqft11360 Cherry Hill Rd Unit 303, Beltsville, MD 20705For SaleMLS ID #MDPG2217426, Ethan Gomez, Smart Realty, LLC. Bright MLS
- $179,0002 bd2 ba989 sqft11328 Cherry Hill Rd #2-M-101, Beltsville, MD 20705For SaleMLS ID #MDPG2215620, Aya Netanel, Netanel Real Estate LLC. Bright MLS
- $180,0002 bd2 ba989 sqft11344 Cherry Hill Rd Unit 101, Beltsville, MD 20705For SaleMLS ID #MDPG2200580, Tricia Battle, Battle Property Group, LLC. Bright MLS
- $214,5003 bd2 ba1.1k sqftMontpelier Village Condo-phase I>, Beltsville, MD 20705For SaleMLS ID #MDPG2209640, Isaac Etedgi, HomeSmart. Bright MLS
- $180,0002 bd1 ba1k sqftCherry Glen Condo, Beltsville, MD 20705For SaleMLS ID #MDPG2199164, Bob Lucido, Keller Williams Lucido Agency. Bright MLS
- $199,9003 bd2 ba1.1k sqft4409 Romlon St APT 2, Beltsville, MD 20705For SaleMLS ID #MDPG2214722, David Crider, Berkshire Hathaway HomeServices PenFed Realty. Bright MLS
- $165,0002 bd2 ba989 sqft11380 Cherry Hill Rd Unit 101, Beltsville, MD 20705For SaleMLS ID #MDPG2198900, Leo Cao, Liyu Cao. Bright MLS
- $160,0002 bd1 ba1k sqftCherry Glen Condo, Beltsville, MD 20705For SaleMLS ID #MDPG2212184, Tom Atwood, Keller Williams Legacy. Bright MLS
- $270,0003 bd2 ba1.6k sqft6100 Westchester Park Dr APT 1504, College Park, MD 20740For SaleMLS ID #MDPG2218382, Keren Kuo, Samson Properties. Bright MLS
- $249,9502 bd2 ba1.1k sqft7333 New Hampshire Ave #Penthouse 03, Takoma Park, MD 20912For SaleMLS ID #MDMC2262096, Shawn Ziglari, Choice Property Management Services LLC. Bright MLS
