Sun-Drenched Top-Floor Loft Condo – 2BR/1.5BA with Private Laundry & Modern Upgrades! Welcome home to this airy and updated 2-bedroom, 1.5-bath top-floor loft-style condo. Situated on the highest level for added privacy and quiet, this nearly 1,000 sq. ft. unit offers an open-concept layout filled with natural light, soaring ceilings, and unique overhead storage above both bathrooms. The stylish kitchen features stainless steel appliances and a brand-new ceiling fan. A private in-unit washer and dryer, newly installed by the current owner, adds everyday convenience—an uncommon perk in this community. The spacious primary bedroom boasts a walk-in closet and private half bath, while the second bedroom is located just steps from the updated full hallway bath. Additional highlights include a large walk-in storage closet and a new patio door that opens to your private balcony—ideal for morning coffee or winding down in the evening. This home includes one assigned parking space (#153), perfectly located right next to the walkway leading to your unit, plus a guest pass for additional open spots. Community amenities include a pool, clubhouse, tennis and basketball courts, children's area, and all utilities included (gas & electric). Perfectly positioned near I-495, I-95, ICC-200, and Route 1, with easy access to Orchard Center, IKEA, College Park MarketPlace, and more. Greenbelt Metro and MARC Train are less than 10 minutes away. Ideal for anyone seeking style, comfort, and convenience—all in one!
Sold for $195,000
$195,000
11352 Cherry Hill Rd #1Y304, Beltsville, MD 20705
2beds
989sqft
Condominium
Built in 1965
-- sqft lot
$194,100 Zestimate®
$197/sqft
$1,800 Estimated rent
Home value
$194,100
$173,000 - $219,000
$1,800/mo
Zestimate® history
Owner options
List your home for rent
$1,800/mo
Rent Zestimate®
Find your next renter with Zillow Rental Manager. Plus, with online applications, you can quickly screen prospective tenants – for free.
$1,800/mo
Rent Zestimate®
Refinance and save
$1,011/mo
Est. payment
Refinancing to a lower rate could help reduce your monthly payments and save thousands over the life of the loan.
$1,011/mo
Est. payment
Explore your selling options
Work with a Zillow partner agent
Leverage their expertise and Zillow's premium Showcase listings to get your home seen by more buyers.
Get startedList with your own agent
Get your home in front of millions of buyers by listing it on Zillow.
Learn how to do itSell it yourself
Take full control of how buyers see your home on Zillow by listing For Sale by Owner (FSBO).
List your homeWhat's special
Walk-in closetPrivate half bathLarge walk-in storage closetUnique overhead storageTop-floor loft-style condoUpdated full hallway bathSoaring ceilings
Zillow last checked:
Listing updated:
Listed by:
Scott Weismantel 301-806-6311,
Samson Properties
Bought with:
Dilcia Argueta Morales, 0225269959
Exit Landmark Realty
Source: Bright MLS,MLS#: MDPG2150612
Facts & features
Interior
Bedrooms & bathrooms
- Bedrooms: 2
- Bathrooms: 2
- Full bathrooms: 1
- 1/2 bathrooms: 1
- Main level bathrooms: 2
- Main level bedrooms: 2
Basement
- Area: 0
Heating
- Central, Natural Gas
Cooling
- Other, Electric
Appliances
- Included: Microwave, Cooktop, Dishwasher, Disposal, Dryer, Ice Maker, Oven, Refrigerator, Washer, Water Heater, Gas Water Heater
- Laundry: Dryer In Unit, Washer In Unit, In Unit
Features
- Attic, Combination Dining/Living
- Flooring: Carpet
- Has basement: No
- Has fireplace: No
- Common walls with other units/homes: 2+ Common Walls
Interior area
- Total structure area: 989
- Total interior livable area: 989 sqft
- Finished area above ground: 989
- Finished area below ground: 0
Property
Parking
- Total spaces: 1
- Parking features: Assigned, Parking Lot
- Details: Assigned Parking, Assigned Space #: 153
Accessibility
- Accessibility features: None
Features
- Levels: Two
- Stories: 2
- Pool features: Community
Details
- Additional structures: Above Grade, Below Grade
- Parcel number: 17010076000
- Zoning: R18
- Special conditions: Standard
Construction
Type & style
- Home type: Condo
- Architectural style: Loft
- Property subtype: Condominium
- Attached to another structure: Yes
Materials
- Brick
Condition
- New construction: No
- Year built: 1965
Utilities & green energy
- Sewer: Public Sewer
- Water: Public
- Utilities for property: Cable Available, Electricity Available, Natural Gas Available, Sewer Available, Water Available, Cable
Community & HOA
Community
- Condo and coop fee: $533 monthly
- Subdivision: Maryland Farms Condo
HOA
- Has HOA: No
- Amenities included: Basketball Court, Pool, Tennis Court(s)
- Services included: Common Area Maintenance, Electricity, Gas, Heat, Lawn Care Front, Pool(s), Recreation Facility, Water, Snow Removal
Location
- Region: Beltsville
Financial & listing details
- Price per square foot: $197/sqft
- Tax assessed value: $150,300
- Annual tax amount: $2,058
- Date on market: 5/1/2025
- Listing agreement: Exclusive Agency
- Listing terms: Cash,Conventional
- Ownership: Condominium
Price history
| Date | Event | Price |
|---|---|---|
| 6/13/2025 | Sold | $195,000-2.5%$197/sqft |
Source:  Bright MLS #MDPG2150612 Report a problem Bright MLS #MDPG2150612 Report a problem | ||
| 5/18/2025 | Contingent | $199,900$202/sqft |
Source: Bright MLS #MDPG2150612 Report a problem | ||
| 5/1/2025 | Listed for sale | $199,900+14.2%$202/sqft |
Source: Bright MLS #MDPG2150612 Report a problem | ||
| 2/28/2023 | Sold | $175,000+3%$177/sqft |
Source: Bright MLS #MDPG2067046 Report a problem | ||
| 2/1/2023 | Pending sale | $169,900$172/sqft |
Source: Bright MLS #MDPG2067046 Report a problem | ||
| 1/27/2023 | Listed for sale | $169,900$172/sqft |
Source: Bright MLS #MDPG2067046 Report a problem | ||
Public tax history
Tax history is unavailable.
Neighborhood: 20705
Nearby homes
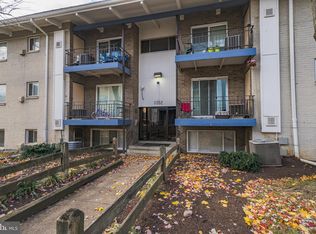
- $165,0002 bd2 ba989 sqft11352 Cherry Hill Rd #1Y-203, Beltsville, MD 20705Sold
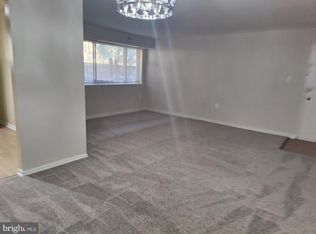
- $175,0002 bd2 ba989 sqft11352 Cherry Hill Rd #1Y104, Beltsville, MD 20705Sold
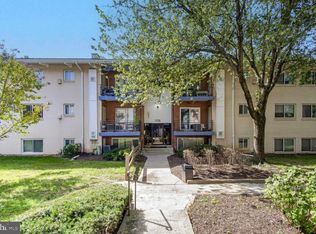
- $175,0002 bd2 ba989 sqft11356 Cherry Hill Rd UNIT 204, Beltsville, MD 20705Sold
- $150,0002 bd2 ba989 sqft11358 Cherry Hill Rd #1V-202, Beltsville, MD 20705Sold

- $207,0003 bd2 ba1.1k sqft11346 Cherry Hill Rd #2-C-20, Beltsville, MD 20705Sold
- $206,5002 bd2 ba989 sqft11344 Cherry Hill Rd UNIT 2-D101, Beltsville, MD 20705Sold
- $223,0003 bd2 ba1.3k sqft11226 Cherry Hill Rd #101-288, Beltsville, MD 20705Sold
- $175,2002 bd1 ba989 sqft11368 Cherry Hill Rd #1Q-101, Beltsville, MD 20705Off Market
Nearby schools
GreatSchools rating
- 1/10Calverton Elementary SchoolGrades: PK-5Distance: 1.4 mi
- 3/10Martin Luther King Jr. Middle SchoolGrades: 6-8Distance: 2.5 mi
- 2/10High Point High SchoolGrades: 9-12Distance: 0.5 mi
Schools provided by the listing agent
- Elementary: Calverton
- Middle: Buck Lodge
- High: High Point
- District: Prince George's County Public Schools
Source: Bright MLS. This data may not be complete. We recommend contacting the local school district to confirm school assignments for this home.
Get a cash offer in 3 minutes
Find out how much your home could sell for in as little as 3 minutes with a no-obligation cash offer.
Estimated market value
$194,100
Get a cash offer in 3 minutes
Find out how much your home could sell for in as little as 3 minutes with a no-obligation cash offer.
Estimated market value
$194,100
- Maryland
- Prince Georges County
- Beltsville
- 20705
- 11352 Cherry Hill Rd Unit 1Y304
Nearby cities
Nearby zip codes
Other Beltsville Topics
