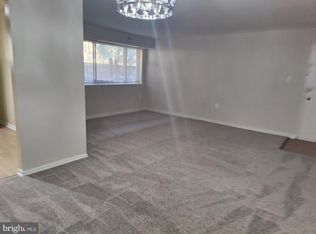
Property appraised higher than list price! Bright and Stylish 2BR/1.5BA Condo in Prime Location! This nearly 1,000 sq. ft. sunny condo boasts wood floors, fresh paint, and an inviting open layout with balcony access. Bathrooms have been fully renovated. The spacious primary bedroom features a walk-in closet and private half bath. Large second bedroom is complemented by a hallway full bath. Updated kitchen with granite countertops, backsplash, bamboo cabinets, stainless steel appliances, and a new exhaust fan. Additional conveniences include a walk-in hallway closet, a 2-year-old gas furnace, AC unit, coil, and thermostat, as well as shared laundry on the first level. The property includes one assigned parking space (#163) plus a guest pass for any blank space. Condo amenities include a pool, clubhouse, sports courts, tot lot, CAM and utilities (except internet/TV). Conveniently located near major routes (495, 95, ICC 200, and Rt. 1) and just minutes (1-2 miles) from shopping at Orchard Center, IKEA, Westech Corner, College Park MarketPlace, Calverton Shopping Center, and Home Depot, as well as parks like Paint Branch and Little Paint Branch. Less than a 10 minute drive to Greenbelt Metro and Marc Train stop. Ideal home for first-time buyers, investors, or those looking to downsize. Note: Property may not be FHA approved. Buyers financing fell through.
Sold for $165,000
$165,000
11352 Cherry Hill Rd #1Y-203, Beltsville, MD 20705
2beds
989sqft
Condominium
Built in 1965
-- sqft lot
$164,600 Zestimate®
$167/sqft
$1,820 Estimated rent
Home value
$164,600
$146,000 - $184,000
$1,820/mo
Zestimate® history
Owner options
List your home for rent
$1,820/mo
Rent Zestimate®
Find your next renter with Zillow Rental Manager. Plus, with online applications, you can quickly screen prospective tenants – for free.
$1,820/mo
Rent Zestimate®
Refinance and save
$856/mo
Est. payment
Refinancing to a lower rate could help reduce your monthly payments and save thousands over the life of the loan.
$856/mo
Est. payment
Explore your selling options
Work with a Zillow partner agent
Leverage their expertise and Zillow's premium Showcase listings to get your home seen by more buyers.
Get startedList with your own agent
Get your home in front of millions of buyers by listing it on Zillow.
Learn how to do itSell it yourself
Take full control of how buyers see your home on Zillow by listing For Sale by Owner (FSBO).
List your homeWhat's special
Walk-in closetPrivate half bathFresh paintWood floorsNew exhaust fanStainless steel appliancesBamboo cabinets
Zillow last checked:
Listing updated:
Listed by:
Marlon Deausen 301-704-5474,
Deausen Realty,
Co-Listing Agent: Christopher J Deausen 301-928-3132,
Deausen Realty
Bought with:
Grum Zelalem, 5021187
Keller Williams Capital Properties
Source: Bright MLS,MLS#: MDPG2133052
Facts & features
Interior
Bedrooms & bathrooms
- Bedrooms: 2
- Bathrooms: 2
- Full bathrooms: 1
- 1/2 bathrooms: 1
- Main level bathrooms: 2
- Main level bedrooms: 2
Rooms
- Room types: Living Room, Dining Room, Primary Bedroom, Kitchen, Bedroom 1, Storage Room, Utility Room
Primary bedroom
- Level: Unspecified
Bedroom 1
- Level: Unspecified
Dining room
- Level: Unspecified
Kitchen
- Level: Unspecified
Living room
- Level: Unspecified
Storage room
- Level: Unspecified
Utility room
- Level: Unspecified
Heating
- Forced Air, Natural Gas
Cooling
- Central Air, Electric
Appliances
- Included: Dishwasher, Disposal, Microwave, Refrigerator, Cooktop, Gas Water Heater
- Laundry: Shared, Common Area, Lower Level
Features
- Combination Dining/Living, Upgraded Countertops, Open Floorplan
- Has basement: No
- Has fireplace: No
Interior area
- Total structure area: 989
- Total interior livable area: 989 sqft
- Finished area above ground: 989
- Finished area below ground: 0
Property
Parking
- Total spaces: 2
- Parking features: Assigned, Parking Lot
- Details: Assigned Parking, Assigned Space #: 163
Accessibility
- Accessibility features: None
Features
- Levels: One
- Stories: 1
- Pool features: Community
Details
- Additional structures: Above Grade, Below Grade
- Parcel number: 17010075952
- Zoning: R18
- Special conditions: Standard
Construction
Type & style
- Home type: Condo
- Architectural style: Other
- Property subtype: Condominium
- Attached to another structure: Yes
Materials
- Brick
Condition
- Excellent
- New construction: No
- Year built: 1965
Utilities & green energy
- Sewer: Public Sewer
- Water: Public
Community & HOA
Community
- Condo and coop fee: $533 monthly
- Subdivision: Maryland Farms Condo
HOA
- Has HOA: No
- Amenities included: Pool, Basketball Court, Tennis Court(s)
- Services included: Air Conditioning, Electricity, Gas, Management, Parking Fee, Pool(s), Snow Removal, Water
Location
- Region: Beltsville
Financial & listing details
- Price per square foot: $167/sqft
- Tax assessed value: $138,533
- Annual tax amount: $2,058
- Date on market: 12/5/2024
- Listing agreement: Exclusive Right To Sell
- Ownership: Condominium
Price history
| Date | Event | Price |
|---|---|---|
| 11/17/2025 | Sold | $165,000$167/sqft |
Source: Public Record Report a problem | ||
| 9/12/2025 | Sold | $165,000-10.8%$167/sqft |
Source:  Bright MLS #MDPG2133052 Report a problem Bright MLS #MDPG2133052 Report a problem | ||
| 8/25/2025 | Listing removed | $1,795$2/sqft |
Source: Zillow Rentals Report a problem | ||
| 8/23/2025 | Contingent | $184,900$187/sqft |
Source: Bright MLS #MDPG2133052 Report a problem | ||
| 8/5/2025 | Listed for rent | $1,795$2/sqft |
Source: Zillow Rentals Report a problem | ||
| 8/4/2025 | Listed for sale | $184,900$187/sqft |
Source: Bright MLS #MDPG2133052 Report a problem | ||
| 6/29/2025 | Listing removed | $1,795$2/sqft |
Source: Zillow Rentals Report a problem | ||
| 6/25/2025 | Contingent | $184,900$187/sqft |
Source: Bright MLS #MDPG2133052 Report a problem | ||
| 6/21/2025 | Listed for rent | $1,795$2/sqft |
Source: Zillow Rentals Report a problem | ||
| 6/20/2025 | Listed for sale | $184,900$187/sqft |
Source: Bright MLS #MDPG2133052 Report a problem | ||
| 5/29/2025 | Contingent | $184,900$187/sqft |
Source: Bright MLS #MDPG2133052 Report a problem | ||
| 5/19/2025 | Listed for sale | $184,900$187/sqft |
Source: Bright MLS #MDPG2133052 Report a problem | ||
| 5/13/2025 | Contingent | $184,900$187/sqft |
Source: Bright MLS #MDPG2133052 Report a problem | ||
| 5/6/2025 | Price change | $184,900-2.6%$187/sqft |
Source: Bright MLS #MDPG2133052 Report a problem | ||
| 4/24/2025 | Listed for sale | $189,900$192/sqft |
Source: Bright MLS #MDPG2133052 Report a problem | ||
| 3/12/2025 | Contingent | $189,900$192/sqft |
Source: Bright MLS #MDPG2133052 Report a problem | ||
| 2/12/2025 | Price change | $189,900-2.6%$192/sqft |
Source: Bright MLS #MDPG2133052 Report a problem | ||
| 1/22/2025 | Listed for sale | $195,000-2.5%$197/sqft |
Source: Bright MLS #MDPG2133052 Report a problem | ||
| 12/15/2024 | Contingent | $199,900$202/sqft |
Source: Bright MLS #MDPG2133052 Report a problem | ||
| 12/5/2024 | Listed for sale | $199,900+117.3%$202/sqft |
Source: Bright MLS #MDPG2133052 Report a problem | ||
| 4/14/2016 | Sold | $92,000+53.7%$93/sqft |
Source: Public Record Report a problem | ||
| 10/21/2015 | Sold | $59,850-10.8%$61/sqft |
Source: Public Record Report a problem | ||
| 6/30/2015 | Listed for sale | $67,100-36%$68/sqft |
Source: Carrington Real Estate Services Llc #PG8680674 Report a problem | ||
| 6/22/2015 | Sold | $104,854+69.1%$106/sqft |
Source: Public Record Report a problem | ||
| 12/19/2000 | Sold | $62,000$63/sqft |
Source: Public Record Report a problem | ||
Public tax history
| Year | Property taxes | Tax assessment |
|---|---|---|
| 2025 | $2,333 +51.5% | $150,300 +8.5% |
| 2024 | $1,540 +9.3% | $138,533 +9.3% |
| 2023 | $1,410 +10.2% | $126,767 +10.2% |
| 2022 | $1,279 +5.8% | $115,000 +5.8% |
| 2021 | $1,208 +6.2% | $108,667 +6.2% |
| 2020 | $1,138 -8.8% | $102,333 +21.8% |
| 2019 | $1,248 | $84,000 |
| 2018 | $1,248 +16.7% | $84,000 +16.7% |
| 2017 | $1,070 -7.6% | $72,000 +20% |
| 2016 | $1,158 | $60,000 |
| 2015 | $1,158 | $60,000 |
| 2014 | $1,158 | $60,000 -36.2% |
| 2013 | -- | $94,000 |
| 2012 | -- | $94,000 |
| 2011 | -- | $94,000 -50% |
| 2010 | -- | $188,000 +17.5% |
| 2009 | -- | $160,000 +21.2% |
| 2008 | -- | $132,000 +26.9% |
| 2007 | -- | $104,000 +16.4% |
| 2006 | -- | $89,332 +19.6% |
| 2005 | -- | $74,666 +24.4% |
| 2004 | -- | $60,000 |
| 2003 | -- | $60,000 +4% |
| 2002 | -- | $57,666 +8.8% |
| 2001 | -- | $53,000 |
Find assessor info on the county website
Neighborhood: 20705
Nearby homes
- $175,0002 bd2 ba989 sqft11352 Cherry Hill Rd #1Y104, Beltsville, MD 20705Sold
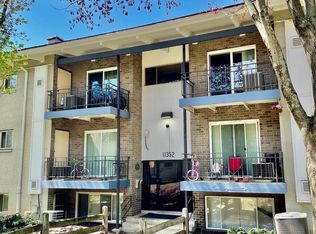
- $195,0002 bd2 ba989 sqft11352 Cherry Hill Rd #1Y304, Beltsville, MD 20705Sold
- $150,0002 bd2 ba989 sqft11358 Cherry Hill Rd #1V-202, Beltsville, MD 20705Sold

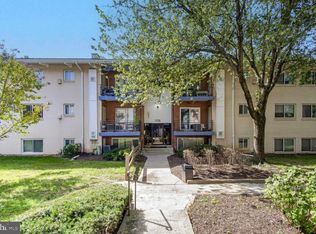
- $175,0002 bd2 ba989 sqft11356 Cherry Hill Rd UNIT 204, Beltsville, MD 20705Sold
- $207,0003 bd2 ba1.1k sqft11346 Cherry Hill Rd #2-C-20, Beltsville, MD 20705Sold
- $176,6002 bd1 ba989 sqft11368 Cherry Hill Rd #1Q-101, Beltsville, MD 20705Off Market
- $168,300-- bd-- ba989 sqft11368 Cherry Hill Rd #1Q-102, Silver Spring, MD 20705Off Market
- $190,300-- bd-- ba1.1k sqft11368 Cherry Hill Rd #1Q-103, Beltsville, MD 20705Off Market
Nearby schools
GreatSchools rating
- 1/10Calverton Elementary SchoolGrades: PK-5Distance: 1.4 mi
- 3/10Martin Luther King Jr. Middle SchoolGrades: 6-8Distance: 2.5 mi
- 2/10High Point High SchoolGrades: 9-12Distance: 0.5 mi
Schools provided by the listing agent
- Elementary: Calverton
- Middle: Buck Lodge
- High: High Point
- District: Prince George's County Public Schools
Source: Bright MLS. This data may not be complete. We recommend contacting the local school district to confirm school assignments for this home.
Get a cash offer in 3 minutes
Find out how much your home could sell for in as little as 3 minutes with a no-obligation cash offer.
Estimated market value
$164,600
Get a cash offer in 3 minutes
Find out how much your home could sell for in as little as 3 minutes with a no-obligation cash offer.
Estimated market value
$164,600
- Maryland
- Prince Georges County
- Beltsville
- 20705
- 11352 Cherry Hill Rd Unit 1Y-203
Nearby cities
Nearby zip codes
Other Beltsville Topics
