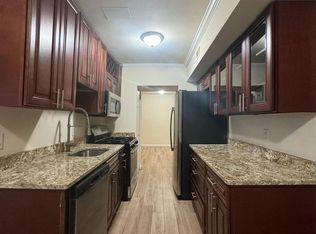
This beautiful 3 bedroom 2 bath Condo is located in the quite and serene subdivision of Cherry Glen. Features hardwood floors throughout, renovated kitchen and bathrooms. Main bedroom features large dressing area, two walk-in closets, linen closet and private bathroom. Kitchen with 2 pantries, washer and dryer, all new stainless steel appliances and not to mention a breakfast area leading to private balcony. Separate dining and living room, main hallway with extra large row of closets for storage and linen closet. Foyer entry with coat closet. This is a unique floor plan with quite a bit of living space. Ideal location for commuting; easy access to Interstate I95, Inter County Connector (ICC), Public Transportation at your doorstep. Close to University of Maryland/College Park, Washington Adventist Medical Center, FDA Blvd leading to FDA CAMPUS, Dept. of Agricuture, Shopping, Theatre and surrounding neighboring cities such as, Calverton, Burtonsville, Laurel, College Park and Greenbelt.
Sold for $223,000
$223,000
11226 Cherry Hill Rd #101-288, Beltsville, MD 20705
3beds
1,396sqft
Condominium
Built in 1969
-- sqft lot
$228,400 Zestimate®
$160/sqft
$2,199 Estimated rent
Home value
$228,400
$215,000 - $242,000
$2,199/mo
Zestimate® history
Owner options
List your home for rent
$2,199/mo
Rent Zestimate®
Find your next renter with Zillow Rental Manager. Plus, with online applications, you can quickly screen prospective tenants – for free.
$2,199/mo
Rent Zestimate®
Refinance and save
$1,156/mo
Est. payment
Refinancing to a lower rate could help reduce your monthly payments and save thousands over the life of the loan.
$1,156/mo
Est. payment
Explore your selling options
Work with a Zillow partner agent
Leverage their expertise and Zillow's premium Showcase listings to get your home seen by more buyers.
Get startedList with your own agent
Get your home in front of millions of buyers by listing it on Zillow.
Learn how to do itSell it yourself
Take full control of how buyers see your home on Zillow by listing For Sale by Owner (FSBO).
List your homeWhat's special
Renovated kitchenCollege parkPrivate bathroomSeparate diningLarge dressing areaLinen closetCoat closet
Zillow last checked:
Listing updated:
Listed by:
Mercedes Hughes 240-478-1204,
Weichert, REALTORS
Bought with:
Stefany Ramirez, SP0002350
Long & Foster Real Estate, Inc.
Source: Bright MLS,MLS#: MDPG2090532
Facts & features
Interior
Bedrooms & bathrooms
- Bedrooms: 3
- Bathrooms: 2
- Full bathrooms: 2
- Main level bathrooms: 2
- Main level bedrooms: 3
Rooms
- Room types: Living Room, Dining Room, Bedroom 2, Bedroom 3, Kitchen, Bedroom 1, Full Bath
Basement
- Area: 0
Heating
- Central, Natural Gas
Cooling
- Central Air, Electric
Appliances
- Included: Microwave, Dishwasher, Disposal, Dryer, Exhaust Fan, Oven/Range - Gas, Stainless Steel Appliance(s), Washer, Gas Water Heater
- Laundry: Dryer In Unit, Washer In Unit, In Unit
Features
- Breakfast Area, Formal/Separate Dining Room, Eat-in Kitchen, Pantry, Bathroom - Tub Shower, Walk-In Closet(s), Dry Wall
- Flooring: Hardwood, Ceramic Tile, Wood
- Doors: Insulated
- Windows: Energy Efficient, Window Treatments
- Has basement: No
- Has fireplace: No
- Common walls with other units/homes: 2+ Common Walls
Interior area
- Total structure area: 1,396
- Total interior livable area: 1,396 sqft
- Finished area above ground: 1,396
- Finished area below ground: 0
Property
Parking
- Parking features: Asphalt, Parking Lot, Off Street
- Has uncovered spaces: Yes
Accessibility
- Accessibility features: Doors - Lever Handle(s)
Features
- Levels: One
- Stories: 1
- Exterior features: Lighting, Flood Lights, Play Area, Sport Court, Tennis Court(s), Balcony
- Pool features: Community
- Fencing: Chain Link
- Has view: Yes
- View description: Courtyard, Garden
Lot
- Features: Suburban, Unknown Soil Type
Details
- Additional structures: Above Grade, Below Grade
- Parcel number: 17010012187
- Zoning: RESIDENTIAL
- Special conditions: Standard
Construction
Type & style
- Home type: Condo
- Property subtype: Condominium
- Attached to another structure: Yes
Materials
- Brick
- Roof: Unknown
Condition
- Excellent
- New construction: No
- Year built: 1969
- Major remodel year: 2015
Utilities & green energy
- Electric: 120/240V
- Sewer: Public Sewer
- Water: Public
- Utilities for property: Natural Gas Available, Electricity Available, Water Available
Community & HOA
Community
- Features: Pool
- Security: Carbon Monoxide Detector(s), Smoke Detector(s)
- Condo and coop fee: $610 monthly
- Subdivision: Cherry Glen Condos
HOA
- Has HOA: No
- Amenities included: Picnic Area, Pool, Reserved/Assigned Parking, Tennis Court(s), Tot Lots/Playground
- Services included: All Ground Fee, Common Area Maintenance, Custodial Services Maintenance, Maintenance Structure, Gas, Heat, Management, Pest Control, Snow Removal, Trash
- HOA name: Cherry Glen
Location
- Region: Beltsville
Financial & listing details
- Price per square foot: $160/sqft
- Tax assessed value: $148,200
- Annual tax amount: $2,101
- Date on market: 9/14/2023
- Listing agreement: Exclusive Right To Sell
- Listing terms: Conventional,Cash
- Ownership: Condominium
- Road surface type: Paved
Price history
| Date | Event | Price |
|---|---|---|
| 10/19/2023 | Sold | $223,000+1.4%$160/sqft |
Source:  Bright MLS #MDPG2090532 Report a problem Bright MLS #MDPG2090532 Report a problem | ||
| 9/20/2023 | Contingent | $220,000$158/sqft |
Source: Bright MLS #MDPG2090532 Report a problem | ||
| 9/14/2023 | Listed for sale | $220,000$158/sqft |
Source: Bright MLS #MDPG2090532 Report a problem | ||
Public tax history
Tax history is unavailable.
Neighborhood: 20705
Nearby homes
- $224,0003 bd2 ba1.3k sqft11226 Cherry Hill Rd APT 296, Hyattsville, MD 20705Sold
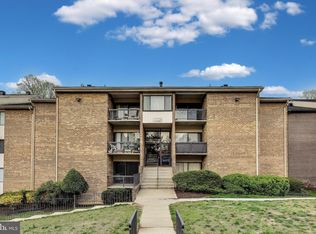
- $164,0001 bd1 ba922 sqft11224 Cherry Hill Rd APT 101, Beltsville, MD 20705Sold
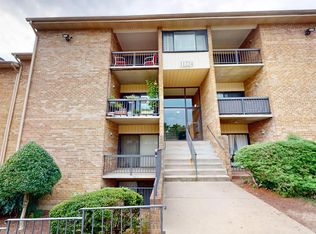
- $165,0001 bd1 ba922 sqft11224 Cherry Hill Rd APT 304, Beltsville, MD 20705Sold
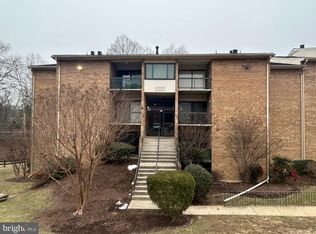
- $195,0002 bd1 ba922 sqft11222 Cherry Hill Rd APT 304, Beltsville, MD 20705Sold
- $195,0002 bd1 ba1k sqft11222 Cherry Hill Rd APT 102, Beltsville, MD 20705Sold
- $180,0002 bd1 ba1k sqft11222 Cherry Hill Rd APT 202, Beltsville, MD 20705For Sale
- $186,0002 bd2 ba1.2k sqft11214 Cherry Hill Rd APT 301, Beltsville, MD 20705Off Market
- $--1 bd1 ba922 sqft11224 Cherry Hill Rd APT 203, Beltsville, MD 20705Off Market
Nearby schools
GreatSchools rating
- 1/10Calverton Elementary SchoolGrades: PK-5Distance: 1.4 mi
- 3/10Martin Luther King Jr. Middle SchoolGrades: 6-8Distance: 2.5 mi
- 2/10High Point High SchoolGrades: 9-12Distance: 0.5 mi
Schools provided by the listing agent
- Elementary: Cherokee Lane
- Middle: Buck Lodge
- High: High Point
- District: Prince George's County Public Schools
Source: Bright MLS. This data may not be complete. We recommend contacting the local school district to confirm school assignments for this home.
Get a cash offer in 3 minutes
Find out how much your home could sell for in as little as 3 minutes with a no-obligation cash offer.
Estimated market value
$228,400
Get a cash offer in 3 minutes
Find out how much your home could sell for in as little as 3 minutes with a no-obligation cash offer.
Estimated market value
$228,400
- Maryland
- Prince Georges County
- Beltsville
- 20705
- 11226 Cherry Hill Rd Unit 101-288
Nearby cities
Nearby zip codes
Other Beltsville Topics
