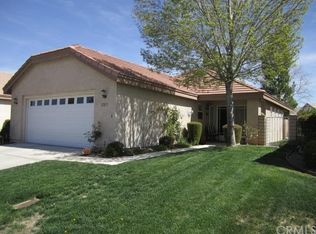
Price Improvement on This Beautiful High Desert's Premier 55 Plus community of the Wyndham Rose section This great home was built in 2003 Primary Bedroom has large bath with accessible big closet Second bedroom also has very large closet, large windows with solar screens. The 2nd full bath is off hall to garage- coat storage closet in hall, large living/dining room combo with slider to covered patio that has beautiful view of the golf course, block wall & nice landscaping
For sale
Listed by: Coldwell Banker Home Source • Charlotte Roddy • Contact: 7609853642
Price cut: $6K (7/29)
$346,000
11220 Country Club Dr, Apple Valley, CA 92308
2beds
1,544sqft
:
Get pre-qualified$2,430/mo
Single Family Residence
Built in 2003
4,750 Square Feet Lot
$346,300 Zestimate®
$224/sqft
$120/mo HOA
What's special
Nice landscapingAccessible big closetBlock wallSlider to covered patio
- 135 days |
- 472 |
- 24 |
Zillow last checked:
Listing updated:
Listed by:
Charlotte Roddy DRE #01193504 7609853642,
Coldwell Banker Home Source,
Diana Flores-Gallardo DRE #02034602,
Coldwell Banker Home Source
Source: CRMLS,MLS#: HD26051455 Originating MLS: California Regional MLS
Originating MLS: California Regional MLSFacts & features
Interior
Bedrooms & bathrooms
- Bedrooms: 2
- Bathrooms: 2
- Full bathrooms: 2
- Main level bathrooms: 1
- Main level bedrooms: 1
Rooms
- Room types: Bedroom, Entry/Foyer, Kitchen, Living Room, Primary Bathroom, Primary Bedroom, Other
Primary bedroom
- Features: Primary Suite
Bedroom
- Features: All Bedrooms Down
Bathroom
- Features: Bathroom Exhaust Fan, Bathtub, Closet, Separate Shower, Tub Shower
Other
- Features: Walk-In Closet(s)
Heating
- Central, Forced Air, Fireplace(s), Natural Gas
Cooling
- Central Air, Dual, Gas
Appliances
- Included: Dishwasher, Disposal, Gas Range, Microwave, Water Heater
- Laundry: Electric Dryer Hookup, Gas Dryer Hookup, In Garage
Features
- Cathedral Ceiling(s), Eat-in Kitchen, All Bedrooms Down, Primary Suite, Walk-In Closet(s)
- Flooring: Carpet, Tile
- Doors: Insulated Doors
- Has fireplace: Yes
- Fireplace features: Living Room
- Common walls with other units/homes: No Common Walls
Interior area
- Total interior livable area: 1,544 sqft
Property
Parking
- Total spaces: 2
- Parking features: Attached Carport, Door-Multi, Garage Faces Front, Garage, Garage Door Opener
- Attached garage spaces: 2
- Has carport: Yes
Features
- Levels: One
- Stories: 1
- Entry location: Front door
- Patio & porch: Rear Porch, Covered, Patio
- Pool features: None
- Spa features: None
- Fencing: Block
- Has view: Yes
- View description: Desert, Golf Course, Mountain(s)
Lot
- Size: 4,750 Square Feet
- Features: 0-1 Unit/Acre
Details
- Parcel number: 0434731230000
- Zoning: R1
- Special conditions: Standard
Construction
Type & style
- Home type: SingleFamily
- Architectural style: Modern
- Property subtype: Single Family Residence
Materials
- Roof: Flat Tile
Condition
- New construction: No
- Year built: 2003
Details
- Builder name: Ledford
Utilities & green energy
- Electric: 220 Volts in Garage, Standard
- Sewer: Public Sewer
- Water: Private
- Utilities for property: Electricity Connected, Natural Gas Available, Phone Available, Sewer Connected
Community & HOA
Community
- Features: Curbs, Rural, Valley
- Security: Carbon Monoxide Detector(s), Gated with Guard, Gated with Attendant
- Senior community: Yes
HOA
- Has HOA: Yes
- Amenities included: Call for Rules, Management, Other, Security
- HOA fee: $120 monthly
- HOA name: Wyndham Rose Lorden Mgnt
- HOA phone: 760-492-2938
Location
- Region: Apple Valley
Financial & listing details
- Price per square foot: $224/sqft
- Tax assessed value: $269,584
- Annual tax amount: $3,105
- Date on market: 3/17/2026
- Cumulative days on market: 136 days
- Listing terms: Cash,Conventional,FHA
Estimated market value
$346,300
$329,000 - $364,000
$2,108/mo
Price history
| Date | Event | Price |
|---|---|---|
| 7/29/2026 | Price change | $346,000-1.7%$224/sqft |
Source:  CRMLS #HD26051455 Report a problem CRMLS #HD26051455 Report a problem | ||
| 6/23/2026 | Price change | $352,000-2.2%$228/sqft |
Source: CRMLS #HD26051455 Report a problem | ||
| 5/6/2026 | Price change | $360,000-3.2%$233/sqft |
Source: CRMLS #HD26051455 Report a problem | ||
| 3/17/2026 | Listed for sale | $372,000+50.9%$241/sqft |
Source: CRMLS #HD26051455 Report a problem | ||
| 6/24/2020 | Sold | $246,500$160/sqft |
Source:  Glendale AOR ZDD #524400 Report a problem Glendale AOR ZDD #524400 Report a problem | ||
| 5/9/2020 | Pending sale | $246,500$160/sqft |
Source: Coldwell Banker Home Source #524400 Report a problem | ||
| 5/9/2020 | Listed for sale | $246,500+32.2%$160/sqft |
Source: Coldwell Banker Home Source #524400 Report a problem | ||
| 7/31/2003 | Sold | $186,500+46.3%$121/sqft |
Source: Public Record Report a problem | ||
| 5/24/2000 | Sold | $127,500$83/sqft |
Source: Public Record Report a problem | ||
Public tax history
| Year | Property taxes | Tax assessment |
|---|---|---|
| 2025 | $3,105 +3% | $269,584 +2% |
| 2024 | $3,016 +1% | $264,298 +2% |
| 2023 | $2,988 +1.6% | $259,116 +2% |
| 2022 | $2,941 +1.9% | $254,035 +2% |
| 2021 | $2,887 -3.4% | $249,054 +2.7% |
| 2020 | $2,988 +1.8% | $242,460 +2% |
| 2019 | $2,935 +2.5% | $237,706 +2% |
| 2018 | $2,864 +1.4% | $233,045 +2% |
| 2017 | $2,824 | $228,476 +2% |
| 2016 | $2,824 +3.9% | $223,996 +1.5% |
| 2015 | $2,719 +1.5% | $220,631 +2% |
| 2014 | $2,680 | $216,309 +12.1% |
| 2013 | -- | $193,000 +5.5% |
| 2012 | -- | $183,000 |
| 2011 | -- | $183,000 |
| 2010 | -- | $183,000 -11.1% |
| 2009 | -- | $205,911 +2% |
| 2008 | -- | $201,873 +2% |
| 2007 | -- | $197,915 +2% |
| 2006 | -- | $194,035 +2% |
| 2005 | -- | $190,230 +3489.9% |
| 2001 | -- | $5,299 +2% |
| 2000 | -- | $5,195 |
Find assessor info on the county website
Monthly payment
Est. payment
Payment breakdown
Explore the cost of this home by adjusting the details. Changes won't be saved.Climate risks
Neighborhood: 92308
Nearby schools
GreatSchools rating
- 4/10Rio Vista Elementary SchoolGrades: K-6Distance: 3.1 mi
- 4/10Sitting Bull AcademyGrades: K-8Distance: 2 mi
- 5/10Apple Valley High SchoolGrades: 9-12Distance: 2.8 mi
- $403,1003 bd3 ba1.9k sqft11228 Country Club Dr, Apple Valley, CA 92308Off Market

- $377,6002 bd2 ba1.8k sqft11212 Country Club Dr, Apple Valley, CA 92308Off Market

- $372,6002 bd2 ba1.7k sqft11206 Country Club Dr, Apple Valley, CA 92308Off Market

- $306,0002 bd2 ba1.1k sqft11217 Country Club Dr, Apple Valley, CA 92308Off Market
- $333,8002 bd2 ba1.4k sqft11223 Country Club Dr, Apple Valley, CA 92308Off Market
- $365,5002 bd2 ba1.7k sqft11211 Country Club Dr, Apple Valley, CA 92308Off Market
- $425,2002 bd2 ba1.9k sqft11244 Country Club Dr, Apple Valley, CA 92308Off Market
- $369,3002 bd2 ba1.9k sqft11200 Country Club Dr, Apple Valley, CA 92308Off Market
A local agent can set up tours, give advice and negotiate with sellers.
Similar homes
- $345,0002 bd2 ba1.2k sqft10257 Wascana Ln, Apple Valley, CA 92308For Sale
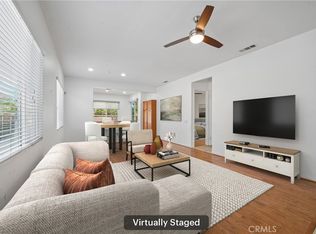 MLS ID #SB26091772, Rachel Adkins, Redfin Corporation. CRMLS
 - $380,0002 bd2 ba1.5k sqft10676 Lanigan Rd, Apple Valley, CA 92308For Sale
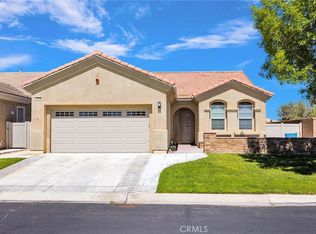 MLS ID #HD26094975, Zack Hagood, Coldwell Banker Home Source. CRMLS
 - $315,0003 bd2 ba1.5k sqft11561 Park Ln, Apple Valley, CA 92308For Sale
 MLS ID #HD26147559, Charlotte Volsch, Volsch Enterprises, Inc.. CRMLS
 - $389,9003 bd2 ba1.2k sqft11931 Puye Rd, Apple Valley, CA 92308For Sale
 MLS ID #HD26156940, Donald Staff, Oasis Realty Group. CRMLS
 - $405,0002 bd2 ba1.7k sqft10509 Lanigan Rd, Apple Valley, CA 92308For SaleMLS ID #IV26033939, TYRONE ANGEL, Angel Realty Group. CRMLS
- $274,0002 bd2 ba1.2k sqft19031 Pamela Ln, Apple Valley, CA 92308For SaleMLS ID #HD26062718, William Micham, Keller Williams High Desert. CRMLS
- $425,0003 bd2 ba1.3k sqft21021 Geronimo Rd, Apple Valley, CA 92308For SaleMLS ID #DW26145838, Cristo Loza Oliva, Century 21 Leaders. CRMLS
- $469,0002 bd3 ba2.2k sqft10041 El Dorado St, Apple Valley, CA 92308For SaleMLS ID #HD26160178, Josephine Martinez, Keller Williams High Desert. CRMLS
- $365,0003 bd2 ba1.4k sqft15498 Washoan Rd, Apple Valley, CA 92307For SaleMLS ID #HD26119122, Trish Watkins, Realty ONE Group Empire. CRMLS
- $495,0003 bd2 ba1.8k sqft13150 Quapaw Rd, Apple Valley, CA 92308For SaleMLS ID #HD26150136, Shannon Micek, Coldwell Banker Home Source. CRMLS
- $499,9003 bd2 ba1.7k sqft22620 Laurel St, Apple Valley, CA 92308For SaleMLS ID #IG26112970, Amy Cox, CALIFORNIA EMPIRE REAL ESTATE. CRMLS
- $419,0002 bd2 ba1k sqft18767 Albany St, Hesperia, CA 92345For SaleMLS ID #SB26159308, Constance Wenning, The Realestate Group. CRMLS
- $395,0003 bd2 ba1.5k sqft13010 Spring Valley Pkwy, Victorville, CA 92395For SaleMLS ID #OC26109753, Kyle Katsandris, Luxre Realty, Inc.. CRMLS
- $425,0003 bd2 ba1.3k sqft21330 Ramona Ave, Apple Valley, CA 92307For SaleMLS ID #HD26126143, Elma Montenegro, Keller Williams High Desert. CRMLS
- $225,0002 bd2 ba1.3k sqft19228 Cottonwood Dr, Apple Valley, CA 92308For SaleMLS ID #HD26145037, Robert Amato, Real Brokerage Technologies. CRMLS
- $385,0003 bd2 ba1.2k sqft7704 Alston Ave, Hesperia, CA 92345For SaleMLS ID #CV26160179, Deanna Vela, eXp Realty of Southern Califor. CRMLS
- $390,0003 bd2 ba1.2k sqft16562 Jasmine St, Victorville, CA 92395For SaleMLS ID #HD26141853, Kathie Jensen, Coldwell Banker Home Source. CRMLS
- $419,0002 bd2 ba1.2k sqft12847 Autumn Leaves Ave, Victorville, CA 92395For SaleMLS ID #HD26157430, James Conlon, RE/MAX FREEDOM. CRMLS
- $430,0003 bd2 ba1.7k sqft22117 Cholena Rd, Apple Valley, CA 92307For SaleMLS ID #IG26133174, Susana Salcido, E Homes. CRMLS
- $375,0002 bd2 ba1.2k sqft13310 Spring Valley Pkwy APT B, Victorville, CA 92395For SaleMLS ID #HD26140818, Trinda Cortez, Realty ONE Group Empire. CRMLS
Local buyer's agents are ready to help
