Price Improvement! Located within the beautiful, guard-gated 55+ community of Jess Ranch. One of Apple Valley’s most sought-after neighborhoods. This well-appointed home offers comfort, convenience, and an inviting open floor plan. The interior features laminate flooring, classic vaulted wood-beamed ceilings, and ceiling fans that enhance the light and airy feel throughout.
The home offers TWO spacious PRIMARY SUITES, each with a WALK-IN CLOSET and FULL BATHROOM. One suite includes a Safe Step walk-in tub, and both bedrooms feature sliding glass doors that open to the outdoor patio, perfect for enjoying fresh air and indoor-outdoor living.
The kitchen is open to the formal dining area and features ample cabinetry, granite countertops, and a conveniently located indoor laundry area. The thoughtful layout is ideal for both everyday living and entertaining.
Ideally situated approximately one mile from shopping, restaurants, medical facilities, banks, and a local theater, this home offers easy access to daily necessities and entertainment. Jess Ranch residents enjoy a vibrant community lifestyle with nearby farmers markets, golf course, and access to local museums.
A wonderful opportunity to enjoy secure, low-maintenance living in a welcoming 55+ community.
For sale
Listed by: Real Brokerage Technologies • Robert Amato • Contact: robertamato01@gmail.com
$225,000
19228 Cottonwood Dr, Apple Valley, CA 92308
2beds
1,336sqft
Condominium
Built in 1986
-- sqft lot
$225,600 Zestimate®
$168/sqft
$670/mo HOA
What's special
- 209 days |
- 315 |
- 13 |
Zillow last checked:
Listing updated:
Listed by:
Robert Amato DRE #02038144 robertamato01@gmail.com,
Real Brokerage Technologies,
Michelle Amato DRE #02028407,
Real Brokerage Technologies
Source: CRMLS,MLS#: HD26145037 Originating MLS: California Regional MLS
Originating MLS: California Regional MLSFacts & features
Interior
Bedrooms & bathrooms
- Bedrooms: 2
- Bathrooms: 2
- Full bathrooms: 2
- Main level bathrooms: 2
- Main level bedrooms: 2
Rooms
- Room types: Bedroom, Family Room, Kitchen, Living Room, Primary Bedroom, Other
Primary bedroom
- Features: Main Level Primary
Bedroom
- Features: All Bedrooms Down
Bathroom
- Features: Full Bath on Main Level, Granite Counters, Separate Shower
Kitchen
- Features: Granite Counters
Other
- Features: Walk-In Closet(s)
Heating
- Central
Cooling
- Central Air
Appliances
- Included: Dishwasher, Electric Range
- Laundry: Inside, In Kitchen, See Remarks
Features
- Granite Counters, Open Floorplan, All Bedrooms Down, Main Level Primary, Walk-In Closet(s)
- Flooring: Laminate
- Has fireplace: No
- Fireplace features: None
- Common walls with other units/homes: 2+ Common Walls
Interior area
- Total interior livable area: 1,336 sqft
Property
Parking
- Parking features: Assigned, Guest, See Remarks
Accessibility
- Accessibility features: Grab Bars, No Stairs, See Remarks
Features
- Levels: One
- Stories: 1
- Entry location: Front
- Patio & porch: See Remarks
- Exterior features: Lighting
- Pool features: Community, See Remarks, Association
- Has spa: Yes
- Spa features: Association, Community, See Remarks
- Fencing: None
Lot
- Size: 1,564 Square Feet
- Features: Close to Clubhouse, Landscaped, Level, Street Level
Details
- Parcel number: 0399281440000
- Special conditions: Standard
Construction
Type & style
- Home type: Condo
- Architectural style: See Remarks
- Property subtype: Condominium
- Attached to another structure: Yes
Materials
- Stucco
- Foundation: Slab
- Roof: Tile
Condition
- Turnkey
- New construction: No
- Year built: 1986
Utilities & green energy
- Electric: Standard
- Sewer: Public Sewer
- Water: Public
- Utilities for property: Electricity Connected, Sewer Connected
Community & HOA
Community
- Features: Biking, Curbs, Golf, Gated, Pool
- Security: Carbon Monoxide Detector(s), Security Gate, Gated with Guard, Gated Community, Gated with Attendant, 24 Hour Security, Key Card Entry, Smoke Detector(s)
- Senior community: Yes
HOA
- Has HOA: Yes
- Amenities included: Clubhouse, Management, Pool, Pet Restrictions, Spa/Hot Tub, Security
- HOA fee: $248 monthly
- HOA name: Jess Ranch Master
- HOA phone: 626-967-7921
- Second HOA fee: $422 monthly
- Second HOA name: Cedarbrook North
Location
- Region: Apple Valley
Financial & listing details
- Price per square foot: $168/sqft
- Tax assessed value: $201,875
- Annual tax amount: $2,418
- Date on market: 7/3/2026
- Cumulative days on market: 209 days
- Listing terms: Cash,Conventional,FHA,Submit,VA Loan
Estimated market value
$225,600
$214,000 - $237,000
$1,781/mo
Price history
| Date | Event | Price |
|---|---|---|
| 7/3/2026 | Listed for sale | $225,000+20.6%$168/sqft |
Source:  CRMLS #HD26145037 Report a problem CRMLS #HD26145037 Report a problem | ||
| 5/21/2021 | Sold | $186,500+1.4%$140/sqft |
Source: Public Record Report a problem | ||
| 4/9/2021 | Listed for sale | $184,000+76.1%$138/sqft |
Source:  Keller Williams #PW21074182 Report a problem Keller Williams #PW21074182 Report a problem | ||
| 12/14/2015 | Sold | $104,500-4.6%$78/sqft |
Source: Public Record Report a problem | ||
| 12/8/2015 | Pending sale | $109,500$82/sqft |
Source: RE/MAX CHAMPIONS #CV15195006 Report a problem | ||
| 11/9/2015 | Listed for sale | $109,500-6.4%$82/sqft |
Source: RE/MAX CHAMPIONS #CV15195006 Report a problem | ||
| 6/3/2015 | Listing removed | $117,000$88/sqft |
Source: RE/MAX CHAMPIONS #CV15066644 Report a problem | ||
| 4/1/2015 | Price change | $117,000-2.5%$88/sqft |
Source: RE/MAX CHAMPIONS #CV15066644 Report a problem | ||
| 10/6/2014 | Listed for sale | $120,000+76.5%$90/sqft |
Source: RE/MAX Traditions #SR14213951 Report a problem | ||
| 10/15/2012 | Sold | $68,000-1.3%$51/sqft |
Source: Public Record Report a problem | ||
| 9/18/2012 | Pending sale | $68,900$52/sqft |
Source: CENTURY 21 Desert Rock #417756 Report a problem | ||
| 8/15/2012 | Price change | $68,900-20.3%$52/sqft |
Source: CENTURY 21 Desert Rock #417756 Report a problem | ||
| 5/12/2012 | Listed for sale | $86,500+27.2%$65/sqft |
Source: CENTURY 21 Desert Rock-Hesp. #416486 Report a problem | ||
| 8/2/2011 | Sold | $68,000-38.2%$51/sqft |
Source: Public Record Report a problem | ||
| 10/29/2010 | Listing removed | $110,000$82/sqft |
Source: CENTURY 21 Fairway Realty #384055 Report a problem | ||
| 2/11/2010 | Listed for sale | $110,000$82/sqft |
Source: CENTURY 21 Fairway Realty AV #384055 Report a problem | ||
Public tax history
| Year | Property taxes | Tax assessment |
|---|---|---|
| 2025 | $2,418 +2.9% | $201,875 +2% |
| 2024 | $2,350 +0.9% | $197,916 +2% |
| 2023 | $2,328 +1.5% | $194,035 +2% |
| 2022 | $2,293 +69.5% | $190,230 +66.5% |
| 2021 | $1,353 -7% | $114,285 +1% |
| 2020 | $1,455 +1.8% | $113,114 +2% |
| 2019 | $1,429 +2.6% | $110,896 +2% |
| 2018 | $1,393 +1.5% | $108,721 +2% |
| 2017 | $1,372 | $106,590 +2% |
| 2016 | $1,372 +6.3% | $104,500 +16.6% |
| 2015 | $1,290 +8.3% | $89,632 +31.2% |
| 2014 | $1,191 | $68,309 +0.5% |
| 2013 | -- | $68,000 |
| 2012 | -- | $68,000 -16% |
| 2011 | -- | $81,000 |
| 2010 | -- | $81,000 -34.8% |
| 2009 | -- | $124,295 +2% |
| 2008 | -- | $121,858 +2% |
| 2007 | -- | $119,468 +2% |
| 2006 | -- | $117,126 +2% |
| 2005 | -- | $114,829 +2% |
| 2004 | -- | $112,577 +48.4% |
| 2003 | -- | $75,839 |
| 2002 | -- | $75,839 |
| 2001 | -- | $75,839 |
| 2000 | -- | $75,839 |
Find assessor info on the county website
Monthly payment
Est. payment
Payment breakdown
Explore the cost of this home by adjusting the details. Changes won't be saved.Climate risks
Neighborhood: 92308
Nearby schools
GreatSchools rating
- 4/10Rio Vista Elementary SchoolGrades: K-6Distance: 2.4 mi
- 4/10Sitting Bull AcademyGrades: K-8Distance: 1.5 mi
- 5/10Apple Valley High SchoolGrades: 9-12Distance: 3.1 mi
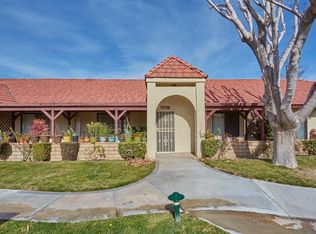
- $267,2002 bd2 ba1.3k sqft19230 Cottonwood Dr, Apple Valley, CA 92308Off Market
- $175,0002 bd2 ba919 sqft19236 Cottonwood Dr, Apple Valley, CA 92308Sold
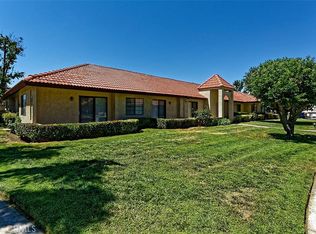
- $180,0002 bd2 ba977 sqft19224 Cottonwood Dr, Apple Valley, CA 92308Sold

- $193,6002 bd2 ba919 sqft19234 Cottonwood Dr, Apple Valley, CA 92308Off Market

- $189,9002 bd2 ba977 sqft19222 Cottonwood Dr, Apple Valley, CA 92308For Sale
- $225,5002 bd2 ba919 sqft19235 Elm Dr, Apple Valley, CA 92308Sold
- $200,0002 bd2 ba919 sqft19227 Elm Dr, Apple Valley, CA 92308Sold
- $205,4002 bd1 ba919 sqft19243 Elm Dr, Apple Valley, CA 92308Off Market
A local agent can set up tours, give advice and negotiate with sellers.
Similar homes
- $189,9002 bd2 ba977 sqft19222 Cottonwood Dr, Apple Valley, CA 92308For Sale
 MLS ID #HD26099344, Abbey Palmerton, Realty ONE Group Empire. CRMLS
 - $220,0002 bd2 ba1.1k sqft11620 Pepper Ln, Apple Valley, CA 92308For Sale
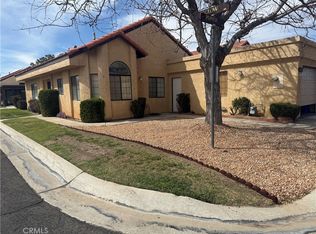 MLS ID #SB26153064, Fabiola Paredes, Realty ONE Group United. CRMLS
 - $285,0002 bd2 ba1.2k sqft19064 Elm Dr, Apple Valley, CA 92308For Sale
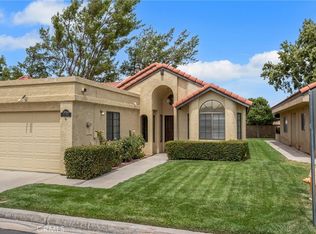 MLS ID #HD26178384, Kristina Vanderpool, Coldwell Banker Home Source. CRMLS
 - $157,0002 bd2 ba848 sqft19149 Palo Verde Dr, Apple Valley, CA 92308For Sale
 MLS ID #HD26173310, Mathilde Kirkland, First Team Real Estate-HighDes. CRMLS
 - $249,9002 bd2 ba945 sqft19015 Primrose Ln, Apple Valley, CA 92308For SaleMLS ID #CV26169410, Stacy McQueen, FIRST TEAM REAL ESTATE. CRMLS
- $275,0002 bd2 ba1.2k sqft19034 Stoddard Way, Apple Valley, CA 92308For SaleMLS ID #HD26138939, Rachel Lawler, RE/MAX FREEDOM. CRMLS
- $269,9992 bd2 ba1.2k sqft19031 Pamela Ln, Apple Valley, CA 92308For SaleMLS ID #HD26062718, William Micham, Keller Williams High Desert. CRMLS
- $159,0001 bd1 ba670 sqft19233 Elm Dr, Apple Valley, CA 92308For SaleMLS ID #IG26161205, LINDA POPE, REALTY ONE GROUP EMPIRE. CRMLS
- $155,0001 bd1 ba670 sqft11734 Cottonwood Dr, Apple Valley, CA 92308For SaleMLS ID #HD26090242, Debra Canizales, Coldwell Banker Home Source. CRMLS
- $159,9991 bd1 ba670 sqft19267 Elm Dr, Apple Valley, CA 92308For SaleMLS ID #HD26165737, Heidy Carrera, Coldwell Banker Envision. CRMLS
- $319,0002 bd2 ba1.3k sqft19078 Stoddard Way, Apple Valley, CA 92308For SaleMLS ID #HD26141337, Lupe Alvarado, Performance Realty. CRMLS
- $165,0003 bd2 ba1.3k sqft22241 Nisqually Rd Spc 168, Apple Valley, CA 92308For SaleMLS ID #DW26167798, Jacqueline Malone, KW Mojave. CRMLS
- $250,0002 bd2 ba1.3k sqft16465 Green Tree Blvd APT 14, Victorville, CA 92395For SaleMLS ID #IG26156308, Guadalupe Romo, Keller Williams Realty. CRMLS
- $172,0003 bd2 ba1.3k sqft22241 Nisqually Rd Space 59, Apple Valley, CA 92308For SaleMLS ID #DW26116850, Jacqueline Malone, KW Mojave. CRMLS
- $180,0004 bd2 ba1.7k sqft22241 Nisqually Rd Spc 20, Apple Valley, CA 92308For SaleMLS ID #HD25219649, Victoria Ortiz, Real Brokerage Technologies. CRMLS
- $199,0002 bd2 ba1k sqft14299 La Paz Dr APT 28, Victorville, CA 92395For SaleMLS ID #DW26170437, Fredy Hernandez, Stellabode Realty. CRMLS
- $174,9002 bd1 ba966 sqft8390 Milpas Dr, Apple Valley, CA 92308For SaleMLS ID #HD26131425, Kyle Zimbro, Coldwell Banker Home Source. CRMLS
- $165,0004 bd2 ba1.7k sqft22241 Nisqually Rd Space 74, Apple Valley, CA 92308For SaleMLS ID #DW26048162, Jacqueline Malone, KW Mojave. CRMLS
- $260,0004 bd2 ba1.5k sqft0 Jasmine St, Victorville, CA 92395For SaleMLS ID #IV26176086, MARIA LOPEZ, EXCELLENCE RE REAL ESTATE INC. CRMLS
- $119,0003 bd2 ba1.5k sqft21621 Sandia Rd Space 31, Apple Valley, CA 92308For SaleMLS ID #HD26117620, Vivian Lee, Desert Pacifica Real Estate Co. CRMLS
Local buyer's agents are ready to help
