Cute as a button!!! Welcome home to this beautifully maintained 3-bedroom, 2-bath Skyline manufactured home located in the highly sought-after Vista Del Rosa, a prestigious five-star gated 55+ community in the heart of Apple Valley. This inviting home offers wonderful curb appeal with a covered front porch perfect for relaxing and enjoying the peaceful neighborhood setting. Built with quality 2x6 exterior wall construction and upgraded insulation, this home was designed for comfort and energy efficiency. Inside, you’ll find a spacious and comfortable floor plan featuring an extra-large primary suite, abundant natural light, bay windows in the kitchen, newer appliances, an upgraded oversized ceiling fan in the living room, a newer refrigerator and stove, a newer water heater, and a newer garage door opener. The home is also handicap friendly with a convenient ramp from the garage into the home, offering added accessibility and ease of living. Vista Del Rosa is truly one of Apple Valley’s best-kept secrets — a quiet and beautifully maintained gated senior community offering resort-style amenities including a sparkling pool and spa, dog park, clubhouse, planned social activities, and meticulously cared-for grounds. Conveniently located near shopping, dining, and the Apple Valley Senior Center, this home offers the perfect blend of comfort, community, and convenience. Optional RV parking for a fee. This is a must-see! Park approval required. Pet-friendly. Call to schedule a tour ASAP!!! More photos coming soon!!!
For sale
Listed by: KW Mojave • Jacqueline Malone • Contact: 562-254-3883
Price cut: $3K (8/7)
$172,000
22241 Nisqually Rd Space 59, Apple Valley, CA 92308
3beds
1,332sqft
Manufactured Home
Built in 2005
-- sqft lot
$171,800 Zestimate®
$129/sqft
$-- HOA
What's special
- 106 days
- 223
- 13
Zillow last checked:
Listing updated:
Listed by:
Jacqueline Malone DRE #01360951 562-254-3883,
KW Mojave
Source: CRMLS,MLS#: DW26116850 Originating MLS: California Regional MLS
Originating MLS: California Regional MLSFacts & features
Interior
Bedrooms & bathrooms
- Bedrooms: 3
- Bathrooms: 2
- Full bathrooms: 2
Rooms
- Room types: Kitchen, Laundry, Living Room, Primary Bathroom, Primary Bedroom
Primary bedroom
- Features: Primary Suite
Heating
- Central
Cooling
- Central Air
Appliances
- Included: Dishwasher, Disposal, Gas Oven, Gas Range, Microwave, Refrigerator, Water Heater
- Laundry: Inside, Laundry Room
Features
- Primary Suite
Interior area
- Total interior livable area: 1,332 sqft
Property
Parking
- Total spaces: 2
- Parking features: Concrete, Direct Access, Door-Single, Driveway, Garage Faces Front, Garage, Garage Door Opener, Paved, RV Potential
- Attached garage spaces: 2
Accessibility
- Accessibility features: No Stairs
Features
- Levels: One
- Stories: 1
- Entry location: Nisqually
- Pool features: Community, Fenced, In Ground
- Has spa: Yes
- Spa features: Community, In Ground
- Has view: Yes
- View description: Desert, Mountain(s)
- Park: Vista Del Rosa
Lot
- Features: 0-1 Unit/Acre, Yard
Details
- Parcel number: 3087541016059
- On leased land: Yes
- Lease amount: $845
- Special conditions: Standard
Construction
Type & style
- Home type: MobileManufactured
- Property subtype: Manufactured Home
Condition
- Year built: 2005
Utilities & green energy
- Sewer: Public Sewer
Community & HOA
Community
- Features: Biking, Dog Park, Rural, Suburban, Pool
- Senior community: Yes
Location
- Region: Apple Valley
Financial & listing details
- Price per square foot: $129/sqft
- Tax assessed value: $63,000
- Date on market: 5/29/2026
- Cumulative days on market: 107 days
- Listing terms: Cash to New Loan
- Inclusions: Refrigerator, stove, microwave
- Exclusions: Washer/Dryer
- Road surface type: Paved
- Body type: Double Wide
Estimated market value
$171,800
$163,000 - $180,000
Not available
Price history
| Date | Event | Price |
|---|---|---|
| 8/7/2026 | Price change | $172,000-1.7%$129/sqft |
Source:  CRMLS #DW26116850 Report a problem CRMLS #DW26116850 Report a problem | ||
| 6/28/2026 | Listed for sale | $175,000$131/sqft |
Source: CRMLS #DW26116850 Report a problem | ||
| 6/16/2026 | Pending sale | $175,000$131/sqft |
Source: CRMLS #DW26116850 Report a problem | ||
| 5/29/2026 | Price change | $175,000+45.8%$131/sqft |
Source: CRMLS #DW26116850 Report a problem | ||
| 1/23/2023 | Pending sale | $120,000$90/sqft |
Source: CRMLS #DW23011369 Report a problem | ||
| 1/21/2023 | Listed for sale | $120,000$90/sqft |
Source: CRMLS #DW23011369 Report a problem | ||
Public tax history
| Year | Property taxes | Tax assessment |
|---|---|---|
| 2026 | -- | $63,000 |
| 2025 | $735 | $63,000 |
| 2024 | -- | $63,000 +34% |
| 2023 | -- | $47,000 |
| 2022 | -- | $47,000 -4.1% |
| 2021 | $440 | $49,000 |
| 2020 | $440 -0.1% | $49,000 |
| 2019 | $441 +0.6% | $49,000 |
| 2018 | $438 -0.7% | $49,000 |
| 2017 | $441 | $49,000 |
| 2016 | $441 -0.3% | $49,000 |
| 2015 | $443 0% | $49,000 |
| 2014 | $443 | $49,000 |
| 2013 | -- | $49,000 |
Find assessor info on the county website
Monthly payment
Climate risks
Neighborhood: 92308
- $155,5004 bd2 ba1.7k sqft22241 Nisqually Rd SPACE 74, Apple Valley, CA 92308For Sale

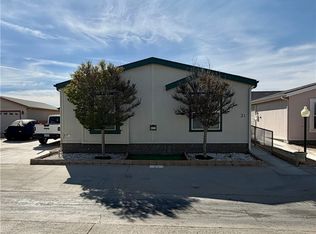
- $165,0004 bd2 ba1.7k sqft22241 Nisqually Rd SPACE 31, Apple Valley, CA 92308For Sale
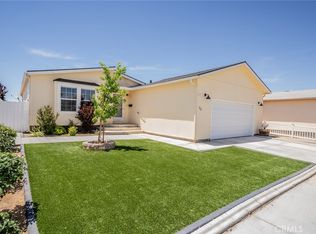
- $198,0003 bd2 ba1.5k sqft22241 Nisqually Rd SPC 33, Apple Valley, CA 92308Sold
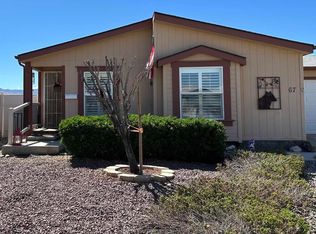
- $179,9003 bd2 ba1.6k sqft22241 Nisqually Rd SPACE 67, Apple Valley, CA 92308For Sale
Similar homes
- $179,9003 bd2 ba1.6k sqft22241 Nisqually Rd Space 67, Apple Valley, CA 92308For SaleMLS ID #NDP2604668, Christian Galvan, EXP Commercial of California. CRMLS
- $169,0003 bd2 ba1.2k sqft22241 Nisqually Rd Spc 19, Apple Valley, CA 92308For Sale
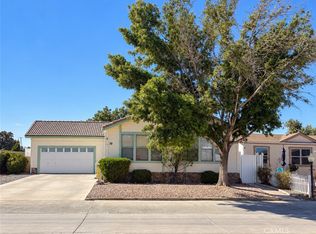 MLS ID #HD26193895, Tuesday Nickels, Coldwell Banker Home Source. CRMLS
 - $158,0003 bd2 ba1.3k sqft22241 Nisqually Rd Spc 168, Apple Valley, CA 92308For Sale
 MLS ID #DW26167798, Jacqueline Malone, KW Mojave. CRMLS
 - $155,5004 bd2 ba1.7k sqft22241 Nisqually Rd Space 74, Apple Valley, CA 92308For SaleMLS ID #DW26048162, Jacqueline Malone, KW Mojave. CRMLS
