DON'T MISS THIS OPPORTUNITY TO OWN A SPACIOUS 5-BEDROOM HOME IN ONE OF APPLE VALLEY'S DESIRABLE 55+ COMMUNITIES! Welcome home to this beautifully upgraded 5-bedroom, 3-bath residence offering comfort, style, and plenty of room to spread out! Located in the highly desirable Vista Del Rosa senior community in Apple Valley, this spacious home features a wonderful combination of modern updates, functional living spaces, and resort-style amenities. Step inside to discover an inviting living room with vaulted ceilings, a built-in entertainment center, and attractive wood-look flooring that flows into the dining area, hallway, and office/bedroom. The beautifully updated kitchen features green painted cabinetry, newer countertops, updated appliances, and a convenient center island, making it perfect for everyday living and entertaining. The generous primary suite offers smart lighting with Alexa-compatible controls and a private bathroom featuring a separate soaking tub and walk-in shower. Additional bedrooms provide flexibility for guests, hobbies, or a home office, while a convenient Jack-and-Jill bathroom connects two of the bedrooms.
Enjoy the convenience of a separate indoor laundry room with direct exterior access to the driveway and attached two-car garage. Step outside to your own backyard retreat! The covered Alumawood patio provides a wonderful space for relaxing, outdoor dining, and entertaining. The spacious backyard offers room for gardening and includes a large storage shed for added convenience. ENJOY RESORT-STYLE COMMUNITY LIVING! Vista Del Rosa offers an impressive selection of amenities, including a sparkling swimming pool, relaxing spa, clubhouse, banquet room, dog park, billiards room, recreation room with kitchen facilities, craft room, planned social activities, and great on-site management. Whether you enjoy staying active, socializing with neighbors, or simply relaxing, this community offers something for everyone! This gated community offers a welcoming atmosphere and a wonderful opportunity to enjoy the High Desert lifestyle. Park approval required. Pets permitted subject to community rules and restrictions. Contact management for current pet policies and community requirements.
For sale
Listed by: KW Mojave • Jacqueline Malone • 562-254-3883
$190,000
22241 Nisqually Rd Spc 85, Apple Valley, CA 92308
5beds
1,836sqft
Manufactured Home
Built in 2005
-- sqft lot
$190,500 Zestimate®
$103/sqft
$-- HOA
What's special
- 2 days
- 166
- 18
Likely to sell faster than
Zillow last checked:
Listing updated:
Listed by:
Jacqueline Malone DRE #01360951 562-254-3883,
KW Mojave
Source: CRMLS,MLS#: DW26246064 Originating MLS: California Regional MLS
Facts & features
Interior
Bedrooms & bathrooms
- Bedrooms: 5
- Bathrooms: 3
- Full bathrooms: 3
Rooms
- Room types: Bathroom, Bedroom, Kitchen, Living Room, Primary Bathroom, Primary Bedroom
Primary bedroom
- Features: Primary Suite
Bedroom
- Features: All Bedrooms Down
Bathroom
- Features: Jack and Jill Bath
Bathroom
- Features: Bathtub, Dual Sinks, Remodeled, Soaking Tub, Separate Shower, Tub Shower, Upgraded, Walk-In Shower
Kitchen
- Features: Kitchen Island, Remodeled, Updated Kitchen
Heating
- Central
Cooling
- Central Air, Evaporative Cooling
Appliances
- Included: Dishwasher, Free-Standing Range, Disposal, Microwave, Refrigerator, Water Heater, Dryer, Sump Pump, Washer
- Laundry: Washer Hookup, Laundry Room
Features
- Built-in Features, Ceiling Fan(s), Unfurnished, All Bedrooms Down, Jack and Jill Bath, Primary Suite
- Flooring: Carpet, Vinyl
Interior area
- Total interior livable area: 1,836 sqft
Property
Parking
- Total spaces: 2
- Parking features: Concrete, Door-Single, Driveway, Garage Faces Front, Garage, Garage Door Opener, Paved
- Attached garage spaces: 2
Features
- Levels: One
- Stories: 1
- Entry location: Nisqually
- Patio & porch: Concrete, Open, Patio
- Pool features: Community, In Ground
- Has spa: Yes
- Spa features: Community, In Ground
- Fencing: Block,Vinyl
- Park: Vista Del Rosa
Lot
- Features: 0-1 Unit/Acre, Back Yard, Paved, Rocks, Yard
Details
- Additional structures: Shed(s)
- Parcel number: 3087541016085
- On leased land: Yes
- Lease amount: $845
- Special conditions: Standard
Construction
Type & style
- Home type: MobileManufactured
- Property subtype: Manufactured Home
Condition
- Year built: 2005
Utilities & green energy
- Electric: Standard
- Sewer: Public Sewer, Septic Type Unknown
- Utilities for property: Electricity Connected, Natural Gas Connected, Phone Available, Sewer Connected, Water Connected
Community & HOA
Community
- Features: Rural, Suburban, Gated, Pool
- Security: Carbon Monoxide Detector(s), Security Gate, Gated Community, Resident Manager, Smoke Detector(s)
- Senior community: Yes
Location
- Region: Apple Valley
Financial & listing details
- Price per square foot: $103/sqft
- Tax assessed value: $115,000
- Date on market: 11/19/2026
- Listing terms: Cash,Cash to New Loan
- Inclusions: All appliances, possibly some furniture
- Road surface type: Paved
- Body type: Double Wide
Estimated market value
$190,500
$181,000 - $200,000
$2,404/mo
Price history
| Date | Event | Price |
|---|---|---|
| 11/20/2026 | Listed for sale | $190,000+2.7%$103/sqft |
Source:  CRMLS #DW26246064 Report a problem | ||
| 2/3/2025 | Sold | $185,000-2.6%$101/sqft |
Source: CRMLS #DW24253938 Report a problem | ||
| 1/21/2025 | Pending sale | $190,000$103/sqft |
Source: CRMLS #DW24253938 Report a problem | ||
| 12/31/2024 | Listed for sale | $190,000+27.5%$103/sqft |
Source: CRMLS #DW24253938 Report a problem | ||
| 10/23/2021 | Pending sale | $149,000$81/sqft |
Source: CRMLS #IV21205290 Report a problem | ||
| 10/21/2021 | Listed for sale | $149,000$81/sqft |
Source: CRMLS #IV21205290 Report a problem | ||
| 10/9/2021 | Pending sale | $149,000$81/sqft |
Source: CRMLS #IV21205290 Report a problem | ||
| 10/7/2021 | Listed for sale | $149,000+24.2%$81/sqft |
Source: CRMLS #IV21205290 Report a problem | ||
| 5/23/2008 | Listing removed | $120,000$65/sqft |
Source: Century 21 #MH345733 Report a problem | ||
| 3/5/2008 | Listed for sale | $120,000$65/sqft |
Source: Century 21 #MH345733 Report a problem | ||
Public tax history
| Year | Property taxes | Tax assessment |
|---|---|---|
| 2026 | -- | $115,000 +53.3% |
| 2025 | $860 | $75,000 |
| 2024 | -- | $75,000 |
| 2023 | -- | $75,000 |
| 2022 | -- | $75,000 +7.1% |
| 2021 | $660 | $70,000 |
| 2020 | $660 -0.1% | $70,000 |
| 2019 | $661 +0.6% | $70,000 |
| 2018 | $658 -0.7% | $70,000 |
| 2017 | $662 | $70,000 |
| 2016 | $662 -0.3% | $70,000 |
| 2015 | $664 0% | $70,000 |
| 2014 | $664 | $70,000 |
| 2013 | -- | $70,000 |
Find assessor info on the county website
Monthly payment
Climate risks
Neighborhood: 92308
- $159,0003 bd2 ba1.6k sqft22241 Nisqually Rd SPACE 89, Apple Valley, CA 92308Sold

- $170,0004 bd2 ba1.7k sqft22241 Nisqually Rd SPACE 77, Apple Valley, CA 92308For Sale
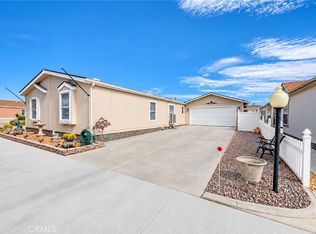
- $175,0003 bd2 ba1.6k sqft22241 Nisqually Rd SPC 106, Apple Valley, CA 92308Sold

- $171,0003 bd2 ba1.5k sqft22241 Nisqually Rd SPACE 118, Apple Valley, CA 92308Sold

Similar homes
- $179,0004 bd2 ba1.7k sqft22241 Nisqually Rd Spc 20, Apple Valley, CA 92308For Sale
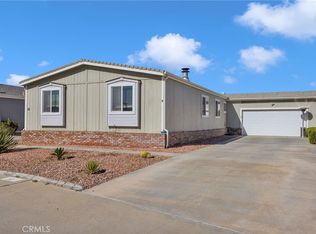 MLS ID #HD26221394, Linda Pennington, eXp Realty of Southern Califor. CRMLS
- $170,0004 bd2 ba1.7k sqft22241 Nisqually Rd Space 77, Apple Valley, CA 92308For SaleMLS ID #DW26218981, Jacqueline Malone, KW Mojave. CRMLS
- $172,0003 bd2 ba1.3k sqft22241 Nisqually Rd Space 59, Apple Valley, CA 92308For Sale
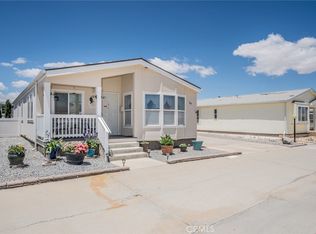 MLS ID #DW26116850, Jacqueline Malone, KW Mojave. CRMLS
- $169,0003 bd2 ba1.2k sqft22241 Nisqually Rd Spc 19, Apple Valley, CA 92308For Sale
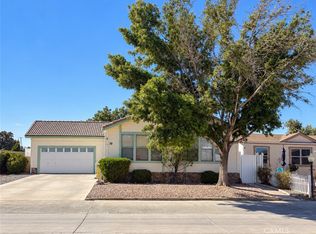 MLS ID #HD26193895, Tuesday Nickels, Coldwell Banker Home Source. CRMLS
