Price Improvment ....Many amenities in this 55+ community home! As you read about this listing you’ll learn that this home is 1,321.6 square feet which includes 3 bedrooms and 2 full baths. Living room has a portal into the kitchen. Kitchen has a center island and plenty of cupboards for storage. There’s an indoor laundry room that leads to the outdoors. Next to the kitchen is a comfy dining room under a ceiling fan. TV room/or extra living is beyond the comfy dining area. Next to all this loveliness are 3 bedrooms that are bright and have an airy feeling of comfort. Main bath and bedroom is separate from the 2 smaller bedrooms. While the main bedroom has a spa-like tub and double sinks, the 2 smaller bedrooms share a full bath. Attached is a 2 vehicle driveway and a deep car garage and/or workshop with an extended covered patio space. An outdoor shed convinient for your other storage, too. Oh! 1 more remark- your guest parking is directly across the driveway. The HOA fee keep this park, club house, spa, pool and grounds beautifully maintained.
For sale
Listed by: Coldwell Banker Home Source • Charlotte Roddy • Contact: 7609853642
Price cut: $10K (8/12)
$144,000
22241 Nisqually Rd Space 63, Apple Valley, CA 92308
3beds
1,321sqft
Manufactured Home
Built in 2002
-- sqft lot
$-- Zestimate®
$109/sqft
$845/mo HOA
What's special
- 214 days
- 161
- 3
Zillow last checked:
Listing updated:
Listed by:
Charlotte Roddy DRE #01193504 7609853642,
Coldwell Banker Home Source,
Diana Flores-Gallardo DRE #02034602,
Coldwell Banker Home Source
Source: CRMLS,MLS#: HD26040819 Originating MLS: California Regional MLS
Originating MLS: California Regional MLSFacts & features
Interior
Bedrooms & bathrooms
- Bedrooms: 3
- Bathrooms: 2
- Full bathrooms: 2
Rooms
- Room types: Bedroom, Family Room, Laundry, Living Room, Primary Bathroom
Bedroom
- Features: All Bedrooms Down
Bathroom
- Features: Bathtub, Separate Shower, Tub Shower
Kitchen
- Features: Kitchen Island
Heating
- Central, Forced Air
Cooling
- Central Air
Appliances
- Included: Dishwasher, Disposal, Gas Oven, Gas Range, Range Hood, Water Heater, Dryer, Washer
- Laundry: Washer Hookup, Laundry Room
Features
- Ceiling Fan(s), All Bedrooms Down
- Doors: Insulated Doors
- Windows: Blinds
Interior area
- Total interior livable area: 1,321 sqft
Property
Parking
- Total spaces: 1
- Parking features: Driveway Level, Door-Single, Garage, Garage Door Opener, Guest, Off Street
- Attached garage spaces: 1
Features
- Levels: One
- Stories: 1
- Entry location: Front Gate
- Patio & porch: Concrete, Covered, Open, Patio
- Exterior features: Awning(s)
- Pool features: Association
- Fencing: Block,Chain Link
- Park: Vista Del Rosa
Lot
- Features: Back Yard, Front Yard
Details
- Additional structures: Shed(s), Workshop
- Parcel number: 3087541016063
- Special conditions: Standard
Construction
Type & style
- Home type: MobileManufactured
- Property subtype: Manufactured Home
Materials
- Foundation: Combination, Pier Jacks
- Roof: Composition
Condition
- Year built: 2002
Utilities & green energy
- Sewer: Public Sewer
Community & HOA
Community
- Features: Biking, Dog Park, Urban
- Senior community: Yes
HOA
- Has HOA: Yes
- Amenities included: Dog Park, Pool, Pet Restrictions, Spa/Hot Tub
- HOA fee: $845 monthly
Location
- Region: Apple Valley
Financial & listing details
- Price per square foot: $109/sqft
- Tax assessed value: $39,000
- Date on market: 2/26/2026
- Cumulative days on market: 214 days
- Listing terms: Cash,Conventional
- Road surface type: Paved
- Body type: Double Wide
Estimated market value
Not available
Estimated sales range
Not available
Not available
Price history
| Date | Event | Price |
|---|---|---|
| 8/12/2026 | Price change | $144,000-6.5%$109/sqft |
Source:  CRMLS #HD26040819 Report a problem CRMLS #HD26040819 Report a problem | ||
| 5/28/2026 | Price change | $154,000-8.9%$117/sqft |
Source: CRMLS #HD26040819 Report a problem | ||
| 2/26/2026 | Listed for sale | $169,000+578.7%$128/sqft |
Source: CRMLS #HD26040819 Report a problem | ||
| 5/31/2013 | Listing removed | $24,900$19/sqft |
Source: Sher Platter Inc. #426114 Report a problem | ||
| 2/23/2013 | Listed for sale | $24,900$19/sqft |
Source: Sher Platter Inc. #426114 Report a problem | ||
Public tax history
| Year | Property taxes | Tax assessment |
|---|---|---|
| 2026 | -- | $39,000 |
| 2025 | $484 | $39,000 |
| 2024 | -- | $39,000 |
| 2023 | -- | $39,000 |
| 2022 | -- | $39,000 |
| 2021 | $335 | $39,000 |
| 2020 | $335 -0.1% | $39,000 |
| 2019 | $336 +0.6% | $39,000 |
| 2018 | $334 -0.7% | $39,000 |
| 2017 | $336 | $39,000 |
| 2016 | $336 -0.3% | $39,000 |
| 2015 | $337 0% | $39,000 |
| 2014 | $337 | $39,000 -22% |
| 2013 | -- | $50,000 |
Find assessor info on the county website
Monthly payment
Climate risks
Neighborhood: 92308
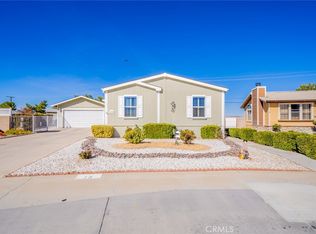
- $179,5004 bd2 ba1.7k sqft22241 Nisqually Rd SPACE 13, Apple Valley, CA 92308Sold
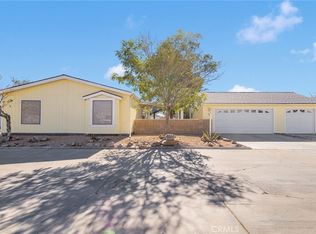
- $195,0004 bd2 ba1.7k sqft22241 Nisqually Rd SPACE 98, Apple Valley, CA 92308Sold
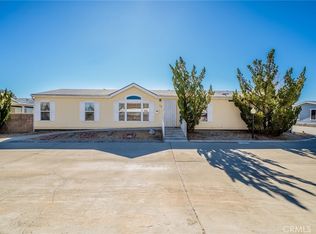
- $165,0003 bd2 ba1.7k sqft22241 Nisqually Rd SPC 75, Apple Valley, CA 92308Sold
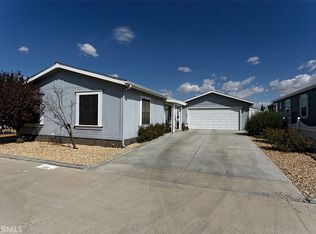
- $175,0003 bd2 ba1.3k sqft22241 Nisqually Rd SPACE 38, Apple Valley, CA 92308Sold
Similar homes
- $140,0003 bd2 ba1.3k sqft22020 Nisqually Rd Space 49, Apple Valley, CA 92308For Sale
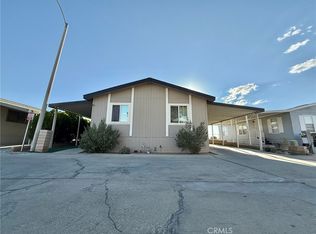 MLS ID #IV26101363, MAYRA LIMON, REALTY ONE GROUP EMPIRE. CRMLS
 - $169,0003 bd2 ba1.2k sqft22241 Nisqually Rd Spc 19, Apple Valley, CA 92308For Sale
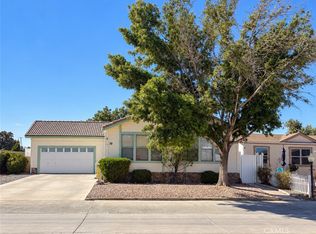 MLS ID #HD26193895, Tuesday Nickels, Coldwell Banker Home Source. CRMLS
 - $179,9003 bd2 ba1.6k sqft22241 Nisqually Rd Space 67, Apple Valley, CA 92308For Sale
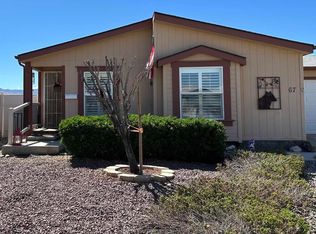 MLS ID #NDP2604668, Christian Galvan, EXP Commercial of California. CRMLS
 - $159,0003 bd2 ba1.7k sqft22241 Nisqually Rd Space 49, Apple Valley, CA 92308For Sale
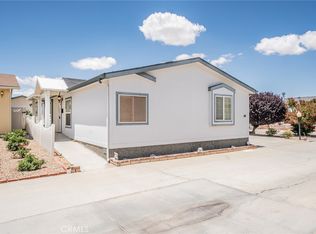 MLS ID #DW26086753, Jacqueline Malone, KW Mojave. CRMLS
