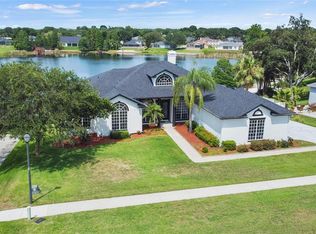
One or more photo(s) has been virtually staged. Enjoy the Serenity of LAKE LIFE! Welcome to the highly desirable CLERMONT community of Lake Crescent Hills, where you can embrace the true Florida lifestyle. From the moment you enter, the open floor plan and vaulted ceilings lead your eyes straight to the sparkling saltwater pool and the tranquil waters of Lake Katherine. This home has been meticulously maintained and thoughtfully updated—ready for you to move right in. Wood-look ceramic tile flows seamlessly throughout, creating a sense of continuity. A cozy gas fireplace anchors the living room, while pocket sliding doors open wide, blending indoor and outdoor living—perfect for enjoying those beautiful Florida winters. The stylish kitchen is a chef’s delight, featuring 42-inch wood cabinetry with soft-close doors and drawers, granite countertops, stainless steel appliances & sink, double ovens, a Bosch dishwasher, and under-cabinet lighting. The spacious primary retreat offers peaceful lake views and a beautifully appointed bath with a spa tub, walk-in shower, and walk-in closet. Secondary bedrooms are generously sized with walk-in closets, while the hall bath shines with dual sinks, spa tub and modern finishes. Additional highlights include a side-entry three-car garage, a roof replaced in 2015, and a home warranty for added peace of mind. Step outside and relax—whether it’s a lazy afternoon by the pool, a barbecue on the deck, or casting a line right from your backyard. Lake Crescent Hills' residents also enjoy a low HOA and private community boat ramp with access to the Clermont Chain of Lakes—11 interconnected lakes perfect for boating, jet skiing, paddleboarding, and more. Discover why Clermont is one of Central Florida’s most beautiful communities, surrounded by rolling hills and lakes. Enjoy endless recreation at Lake Louisa State Park, explore downtown Clermont’s vibrant shops and restaurants, and take part in local favorites like wine walks, festivals, food truck nights, and the popular splash park. 45 minutes to Disney, Universal & Sea World. THIS IS MORE THAN A HOME --- IT'S A LIFESTYLE!
Sold for $580,000
$580,000
11220 LAKE KATHERINE CIRCLE, CLERMONT, FL 34711
3beds
2,074sqft
Single Family Residence
Built in 1996
0.49 Acres Lot
$578,100 Zestimate®
$280/sqft
$3,048 Estimated rent
Home value
$578,100
$532,000 - $624,000
$3,048/mo
Zestimate® history
Owner options
List your home for rent
$3,048/mo
Rent Zestimate®
Find your next renter with Zillow Rental Manager. Plus, with online applications, you can quickly screen prospective tenants – for free.
$3,048/mo
Rent Zestimate®
Refinance and save
$3,926/mo
Est. payment
Refinancing to a lower rate could help reduce your monthly payments and save thousands over the life of the loan.
$3,926/mo
Est. payment
Explore your selling options
Work with a Zillow partner agent
Leverage their expertise and Zillow's premium Showcase listings to get your home seen by more buyers.
Get startedList with your own agent
Get your home in front of millions of buyers by listing it on Zillow.
Learn how to do itSell it yourself
Take full control of how buyers see your home on Zillow by listing For Sale by Owner (FSBO).
List your homeWhat's special
Cozy gas fireplacePrivate community boat rampPeaceful lake viewsGranite countertopsSparkling saltwater poolWood-look ceramic tileBeautifully appointed bath
Zillow last checked:
Listing updated:
Listed by:
Patricia Woodhouse 407-782-2240,
RE/MAX CENTRAL REALTY 407-333-4400,
Daryl Woodhouse 321-231-0474,
RE/MAX CENTRAL REALTY
Bought with:
Brady Richardson, 3341121
PREMIER SOTHEBYS INT'L REALTY
Source: Stellar MLS,MLS#: O6342154 Originating MLS: Orlando Regional
Originating MLS: Orlando Regional
Facts & features
Interior
Bedrooms & bathrooms
- Bedrooms: 3
- Bathrooms: 2
- Full bathrooms: 2
Primary bedroom
- Features: Walk-In Closet(s)
- Level: First
- Area: 238 Square Feet
- Dimensions: 17x14
Bedroom 2
- Features: Walk-In Closet(s)
- Level: First
- Area: 182 Square Feet
- Dimensions: 14x13
Bedroom 3
- Features: Walk-In Closet(s)
- Level: First
- Area: 210 Square Feet
- Dimensions: 15x14
Balcony porch lanai
- Level: First
Dinette
- Level: First
- Area: 110 Square Feet
- Dimensions: 11x10
Family room
- Level: First
- Area: 464 Square Feet
- Dimensions: 29x16
Kitchen
- Features: Walk-In Closet(s)
- Level: First
- Area: 143 Square Feet
- Dimensions: 13x11
Living room
- Level: First
- Area: 132 Square Feet
- Dimensions: 12x11
Heating
- Central, Electric
Cooling
- Central Air
Appliances
- Included: Dishwasher, Disposal, Microwave, Range, Refrigerator, Water Softener
- Laundry: Inside
Features
- Cathedral Ceiling(s), Ceiling Fan(s), Stone Counters
- Flooring: Ceramic Tile
- Doors: Sliding Doors
- Has fireplace: Yes
- Fireplace features: Gas
Interior area
- Total structure area: 3,236
- Total interior livable area: 2,074 sqft
Property
Parking
- Total spaces: 3
- Parking features: Garage - Attached
- Attached garage spaces: 3
Features
- Levels: One
- Stories: 1
- Patio & porch: Covered, Deck, Patio, Rear Porch, Screened, Side Porch
- Exterior features: Irrigation System, Sidewalk
- Has private pool: Yes
- Pool features: Gunite, In Ground
- Has view: Yes
- View description: Water
- Water view: Water
- Waterfront features: Lake, Pond
- Body of water: LAKE KATHERINE
Lot
- Size: 0.49 Acres
- Dimensions: 111 x 192
- Features: In County, Landscaped, Sidewalk
- Residential vegetation: Mature Landscaping
Details
- Parcel number: 012325025000012400
- Zoning: R-3
- Special conditions: None
Construction
Type & style
- Home type: SingleFamily
- Property subtype: Single Family Residence
Materials
- Block, Stucco
- Foundation: Slab
- Roof: Shingle
Condition
- New construction: No
- Year built: 1996
Utilities & green energy
- Sewer: Septic Tank
- Water: Canal/Lake For Irrigation, Public
- Utilities for property: BB/HS Internet Available, Electricity Connected, Fire Hydrant, Street Lights, Underground Utilities, Water Connected
Community & HOA
Community
- Features: Community Boat Ramp, Dock, Fishing, Lake, Private Boat Ramp, Water Access, Community Mailbox, Deed Restrictions, Park, Playground, Sidewalks
- Pet fee: $0 monthly
- Subdivision: LAKE CRESCENT HILLS TR A & B
HOA
- Has HOA: Yes
- Amenities included: Basketball Court, Park, Playground, Recreation Facilities
- Services included: Recreational Facilities
- HOA fee: $42 monthly
- HOA name: Sentry Management
Location
- Region: Clermont
Financial & listing details
- Price per square foot: $280/sqft
- Tax assessed value: $534,178
- Annual tax amount: $3,701
- Date on market: 9/8/2025
- Cumulative days on market: 14 days
- Listing terms: Cash,Conventional,FHA,USDA Loan,VA Loan
- Ownership: Fee Simple
- Total actual rent: 0
- Electric utility on property: Yes
- Road surface type: Paved
Price history
| Date | Event | Price |
|---|---|---|
| 10/24/2025 | Sold | $580,000-3.3%$280/sqft |
Source:  Stellar MLS #O6342154 Report a problem Stellar MLS #O6342154 Report a problem | ||
| 9/22/2025 | Pending sale | $599,900$289/sqft |
Source: Stellar MLS #O6342154 Report a problem | ||
| 9/8/2025 | Listed for sale | $599,900+71.4%$289/sqft |
Source: Stellar MLS #O6342154 Report a problem | ||
| 12/22/2006 | Sold | $350,000$169/sqft |
Source: Public Record Report a problem | ||
Public tax history
| Year | Property taxes | Tax assessment |
|---|---|---|
| 2025 | $3,797 +2.6% | $269,480 +2.9% |
| 2024 | $3,702 +7.7% | $261,890 +3% |
| 2023 | $3,438 +7.4% | $254,270 +3% |
| 2022 | $3,201 +0.6% | $246,870 +3% |
| 2021 | $3,183 +0.5% | $239,683 +1.4% |
| 2020 | $3,168 -2.4% | $236,374 +2.3% |
| 2019 | $3,245 +4.3% | $231,060 +1.9% |
| 2018 | $3,110 | $226,752 +2.1% |
| 2017 | $3,110 +2.8% | $222,089 +2.1% |
| 2016 | $3,026 +0.1% | $217,522 +0.7% |
| 2015 | $3,024 -2.7% | $216,010 +0.8% |
| 2014 | $3,107 +22.2% | $214,296 +1.5% |
| 2013 | $2,543 -1.2% | $211,130 -0.1% |
| 2012 | $2,575 -2.2% | $211,243 -1.9% |
| 2011 | $2,633 -22.4% | $215,243 -17.9% |
| 2010 | $3,393 -10.6% | $262,326 -9.3% |
| 2009 | $3,794 -16.6% | $289,223 -14.8% |
| 2008 | $4,550 -6.3% | $339,637 -2.1% |
| 2007 | $4,858 +19.9% | $346,757 +40.7% |
| 2006 | $4,053 +43.4% | $246,532 +26.3% |
| 2005 | $2,826 -9.3% | $195,203 |
| 2004 | $3,117 +0.6% | -- |
| 2003 | $3,100 +24.4% | $178,913 +2.4% |
| 2002 | $2,492 | $174,763 +13% |
| 2001 | $2,492 +1.9% | $154,716 +1.5% |
| 2000 | $2,447 | $152,391 |
Find assessor info on the county website
Neighborhood: 34711
Nearby homes
- $517,5004 bd2 ba2k sqft11230 Lake Katherine Cir, Clermont, FL 34711Off Market

- $835,0004 bd4 ba4k sqft11210 Lake Katherine Cir, Clermont, FL 34711Sold
- $596,0004 bd2 ba2.2k sqft11240 Lake Katherine Cir, Clermont, FL 34711Off Market
- $515,9003 bd2 ba2k sqft11150 Lake Katherine Cir, Clermont, FL 34711Off Market
- $487,4003 bd2 ba1.9k sqft11215 Lake Katherine Cir, Clermont, FL 34711Off Market
- $578,2004 bd3 ba2.5k sqft11223 Lake Katherine Cir, Clermont, FL 34711Off Market
- $449,7003 bd2 ba1.7k sqft11231 Lake Katherine Cir, Clermont, FL 34711Off Market
- $549,3003 bd2 ba1.9k sqft11250 Lake Katherine Cir, Clermont, FL 34711Off Market
Nearby schools
GreatSchools rating
- 7/10Pine Ridge Elementary SchoolGrades: PK-5Distance: 1.1 mi
- 4/10Gray Middle SchoolGrades: 6-8Distance: 5.6 mi
- 4/10South Lake High SchoolGrades: 9-12Distance: 4.9 mi
Get a cash offer in 3 minutes
Find out how much your home could sell for in as little as 3 minutes with a no-obligation cash offer.
Estimated market value
$578,100
Get a cash offer in 3 minutes
Find out how much your home could sell for in as little as 3 minutes with a no-obligation cash offer.
Estimated market value
$578,100
- Florida
- Lake County
- Clermont
- 34711
- 11220 LAKE KATHERINE CIRCLE
Nearby cities
Nearby zip codes
Other Clermont Topics
