One or more photo(s) has been virtually staged. ***BRAND NEW ROOF (MAY 2024). ***BRAND NEW A/C (JUNE 2024), ***UPDATED IRRIGATION SYSTEM (May 2024)! Gorgeous Lakeside Beach COMING SOON!!! Perfect place to dock your boat, kayaks, canoes, etc-in the comfort of you own magnificent backyard! Motivated Seller has lowered the price $65k! Listed substantially under the appraised value of $925k. Welcome to your gorgeous LAKEFRONT home in the heart of Clermont! This stunning 4-bedroom, 4-bathroom home has undergone a COMPLETE FLOOR-TO-CEILING RENOVATION, offering the perfect blend of modern luxury and tranquil lakeside living. Upon entering this EXPANSIVE 4000+ square foot home, SOARING CEILINGS immediately greet you with an abundance of prosperity. The 36' foot windows in the BONUS ROOM showcase the BEAUTIFUL LAKE VIEW, instantly providing a sense of comfort and coziness. Step inside to discover a bright and airy OPEN-CONCEPT living space, adorned with sleek finishes and flooded with NATURAL LIGHT. The spacious living room welcomes you with its COZY FIREPLACE, perfect for gathering with family and friends on chilly evenings. The kitchen features brand new stainless steel appliances, GRANITE countertops, and ample cabinet space. Enjoy casual meals at the BREAKFAST BAR or host memorable dinner parties in the elegant dining area overlooking the picturesque lake. Retreat to the master suite, where you'll find a peaceful sanctuary complete with a luxurious ensuite bathroom which boasts a free-standing soaker tub and dual vanities. Three additional bedrooms provide comfort and privacy for family members or guests. Step outside to your private backyard oasis, where a sparkling POOL awaits for refreshing dips on hot summer days. Lounge on the spacious patio, soak up the sun, or dine al fresco while enjoying breathtaking views of the serene lake. This home is situated in the highly-sought after community of Lake Crescent Hills in the beautiful rolling hills of Clermont. As you peruse the gorgeous neighborhood, notice the tree-lined streets, manicured lawns and feel the warm embrace of an extraordinarily friendly and inviting community. Residents of Lake Crescent Hills community enjoy the privilege of having their very own private boat ramp/launch (with tons of parking available for friends to join you) where you can blast off in your boat and cruise around the coveted CHAIN OF LAKES! HELLO BEAUTIFUL SUNSETS ON THE WATER! With Clermont's downtown ongoing-expansion and short commutes to Winter Garden, Orlando- (Disney, Universal, Seaworld, etc), the location of your new home is ideal. Don't miss your chance to own this one-of-a-kind lakefront retreat! Schedule your showing today and start living the Florida lifestyle you've always dreamed of. **Access to the CHAIN OF LAKES, located within the community, just 2-3 minutes from your new home!**
Sold for $835,000
$835,000
11210 LAKE KATHERINE CIRCLE, CLERMONT, FL 34711
4beds
4,065sqft
Single Family Residence
Built in 1995
0.45 Acres Lot
$947,500 Zestimate®
$205/sqft
$4,769 Estimated rent
Home value
$947,500
$881,000 - $1.02M
$4,769/mo
Zestimate® history
Owner options
List your home for rent
$4,769/mo
Rent Zestimate®
Find your next renter with Zillow Rental Manager. Plus, with online applications, you can quickly screen prospective tenants – for free.
$4,769/mo
Rent Zestimate®
Refinance and save
$5,634/mo
Est. payment
Refinancing to a lower rate could help reduce your monthly payments and save thousands over the life of the loan.
$5,634/mo
Est. payment
Explore your selling options
Work with a Zillow partner agent
Leverage their expertise and Zillow's premium Showcase listings to get your home seen by more buyers.
Get startedList with your own agent
Get your home in front of millions of buyers by listing it on Zillow.
Learn how to do itSell it yourself
Take full control of how buyers see your home on Zillow by listing For Sale by Owner (FSBO).
List your homeWhat's special
Zillow last checked:
Listing updated:
Listed by:
Kristen Miller 407-455-0582,
COLDWELL BANKER VANGUARD LIFESTYLE REALTY 352-648-0096
Bought with:
Michelle Zimmerman, 3526176
EXP REALTY LLC
Source: Stellar MLS,MLS#: G5081334 Originating MLS: Lake and Sumter
Originating MLS: Lake and Sumter
Facts & features
Interior
Bedrooms & bathrooms
- Bedrooms: 4
- Bathrooms: 4
- Full bathrooms: 3
- 1/2 bathrooms: 1
Rooms
- Room types: Bonus Room, Den/Library/Office, Florida Room, Living Room
Primary bedroom
- Features: Ceiling Fan(s), Walk-In Closet(s)
- Level: First
- Dimensions: 14x21.5
Bedroom 2
- Features: Ceiling Fan(s), Walk-In Closet(s)
- Level: First
- Dimensions: 12.5x13
Bedroom 3
- Features: Ceiling Fan(s), Built-in Closet
- Level: First
- Dimensions: 12.5x12
Primary bathroom
- Features: Dual Sinks, En Suite Bathroom, Exhaust Fan, Rain Shower Head, Stone Counters, Window/Skylight in Bath, Walk-In Closet(s)
- Level: First
- Dimensions: 12.5x17.5
Bathroom 2
- Level: First
- Dimensions: 9.5x7
Bathroom 3
- Features: Exhaust Fan, Rain Shower Head, Shower No Tub, Stone Counters, Water Closet/Priv Toilet, Linen Closet
- Level: Basement
- Dimensions: 6x8
Balcony porch lanai
- Level: First
- Dimensions: 24x26
Basement
- Features: Ceiling Fan(s)
- Level: Basement
- Dimensions: 25x15
Bonus room
- Features: No Closet
- Level: First
- Dimensions: 36x15
Dining room
- Level: First
- Dimensions: 12.5x14
Family room
- Level: First
- Dimensions: 21x15
Kitchen
- Features: Breakfast Bar, En Suite Bathroom, Granite Counters
- Level: First
- Dimensions: 13.5x13.5
Living room
- Features: Ceiling Fan(s)
- Level: First
- Dimensions: 19x15.5
Office
- Features: Ceiling Fan(s)
- Level: First
- Dimensions: 11.5x11
Heating
- Central
Cooling
- Central Air
Appliances
- Included: Dishwasher, Disposal, Electric Water Heater, Microwave, Range, Refrigerator
- Laundry: Inside, Laundry Room
Features
- Built-in Features, Cathedral Ceiling(s), Ceiling Fan(s), Chair Rail, Crown Molding, Eating Space In Kitchen, High Ceilings, Kitchen/Family Room Combo, L Dining, Living Room/Dining Room Combo, Open Floorplan, Primary Bedroom Main Floor, Solid Wood Cabinets, Stone Counters, Thermostat, Tray Ceiling(s), Vaulted Ceiling(s), Walk-In Closet(s)
- Flooring: Luxury Vinyl, Tile
- Doors: French Doors, Sliding Doors
- Basement: Exterior Entry,Finished,Interior Entry
- Has fireplace: Yes
- Fireplace features: Family Room, Living Room
Interior area
- Total structure area: 4,646
- Total interior livable area: 4,065 sqft
Property
Parking
- Total spaces: 2
- Parking features: Driveway, Garage Door Opener, Garage Faces Side, Ground Level
- Attached garage spaces: 2
- Has uncovered spaces: Yes
- Details: Garage Dimensions: 20x23
Features
- Levels: One
- Stories: 1
- Patio & porch: Deck, Rear Porch, Screened, Side Porch
- Exterior features: Irrigation System, Lighting, Rain Gutters, Sidewalk
- Has private pool: Yes
- Pool features: Deck, Gunite, In Ground, Infinity, Outside Bath Access, Screen Enclosure
- Has spa: Yes
- Spa features: In Ground
- Has view: Yes
- View description: Water, Lake
- Has water view: Yes
- Water view: Water,Lake
- Waterfront features: Lake, Lake Privileges, Boat Ramp - Private, Skiing Allowed
- Body of water: LAKE KATHERINE/CHAIN OF LAKES
Lot
- Size: 0.45 Acres
- Dimensions: 97 x 202
- Features: Landscaped, Sidewalk, Sloped
- Residential vegetation: Trees/Landscaped
Details
- Parcel number: 012325025000012300
- Zoning: R-3
- Special conditions: None
Construction
Type & style
- Home type: SingleFamily
- Property subtype: Single Family Residence
Materials
- Block, Stucco
- Foundation: Slab
- Roof: Shingle
Condition
- New construction: No
- Year built: 1995
Utilities & green energy
- Sewer: Septic Tank
- Water: Public
- Utilities for property: BB/HS Internet Available, Cable Available, Electricity Connected, Water Connected
Community & HOA
Community
- Features: Community Boat Ramp, Fishing, Lake, Private Boat Ramp, Water Access, Community Mailbox, Deed Restrictions, Playground, Sidewalks
- Security: Fire Alarm, Security Lights, Smoke Detector(s)
- Pet fee: $0 monthly
- Subdivision: LAKE CRESCENT HILLS SUB
HOA
- Has HOA: Yes
- Services included: Common Area Taxes, Maintenance Grounds
- HOA fee: $41 monthly
- HOA name: Sentry Management
- HOA phone: 352-243-4595
Location
- Region: Clermont
Financial & listing details
- Price per square foot: $205/sqft
- Tax assessed value: $763,322
- Annual tax amount: $5,514
- Date on market: 4/26/2024
- Cumulative days on market: 69 days
- Listing terms: Cash,Conventional,FHA,VA Loan
- Ownership: Fee Simple
- Total actual rent: 0
- Electric utility on property: Yes
- Road surface type: Paved
Price history
| Date | Event | Price |
|---|---|---|
| 10/18/2024 | Sold | $835,000+0.6%$205/sqft |
Source:  Stellar MLS #G5081334 Report a problem Stellar MLS #G5081334 Report a problem | ||
| 4/8/2024 | Sold | $830,000+40.5%$204/sqft |
Source: Stellar MLS #O6179522 Report a problem | ||
| 10/5/2023 | Sold | $590,600+15.1%$145/sqft |
Source: Public Record Report a problem | ||
| 8/21/2023 | Sold | $513,100+28.9%$126/sqft |
Source: Public Record Report a problem | ||
| 6/13/2019 | Sold | $398,000+44.7%$98/sqft |
Source: Public Record Report a problem | ||
| 8/14/2015 | Sold | $275,000+19%$68/sqft |
Source: Stellar MLS #G4806918 Report a problem | ||
| 8/7/1997 | Sold | $231,000+878.8%$57/sqft |
Source: Public Record Report a problem | ||
| 3/8/1994 | Sold | $23,600$6/sqft |
Source: Public Record Report a problem | ||
Public tax history
| Year | Property taxes | Tax assessment |
|---|---|---|
| 2025 | $8,712 -19.4% | $645,722 -15.4% |
| 2024 | $10,811 +96.1% | $763,649 +86% |
| 2023 | $5,514 +5.5% | $410,620 +3% |
| 2022 | $5,228 +0.4% | $398,660 +3% |
| 2021 | $5,210 -0.9% | $387,055 -0.1% |
| 2020 | $5,257 -12.8% | $387,316 +1.2% |
| 2019 | $6,031 +1.8% | $382,561 0% |
| 2018 | $5,922 | $382,709 +5.4% |
| 2017 | $5,922 +5.6% | $363,204 +11.2% |
| 2016 | $5,605 +7.5% | $326,712 +28.7% |
| 2015 | $5,216 +20.6% | $253,806 -13.3% |
| 2014 | $4,327 +17.7% | $292,699 +1.5% |
| 2013 | $3,676 -1.2% | $288,374 -0.1% |
| 2012 | $3,723 -2.5% | $288,634 -2.2% |
| 2011 | $3,817 -1% | $295,185 +0.8% |
| 2010 | $3,855 +3.2% | $292,954 +2.7% |
| 2009 | $3,735 +0.2% | $285,253 +0.1% |
| 2008 | $3,726 -1.9% | $284,969 +3% |
| 2007 | $3,800 -5.6% | $276,669 +2.5% |
| 2006 | $4,026 +17.3% | $269,921 +16.5% |
| 2005 | $3,432 +2.9% | $231,678 |
| 2004 | $3,335 -1.3% | -- |
| 2003 | $3,378 +11.2% | $220,562 +1.3% |
| 2002 | $3,036 | $217,810 +2% |
| 2001 | $3,036 +1.6% | $213,464 +1.1% |
| 2000 | $2,989 | $211,139 |
Find assessor info on the county website
Neighborhood: 34711
Nearby homes
- $515,9003 bd2 ba2k sqft11150 Lake Katherine Cir, Clermont, FL 34711Off Market
- $580,0003 bd2 ba2k sqft11220 Lake Katherine Cir, Clermont, FL 34711Sold
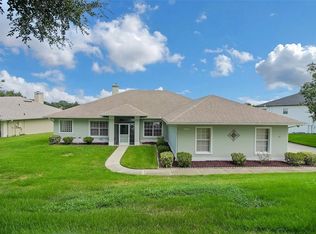
- $650,0003 bd2 ba2k sqft11136 Lake Katherine Cir, Clermont, FL 34711Sold

- $517,5004 bd2 ba2k sqft11230 Lake Katherine Cir, Clermont, FL 34711Off Market

- $487,4003 bd2 ba1.9k sqft11215 Lake Katherine Cir, Clermont, FL 34711Off Market
- $504,6003 bd3 ba1.9k sqft11201 Lake Katherine Cir, Clermont, FL 34711Off Market
- $595,1003 bd2 ba1.9k sqft11128 Lake Katherine Cir, Clermont, FL 34711Off Market
- $596,0004 bd2 ba2.2k sqft11240 Lake Katherine Cir, Clermont, FL 34711Off Market
Nearby schools
GreatSchools rating
- 7/10Pine Ridge Elementary SchoolGrades: PK-5Distance: 1 mi
- 4/10Gray Middle SchoolGrades: 6-8Distance: 5.6 mi
- 4/10South Lake High SchoolGrades: 9-12Distance: 4.9 mi
Schools provided by the listing agent
- Elementary: Pine Ridge Elem
- Middle: Gray Middle
- High: South Lake High
Source: Stellar MLS. This data may not be complete. We recommend contacting the local school district to confirm school assignments for this home.
Get a cash offer in 3 minutes
Find out how much your home could sell for in as little as 3 minutes with a no-obligation cash offer.
Estimated market value
$947,500
Get a cash offer in 3 minutes
Find out how much your home could sell for in as little as 3 minutes with a no-obligation cash offer.
Estimated market value
$947,500
- Florida
- Lake County
- Clermont
- 34711
- 11210 LAKE KATHERINE CIRCLE
Nearby cities
Nearby zip codes
Other Clermont Topics
