CLERMONT, FL LAKEFRONT living with private boat ramp access on the Clermont CHAIN OF LAKES!! Don't just dream of paradise—live it. This exceptional 3-bedroom, 2-bath pool home with a bonus room is situated on an oversized ½-acre beachfront lot directly on Lake Katherine, a private spring-fed lake in the highly sought-after, established community of Lake Crescent Hills. From the moment you step inside, you'll be captivated by the breathtaking views of the covered lanai, screened saltwater pool, white sandy beach, and sparkling lake beyond. Designed with both comfort and entertaining in mind, the open-concept great room, dining area, kitchen, and dinette create the perfect gathering space. Double doors open to a versatile office/flex room, while the impressive four-panel stacking sliding glass doors seamlessly blend indoor and outdoor living, expanding the space even further. The inviting entertainment wall provides the ideal setting to showcase your favorite décor, enjoy movie nights on a large TV, or cozy up by the fireplace. The kitchen features updated appliances, solid-surface countertops, and ample space for preparing meals and hosting guests. The tastefully appointed primary suite offers a peaceful retreat with generous space, dual vanities, a soaking tub, a walk-in shower, and private access to the pool through elegant double glass doors. Bedroom two also enjoys direct pool access, while bedrooms two and three are thoughtfully separated by a guest bath featuring dual sinks and a tub/shower combination. Outdoor living truly shines at this one-of-a-kind property. Enjoy both sunrises and sunsets over Lake Katherine from your own 90 feet of white sandy beach. Spend your days fishing, swimming, kayaking, paddle boarding, sunbathing, or quick rinse off at your outside shower deck and take a refreshing dip in the screened saltwater pool. The expansive side yards offer even more to love, including a chicken coop, playground, and dedicated boat parking with room for a 28'+ boat. Additional highlights include: NEW Roof (2020), NEW A/C (2024), NEW Pool Screen and Screen Doors 2025,Two mature avocado trees producing hundreds of avocados each year, Four producing loquat (Japanese plum) trees and a magnificent silk floss tree that bursts into stunning pink blooms seasonally. Residents of Lake Crescent Hills also enjoy access to the community's private amenities, located just down the street, including a covered pavilion, playground, basketball hoop, private dock, and boat ramp on Lake Crescent, one of the most beloved lakes on the Clermont Chain of Lakes. Conveniently located less than 5 miles from Historic Downtown Clermont and within approximately 40 miles of MCO International Airport, Walt Disney World® Resort and Central Florida's world-famous attractions, this property offers the perfect blend of peaceful lakefront living and everyday convenience. Opportunities like this are rare. Schedule your private tour today and discover everything this extraordinary lakefront retreat has to offer.
Sold for $650,000
Zestimate®
$650,000
11136 LAKE KATHERINE CIRCLE, CLERMONT, FL 34711
3beds
2,033sqft
Single Family Residence
Built in 2005
0.48 Acres Lot
$650,000 Zestimate®
$320/sqft
$3,180 Estimated rent
Home value
$650,000
$618,000 - $683,000
$3,180/mo
Zestimate® history
Owner options
List your home for rent
$3,180/mo
Rent Zestimate®
Find your next renter with Zillow Rental Manager. Plus, with online applications, you can quickly screen prospective tenants – for free.
$3,180/mo
Rent Zestimate®
Refinance and save
$4,381/mo
Est. payment
Refinancing to a lower rate could help reduce your monthly payments and save thousands over the life of the loan.
$4,381/mo
Est. payment
Explore your selling options
Work with a Zillow partner agent
Leverage their expertise and Zillow's premium Showcase listings to get your home seen by more buyers.
Get startedList with your own agent
Get your home in front of millions of buyers by listing it on Zillow.
Learn how to do itSell it yourself
Take full control of how buyers see your home on Zillow by listing For Sale by Owner (FSBO).
List your homeWhat's special
Screened saltwater poolOutside shower deck
Zillow last checked:
Listing updated:
Listed by:
Mendy Bacon 407-383-7213,
BONJORN REAL ESTATE 352-394-2112
Bought with:
Sydney Evans, 3601062
KELLER WILLIAMS CLASSIC
Source: Stellar MLS,MLS#: G5113535 Originating MLS: Lake and Sumter
Originating MLS: Lake and Sumter
Facts & features
Interior
Bedrooms & bathrooms
- Bedrooms: 3
- Bathrooms: 2
- Full bathrooms: 2
Rooms
- Room types: Bonus Room, Dining Room, Great Room, Utility Room
Primary bedroom
- Features: Walk-In Closet(s)
- Level: First
- Area: 255 Square Feet
- Dimensions: 15x17
Bedroom 2
- Features: Built-in Closet
- Level: First
- Area: 156 Square Feet
- Dimensions: 12x13
Bedroom 3
- Features: Built-in Closet
- Level: First
- Area: 132 Square Feet
- Dimensions: 11x12
Bonus room
- Features: No Closet
- Level: First
- Area: 90 Square Feet
- Dimensions: 9x10
Dinette
- Level: First
- Area: 81 Square Feet
- Dimensions: 9x9
Dining room
- Level: First
- Area: 121 Square Feet
- Dimensions: 11x11
Great room
- Level: First
- Area: 550 Square Feet
- Dimensions: 22x25
Kitchen
- Level: First
- Area: 378 Square Feet
- Dimensions: 21x18
Heating
- Central
Cooling
- Central Air
Appliances
- Included: Range, Refrigerator
- Laundry: Inside
Features
- Ceiling Fan(s), Eating Space In Kitchen, Kitchen/Family Room Combo, Open Floorplan, Primary Bedroom Main Floor, Solid Surface Counters, Split Bedroom, Walk-In Closet(s)
- Flooring: Laminate, Tile
- Doors: French Doors, Sliding Doors
- Has fireplace: Yes
- Fireplace features: Electric, Living Room
Interior area
- Total structure area: 2,941
- Total interior livable area: 2,033 sqft
Property
Parking
- Total spaces: 2
- Parking features: Boat, Garage Faces Side
- Attached garage spaces: 2
Features
- Levels: One
- Stories: 1
- Patio & porch: Rear Porch, Screened
- Exterior features: Playground, Sidewalk, Sprinkler Metered
- Has private pool: Yes
- Pool features: Gunite, In Ground
- Has view: Yes
- View description: Water, Beach, Lake
- Has water view: Yes
- Water view: Water,Beach,Lake
- Waterfront features: Waterfront, Lake Front, Beach Access, Beach - Access Deeded, Lake Privileges, Boat Ramp - Private, Fishing Pier, Minimum Wake Zone
- Body of water: LAKE KATHERINE
Lot
- Size: 0.48 Acres
- Dimensions: 104 x 216
- Features: Oversized Lot, Sidewalk
- Residential vegetation: Fruit Trees, Mature Landscaping
Details
- Parcel number: 012325025000012100
- Zoning: R-3
- Special conditions: None
Construction
Type & style
- Home type: SingleFamily
- Property subtype: Single Family Residence
Materials
- Stucco
- Foundation: Slab
- Roof: Shingle
Condition
- New construction: No
- Year built: 2005
Utilities & green energy
- Sewer: Septic Needed
- Water: Public
- Utilities for property: Electricity Connected, Water Connected
Community & HOA
Community
- Features: Community Boat Ramp, Private Boat Ramp, Water Access, Waterfront, Community Mailbox, Deed Restrictions, Playground, Sidewalks
- Pet fee: $0 monthly
- Subdivision: LAKE CRESCENT HILLS SUB
HOA
- Has HOA: Yes
- Amenities included: Basketball Court, Park, Playground
- HOA fee: $42 monthly
- HOA name: Sentry
Location
- Region: Clermont
Financial & listing details
- Price per square foot: $320/sqft
- Tax assessed value: $522,930
- Annual tax amount: $2,795
- Date on market: 6/11/2026
- Cumulative days on market: 6 days
- Ownership: Fee Simple
- Total actual rent: 0
- Electric utility on property: Yes
- Road surface type: Asphalt
Price history
| Date | Event | Price |
|---|---|---|
| 7/22/2026 | Sold | $650,000$320/sqft |
Source:  Stellar MLS #G5113535 Report a problem Stellar MLS #G5113535 Report a problem | ||
| 7/8/2026 | Contingent | $650,000$320/sqft |
Source: Stellar MLS #G5113535 Report a problem | ||
| 6/18/2026 | Pending sale | $650,000$320/sqft |
Source: Stellar MLS #G5113535 Report a problem | ||
| 6/11/2026 | Listed for sale | $650,000+81.6%$320/sqft |
Source: Stellar MLS #G5113535 Report a problem | ||
| 5/30/2008 | Listing removed | $358,000$176/sqft |
Source: Z57 #O4732735 Report a problem | ||
| 4/23/2008 | Listed for sale | $358,000$176/sqft |
Source: Z57 #O4732735 Report a problem | ||
| 3/29/2007 | Sold | $358,000+704.5%$176/sqft |
Source: Public Record Report a problem | ||
| 4/10/2003 | Sold | $44,500+8.5%$22/sqft |
Source: Public Record Report a problem | ||
| 3/14/2000 | Sold | $41,000+25%$20/sqft |
Source: Public Record Report a problem | ||
| 8/24/1998 | Sold | $32,800+26.2%$16/sqft |
Source: Public Record Report a problem | ||
| 5/10/1995 | Sold | $26,000$13/sqft |
Source: Public Record Report a problem | ||
Public tax history
| Year | Property taxes | Tax assessment |
|---|---|---|
| 2025 | $2,796 +2.7% | $192,830 +2.9% |
| 2024 | $2,722 +9.9% | $187,400 +3% |
| 2023 | $2,477 +9.5% | $181,950 +3% |
| 2022 | $2,264 +0.8% | $176,650 +3% |
| 2021 | $2,246 +0.3% | $171,512 +1.4% |
| 2020 | $2,238 -1.9% | $169,144 +2.3% |
| 2019 | $2,280 +4.6% | $165,342 +1.9% |
| 2018 | $2,180 | $162,260 +2.1% |
| 2017 | $2,180 +3.4% | $158,923 +2.1% |
| 2016 | $2,109 +0.2% | $155,655 +0.7% |
| 2015 | $2,105 -26.7% | $154,573 -22.4% |
| 2014 | $2,873 +23.4% | $199,230 +1.4% |
| 2013 | $2,329 -1.4% | $196,505 -0.2% |
| 2012 | $2,362 +10.2% | $196,921 +8% |
| 2011 | $2,144 -26.7% | $182,250 -21.2% |
| 2010 | $2,923 -11.8% | $231,200 -10.1% |
| 2009 | $3,312 -1.7% | $257,244 -1.6% |
| 2008 | $3,371 -30.8% | $261,388 -19% |
| 2007 | $4,871 +13.2% | $322,655 +23.3% |
| 2006 | $4,302 +560.9% | $261,711 +567.6% |
| 2005 | $651 +2.8% | $39,200 |
| 2004 | $633 +0.8% | -- |
| 2003 | $629 +17.1% | $36,425 +9.3% |
| 2002 | $537 | $33,325 |
| 2001 | $537 +7.9% | $33,325 +7.5% |
| 2000 | $498 | $31,000 |
Find assessor info on the county website
Neighborhood: 34711
Nearby homes
- $518,5003 bd2 ba2k sqft11150 Lake Katherine Cir, Clermont, FL 34711Off Market
- $592,7003 bd2 ba1.9k sqft11128 Lake Katherine Cir, Clermont, FL 34711Off Market
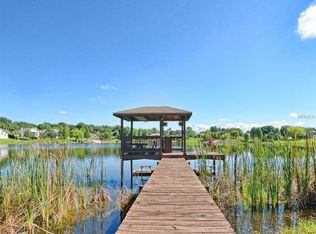
- $835,0004 bd4 ba4k sqft11210 Lake Katherine Cir, Clermont, FL 34711Sold
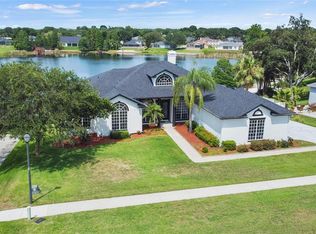
- $534,7003 bd2 ba2.1k sqft11118 Lake Katherine Cir, Clermont, FL 34711Off Market
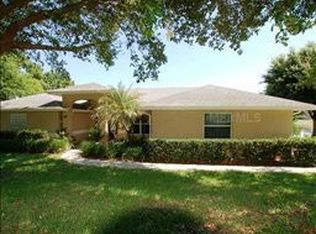
- $558,3003 bd2 ba2.1k sqft11127 Lake Katherine Cir, Clermont, FL 34711Off Market
- $502,0003 bd3 ba1.9k sqft11201 Lake Katherine Cir, Clermont, FL 34711Off Market
- $580,0003 bd2 ba2k sqft11220 Lake Katherine Cir, Clermont, FL 34711Sold
- $530,9004 bd3 ba2.7k sqft11119 Lake Katherine Cir, Clermont, FL 34711Off Market
Nearby schools
GreatSchools rating
- 7/10Pine Ridge Elementary SchoolGrades: PK-5Distance: 1 mi
- 4/10Gray Middle SchoolGrades: 6-8Distance: 5.7 mi
- 4/10South Lake High SchoolGrades: 9-12Distance: 5 mi
Schools provided by the listing agent
- Elementary: Pine Ridge Elem
- Middle: Gray Middle
- High: South Lake High
Source: Stellar MLS. This data may not be complete. We recommend contacting the local school district to confirm school assignments for this home.
Get a cash offer in 3 minutes
Find out how much your home could sell for in as little as 3 minutes with a no-obligation cash offer.
Estimated market value
$650,000
Get a cash offer in 3 minutes
Find out how much your home could sell for in as little as 3 minutes with a no-obligation cash offer.
Estimated market value
$650,000
- Florida
- Lake County
- Clermont
- 34711
- 11136 LAKE KATHERINE CIRCLE
Nearby cities
Nearby zip codes
Other Clermont Topics
