Welcome to a rare Nevada City opportunity! This spacious two-story, one-owner home is ready for its next chapter. Set on nearly three-quarters of an acre, the property offers privacy, room to expand, and plenty of potential. Inside, you'll find 4 bedrooms, 2 bathrooms, and approximately 2,400 sq. ft. of living space ideal for multi-generational households, those who need extra room to spread out, or anyone seeking a well-sized home to make their own. While in original condition, the home offers solid bones and a classic floor plan that's easy to reimagine. Large gathering spaces, comfortable bedrooms, and a functional layout create the perfect foundation for updates, renovations, or even a complete transformation into your dream residence. This 'diamond in the rough' is a rare find in a desirable Nevada City location. With its generous lot size, established setting, and endless possibilities, it's a smart investment for buyers who see the value in customizing a home to fit their lifestyle. Bring your imagination, creativity, and vision this is your chance to turn potential into reality! Including a new 4 bedroom septic system being installed.
Closed
$410,000
11220 Marjon Dr, Nevada City, CA 95959
4beds
2,400sqft
Single Family Residence
Built in ----
0.74 Acres Lot
$522,100 Zestimate®
$171/sqft
$3,049 Estimated rent
Home value
$522,100
$433,000 - $616,000
$3,049/mo
Zestimate® history
Owner options
List your home for rent
$3,049/mo
Rent Zestimate®
Find your next renter with Zillow Rental Manager. Plus, with online applications, you can quickly screen prospective tenants – for free.
$3,049/mo
Rent Zestimate®
Refinance and save
$2,604/mo
Est. payment
Refinancing to a lower rate could help reduce your monthly payments and save thousands over the life of the loan.
$2,604/mo
Est. payment
Explore your selling options
Work with a Zillow partner agent
Leverage their expertise and Zillow's premium Showcase listings to get your home seen by more buyers.
Get startedList with your own agent
Get your home in front of millions of buyers by listing it on Zillow.
Learn how to do itSell it yourself
Take full control of how buyers see your home on Zillow by listing For Sale by Owner (FSBO).
List your homeWhat's special
Large gathering spacesClassic floor planFunctional layoutGenerous lot sizeSolid bonesComfortable bedrooms
Zillow last checked:
Listing updated:
Listed by:
Mark Davis DRE #02078615 530-798-3063,
Century 21 Cornerstone Realty,
Heather Brashear DRE #01854977 530-210-5325,
Century 21 Cornerstone Realty
Bought with:
Tiger Lilie Kibbe, DRE #02207527
eXp Realty of Northern California, Inc.
Source: MetroList Services of CA,MLS#: 225108450Originating MLS: MetroList Services, Inc.
Facts & features
Interior
Bedrooms & bathrooms
- Bedrooms: 4
- Bathrooms: 2
- Full bathrooms: 2
Rooms
- Room types: Bathroom, Dining Room, Family Room, Kitchen
Primary bedroom
- Features: Closet
Dining room
- Features: Dining/Family Combo
Kitchen
- Features: Tile Counters
Heating
- Baseboard, Central, Radiant, Fireplace Insert, Fireplace(s), Wood Stove
Cooling
- Ceiling Fan(s), Central Air
Appliances
- Included: Built-In Electric Oven, Free-Standing Refrigerator, Range Hood, Microwave, Electric Cooktop, Other
- Laundry: Laundry Chute, In Basement, In Garage
Features
- Flooring: Carpet, Concrete, Linoleum
- Basement: Laundry
- Number of fireplaces: 2
- Fireplace features: Brick, Living Room, Raised Hearth, Stone, Wood Burning
Interior area
- Total interior livable area: 2,400 sqft
Property
Parking
- Total spaces: 2
- Parking features: Attached, Garage Faces Front
- Attached garage spaces: 2
- Has uncovered spaces: Yes
Features
- Stories: 2
- Exterior features: Balcony
- Fencing: Other
Lot
- Size: 0.74 Acres
- Features: Low Maintenance
Details
- Parcel number: 035193015000
- Zoning description: R1-1.5
- Special conditions: Offer As Is,Trust
Construction
Type & style
- Home type: SingleFamily
- Architectural style: Mid-Century
- Property subtype: Single Family Residence
Materials
- Block, Wood
- Foundation: Concrete
- Roof: Elastomeric
Condition
- New construction: No
Utilities & green energy
- Sewer: Septic System
- Water: Meter on Site, Water District
- Utilities for property: Cable Available, Public, Electric, Internet Available, Natural Gas Connected
Community & HOA
Location
- Region: Nevada City
Financial & listing details
- Price per square foot: $171/sqft
- Tax assessed value: $97,759
- Annual tax amount: $1,219
- Price range: $410K - $410K
- Date on market: 8/25/2025
- Road surface type: Asphalt
Price history
| Date | Event | Price |
|---|---|---|
| 11/15/2025 | Pending sale | $425,000+3.7%$177/sqft |
Source: MetroList Services of CA #225108450 Report a problem | ||
| 11/14/2025 | Sold | $410,000-3.5%$171/sqft |
Source: MetroList Services of CA #225108450 Report a problem | ||
| 10/18/2025 | Contingent | $425,000$177/sqft |
Source: MetroList Services of CA #225108450 Report a problem | ||
| 9/30/2025 | Price change | $425,000-10.5%$177/sqft |
Source: MetroList Services of CA #225108450 Report a problem | ||
| 9/15/2025 | Listed for sale | $475,000$198/sqft |
Source: MetroList Services of CA #225108450 Report a problem | ||
| 9/3/2025 | Pending sale | $475,000$198/sqft |
Source: MetroList Services of CA #225108450 Report a problem | ||
| 9/2/2025 | Listed for sale | $475,000$198/sqft |
Source: MetroList Services of CA #225108450 Report a problem | ||
| 9/2/2025 | Pending sale | $475,000$198/sqft |
Source: MetroList Services of CA #225108450 Report a problem | ||
| 8/25/2025 | Listed for sale | $475,000$198/sqft |
Source: MetroList Services of CA #225108450 Report a problem | ||
Public tax history
| Year | Property taxes | Tax assessment |
|---|---|---|
| 2025 | $1,219 +2.4% | $97,759 +2% |
| 2024 | $1,190 +2.5% | $95,843 +2% |
| 2023 | $1,161 +2.3% | $93,965 +2% |
| 2022 | $1,135 +3.9% | $92,123 +2% |
| 2021 | $1,092 +0.6% | $90,318 +1% |
| 2020 | $1,085 +2.3% | $89,393 +2% |
| 2019 | $1,061 +2.2% | $87,641 +2% |
| 2018 | $1,038 +2.2% | $85,923 +2% |
| 2017 | $1,016 +3.6% | $84,239 +2% |
| 2016 | $980 +1.7% | $82,588 +1.5% |
| 2015 | $964 +1.8% | $81,348 +2% |
| 2014 | $946 | $79,755 +0.5% |
| 2013 | -- | $79,395 +2% |
| 2012 | -- | $77,839 +2% |
| 2011 | -- | $76,313 +0.8% |
| 2010 | -- | $75,743 -0.2% |
| 2009 | -- | $75,924 +2% |
| 2008 | -- | $74,436 +2% |
| 2007 | -- | $72,977 +2% |
| 2006 | -- | $71,547 +2% |
| 2005 | -- | $70,145 +2% |
| 2004 | -- | $68,771 +1.9% |
| 2003 | -- | $67,512 +2% |
| 2002 | -- | $66,189 +2% |
| 2001 | -- | $64,892 |
Find assessor info on the county website
Neighborhood: 95959
Nearby homes
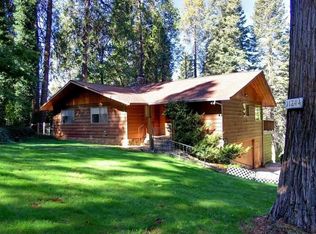
- $477,6003 bd2 ba1.6k sqft11244 Marjon Dr, Nevada City, CA 95959Off Market
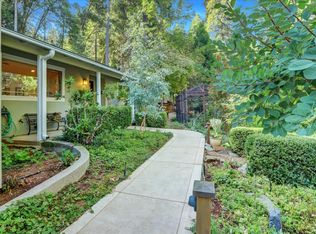
- $470,1002 bd2 ba1.8k sqft11192 Marjon Dr, Nevada City, CA 95959Off Market
- $725,0003 bd2 ba2k sqft11772 Marjon Dr, Nevada City, CA 95959Sold
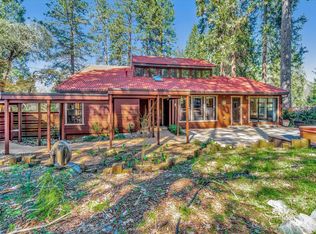
- $800,0004 bd3 ba2.6k sqft11207 Marjon Dr, Nevada City, CA 95959Sold
- $513,6003 bd2 ba1.5k sqft11826 Marjon Dr, Nevada City, CA 95959Off Market
- $478,2003 bd2 ba1.5k sqft11249 Marjon Dr, Nevada City, CA 95959Off Market
- $608,8003 bd2 ba2k sqft11276 Marjon Dr, Nevada City, CA 95959Off Market
- $499,500-- bd-- ba-- sqft11862 Marjon Dr, Nevada City, CA 95959Off Market
Nearby schools
GreatSchools rating
- 6/10Deer Creek Elementary SchoolGrades: K-3Distance: 0.9 mi
- 7/10Seven Hills Intermediate SchoolGrades: 4-8Distance: 1 mi
- 7/10Nevada Union High SchoolGrades: 9-12Distance: 0.7 mi


Get pre-qualified for a loan
At Zillow Home Loans, we can pre-qualify you in as little as 5 minutes with no impact to your credit score.An equal housing lender. NMLS #10287.
- California
- Nevada County
- Nevada City
- 95959
- 11220 Marjon Dr
Nearby cities
Nearby zip codes
Other Nevada City Topics
