Luxury meets craftsmanship in this beautifully remodeled Nevada City home. Vaulted open-beam ceilings, skylights, and abundant windows fill the space with natural light. The Montana ledge rock fireplace adds warmth to the spacious great room. The chef's kitchen, remodeled in 2022, features cherry wood cabinetry, Corian counters, luxury vinyl plank flooring, high-end appliances, pull-out drawers, and a built-in beverage bar. The extra-large primary suite opens to a peaceful deck perfect for morning coffee. The spa-like bath with a remote rain sensored skylight. Two generous guest rooms, a spacious laundry room, and a 700 sf workshop (adjacent to the oversized 2-car garage) offer flexibility. Seller will remove built-ins in workshop at close. Enjoy extra parking, RV access and hookups. Gorgeous landscaping, lovley patio with a custom covered BBQ area, ideal for entertaining inside and out! Sought after neighborhood close to town!
Closed
$725,000
11772 Marjon Dr, Nevada City, CA 95959
3beds
2,050sqft
Single Family Residence
Built in 1974
1.22 Acres Lot
$735,000 Zestimate®
$354/sqft
$3,015 Estimated rent
Home value
$735,000
$654,000 - $831,000
$3,015/mo
Zestimate® history
Owner options
List your home for rent
$3,015/mo
Rent Zestimate®
Find your next renter with Zillow Rental Manager. Plus, with online applications, you can quickly screen prospective tenants – for free.
$3,015/mo
Rent Zestimate®
Refinance and save
$4,576/mo
Est. payment
Refinancing to a lower rate could help reduce your monthly payments and save thousands over the life of the loan.
$4,576/mo
Est. payment
Explore your selling options
Work with a Zillow partner agent
Leverage their expertise and Zillow's premium Showcase listings to get your home seen by more buyers.
Get startedList with your own agent
Get your home in front of millions of buyers by listing it on Zillow.
Learn how to do itSell it yourself
Take full control of how buyers see your home on Zillow by listing For Sale by Owner (FSBO).
List your homeWhat's special
Extra parkingSpa-like bathGenerous guest roomsRv access and hookupsMontana ledge rock fireplacePeaceful deckAbundant windows
Zillow last checked:
Listing updated:
Listed by:
Diane (Di) Helms DRE #00713462 530-913-8598,
Century 21 Cornerstone Realty
Bought with:
Justin MacDonald, DRE #02115467
Mitchell Real Estate
Source: MetroList Services of CA,MLS#: 225120762Originating MLS: MetroList Services, Inc.
Facts & features
Interior
Bedrooms & bathrooms
- Bedrooms: 3
- Bathrooms: 2
- Full bathrooms: 2
Rooms
- Room types: Master Bathroom, Bathroom, Master Bedroom, Family Room, Great Room, Kitchen, Laundry, Workshop, Living Room
Primary bedroom
- Features: Balcony, Closet, Ground Floor, Outside Access, Sitting Area
Primary bathroom
- Features: Shower Stall(s), Double Vanity, Skylight/Solar Tube, Stone, Tile, Walk-In Closet(s), Radiant Heat, Window
Dining room
- Features: Skylight(s), Space in Kitchen, Formal Area
Kitchen
- Features: Skylight(s), Stone Counters, Kitchen/Family Combo
Heating
- Central, Radiant Floor, Fireplace Insert, Fireplace(s), Wood Stove, Natural Gas, Oil
Cooling
- Ceiling Fan(s), Central Air
Appliances
- Included: Built-In Electric Oven, Gas Cooktop, Range Hood, Dishwasher, Disposal, Microwave, Tankless Water Heater, ENERGY STAR Qualified Appliances, Dryer, Washer
- Laundry: Laundry Room, Cabinets, Sink, Ground Floor, Inside, Inside Room
Features
- Flooring: Carpet, Concrete, Tile, Vinyl, See Remarks
- Windows: Skylight(s)
- Number of fireplaces: 1
- Fireplace features: Insert, Family Room, Stone, Wood Burning
Interior area
- Total interior livable area: 2,050 sqft
Property
Parking
- Total spaces: 4
- Parking features: 24'+ Deep Garage, Attached, Detached, Garage Door Opener, Garage Faces Front, Driveway
- Attached garage spaces: 4
- Has uncovered spaces: Yes
Features
- Stories: 1
- Exterior features: Outdoor Grill
Lot
- Size: 1.22 Acres
- Features: Sprinklers In Front, Garden, Landscape Front, See Remarks, Landscaped
Details
- Additional structures: Second Garage, Gazebo, Shed(s), Workshop
- Parcel number: 035193009000
- Zoning description: Residential
- Special conditions: Standard
Construction
Type & style
- Home type: SingleFamily
- Architectural style: Contemporary,Craftsman
- Property subtype: Single Family Residence
Materials
- Stucco, See Remarks
- Roof: Composition
Condition
- Year built: 1974
Utilities & green energy
- Sewer: Septic System
- Water: Meter on Site, Water District, Public
- Utilities for property: Public, Cable Connected, Natural Gas Connected
Community & HOA
Location
- Region: Nevada City
Financial & listing details
- Price per square foot: $354/sqft
- Tax assessed value: $725,141
- Annual tax amount: $7,780
- Price range: $725K - $725K
- Date on market: 9/16/2025
- Road surface type: Asphalt, Paved
Price history
| Date | Event | Price |
|---|---|---|
| 11/24/2025 | Sold | $725,000-3.3%$354/sqft |
Source: MetroList Services of CA #225120762 Report a problem | ||
| 10/29/2025 | Pending sale | $750,000$366/sqft |
Source: MetroList Services of CA #225120762 Report a problem | ||
| 9/16/2025 | Listed for sale | $750,000+45.6%$366/sqft |
Source: MetroList Services of CA #225120762 Report a problem | ||
| 6/29/2007 | Sold | $515,000$251/sqft |
Source: Public Record Report a problem | ||
Public tax history
| Year | Property taxes | Tax assessment |
|---|---|---|
| 2025 | $7,780 +2.2% | $725,141 +2% |
| 2024 | $7,610 +2% | $710,924 +2% |
| 2023 | $7,462 +2.1% | $696,986 +2% |
| 2022 | $7,308 +2.6% | $683,320 +2% |
| 2021 | $7,122 +7.9% | $669,923 +9% |
| 2020 | $6,600 +2.1% | $614,800 +2% |
| 2019 | $6,463 +4.9% | $602,700 +5% |
| 2018 | $6,159 +0% | $574,000 |
| 2017 | $6,157 +11.7% | $574,000 +10% |
| 2016 | $5,511 +4.9% | $522,000 +5% |
| 2015 | $5,254 +2.7% | $497,000 +3.1% |
| 2014 | $5,117 | $482,000 +17% |
| 2013 | -- | $412,000 |
| 2012 | -- | $412,000 |
| 2011 | -- | $412,000 +1% |
| 2010 | -- | $408,000 -13.7% |
| 2009 | -- | $472,770 |
| 2008 | -- | $472,770 +254.1% |
| 2007 | -- | $133,515 +2% |
| 2006 | -- | $130,898 +2% |
| 2005 | -- | $128,333 +2% |
| 2004 | -- | $125,818 +1.9% |
| 2003 | -- | $123,513 +2% |
| 2002 | -- | $121,092 +2% |
| 2001 | -- | $118,718 |
Find assessor info on the county website
Neighborhood: 95959
Nearby homes
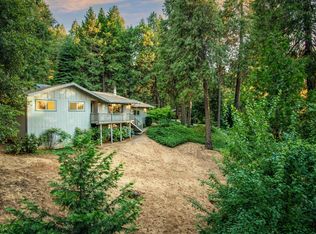
- $516,3003 bd2 ba1.5k sqft11826 Marjon Dr, Nevada City, CA 95959Off Market
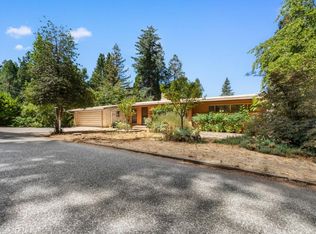
- $410,0004 bd2 ba2.4k sqft11220 Marjon Dr, Nevada City, CA 95959Sold
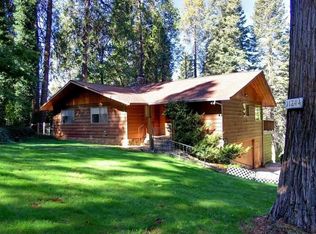
- $478,6003 bd2 ba1.6k sqft11244 Marjon Dr, Nevada City, CA 95959Off Market
- $504,9003 bd2 ba1.5k sqft11714 Marjon Dr, Nevada City, CA 95959Off Market
- $480,2002 bd2 ba1.8k sqft11192 Marjon Dr, Nevada City, CA 95959Off Market
- $904,1003 bd4 ba2.8k sqft11809 Marjon Dr, Nevada City, CA 95959Off Market
- $532,000-- bd-- ba-- sqft11862 Marjon Dr, Nevada City, CA 95959Off Market
- $766,8003 bd3 ba2.9k sqft11723 Marjon Dr, Nevada City, CA 95959Off Market
Nearby schools
GreatSchools rating
- 6/10Deer Creek Elementary SchoolGrades: K-3Distance: 0.9 mi
- 7/10Seven Hills Intermediate SchoolGrades: 4-8Distance: 1 mi
- 7/10Nevada Union High SchoolGrades: 9-12Distance: 0.7 mi


Get pre-qualified for a loan
At Zillow Home Loans, we can pre-qualify you in as little as 5 minutes with no impact to your credit score.An equal housing lender. NMLS #10287.
- California
- Nevada County
- Nevada City
- 95959
- 11772 Marjon Dr
Nearby cities
Nearby zip codes
Other Nevada City Topics
