This true ranch-style home in Roxborough Park is conveniently located near the Ravenna gate, offering golf cart access for members. The Club at Ravenna offers the option of either a golf or social membership, if you so choose. For more details, refer to the supplements. The newly remodeled eat-in kitchen is bright and airy, featuring quartz countertops, glass subway tiles, an island, kitchen desk, walk-in pantry, butler's pantry, gas stovetop, range hood, + views of the Denver skyline from the new sinks. The formal dining room boasts intricate ceiling details, inlaid tile, + space for a hutch. The spacious great room has a high ceiling, numerous windows to capture the views, and a gas log fireplace with a new custom wood mantel. The primary suite includes a gas log fireplace, built-in shelving, and a private deck. The primary bathroom has been beautifully remodeled, and the walk-in closet is custom-designed. The guest bathroom features new fixtures and an impressive wall sconce. The study has built-in shelving and a door leading to the private backyard. The walkout level offers a large family/recreation room with a gas-log fireplace. There is an en suite bedroom/second study with French doors and a 3/4 bath. The two other secondary bedrooms are spacious and share a Jack-and-Jill bath.With hardwood flooring throughout the main level, skip trowel plaster, and numerous custom features, there are too many to list. The oversized three-car garage has ample space for all your toys. For a full list of features, see the supplements. Outside, the large deck off the kitchen offers stunning views, of downtown Denver in the distance and is surrounded by many trees for privacy. The backyard includes a stamped concrete patio, a saltwater hot tub, and a lush grassy area enclosed by trees. This home is located near Roxborough State Park, Waterton Canyon, Chatfield State Park, Chatfield Farms Denver Botanical Gardens, and Pike National Forest.
Sold for $1,550,000
$1,550,000
11220 Rock Wren, Littleton, CO 80125
4beds
4,743sqft
Single Family Residence
Built in 2002
0.72 Acres Lot
$1,522,900 Zestimate®
$327/sqft
$5,589 Estimated rent
Home value
$1,522,900
$1.45M - $1.61M
$5,589/mo
Zestimate® history
Owner options
List your home for rent
$5,589/mo
Rent Zestimate®
Find your next renter with Zillow Rental Manager. Plus, with online applications, you can quickly screen prospective tenants – for free.
$5,589/mo
Rent Zestimate®
Refinance and save
$11,997/mo
Est. payment
Refinancing to a lower rate could help reduce your monthly payments and save thousands over the life of the loan.
$11,997/mo
Est. payment
Explore your selling options
Work with a Zillow partner agent
Leverage their expertise and Zillow's premium Showcase listings to get your home seen by more buyers.
Get startedList with your own agent
Get your home in front of millions of buyers by listing it on Zillow.
Learn how to do itSell it yourself
Take full control of how buyers see your home on Zillow by listing For Sale by Owner (FSBO).
List your homeWhat's special
Zillow last checked:
Listing updated:
Listed by:
Kim Degrande 303-908-7566 Degrande@aol.com,
RE/MAX Edge,
Ashley Behrens 703-582-7756,
RE/MAX Edge
Bought with:
Stephanie Collins, 100050205
Redfin Corporation
Source: REcolorado as distributed by MLS GRID,MLS#: 3457499
Facts & features
Interior
Bedrooms & bathrooms
- Bedrooms: 4
- Bathrooms: 4
- Full bathrooms: 3
- 1/2 bathrooms: 1
- Main level bathrooms: 2
- Main level bedrooms: 1
Primary bedroom
- Description: New Carpet And Paint In The Primary Suite With Gas Log Fireplace And Built In Shelving, And Custom Walk In Closet.
- Level: Main
- Area: 330 Square Feet
- Dimensions: 15 x 22
Bedroom
- Description: Secondary Ensuite Bedroom/Study With A Full Bath
- Level: Basement
- Area: 176 Square Feet
- Dimensions: 11 x 16
Bedroom
- Description: Secondary Bedroom With Luxury Vinyl Plank Flooring, That Shares A Jack N Jill Bath
- Level: Basement
- Area: 210 Square Feet
- Dimensions: 14 x 15
Bedroom
- Description: Secondary Bedroom With Luxury Vinyl Plank Flooring, That Shares A Jack N Jill Bath
- Level: Basement
- Area: 195 Square Feet
- Dimensions: 13 x 15
Primary bathroom
- Description: Absolutely Stunning Primary Bath Remodel! Porcelain Tile Floors And Walls, Oversized Walk In Shower, Fleurco Freestanding Tub, Swiss Madison Commode, Custom Vanities With Quartz Tops And Toto Sinks, His And Hers Robern Lighted Mirrors And Grohe Fixtures Throughout!
- Level: Main
Bathroom
- Description: Remodeled Powder Bath With Vitraform Custom Glass Sink, Grohe Fixtures, And New Swiss Madison Commode.
- Level: Main
Bathroom
- Description: Full Bathroom In The Bedroom/Study
- Level: Basement
Bathroom
- Description: Jack N Jill Bathroom With Double Sinks.
- Level: Basement
Bonus room
- Description: Partially Finished Room For Storage/Hobby/Workout
- Level: Basement
Bonus room
- Description: Partially Finished Room For Storage/Hobby/Workout
- Level: Basement
Dining room
- Description: Formal Dining Room With A Porcelain Tile Inlay, Ceiling Detail, And Room For A Large Table And Hutch.
- Level: Main
- Area: 208 Square Feet
- Dimensions: 13 x 16
Family room
- Description: Family Room On The Walk Out Level Has A Gas Log Fireplace With Rock Surround And Walnut Mantle, And New Luxury Vinyl Plank Flooring.
- Level: Basement
- Area: 575 Square Feet
- Dimensions: 23 x 25
Great room
- Description: Great Room With A Volume Ceiling, Lots Of Windows For Natural Light, Hardwood Flooring, Gas Log Fireplace With Rock Surround And A New Walnut Mantle.
- Level: Main
- Area: 468 Square Feet
- Dimensions: 18 x 26
Kitchen
- Description: Brand New Quartz Counters And Glass Subway Tile Backsplash, Gas Stovetop With Range Hood, Island, Kitchen Desk, Walk In Pantry And Butlers Pantry, New Dishwasher In 2022, And New Grohe Touch Sensitive Faucet.
- Level: Main
- Area: 330 Square Feet
- Dimensions: 15 x 22
Laundry
- Description: Laundry Room With He Washer And Dryer, Utility Sink, Cabinets And Folding Counter.
- Level: Main
Office
- Description: Study With Built In Shelving And Door Out To Backyard
- Level: Main
- Area: 130 Square Feet
- Dimensions: 10 x 13
Utility room
- Description: Large Unfinished Space For Storage And Utilities, Or Room To Grow. All New Hvac In 2023.
- Level: Basement
Heating
- Forced Air, Natural Gas
Cooling
- Central Air
Appliances
- Included: Convection Oven, Dishwasher, Disposal, Double Oven, Dryer, Gas Water Heater, Microwave, Range Hood, Refrigerator, Self Cleaning Oven, Washer
Features
- Built-in Features, Ceiling Fan(s), Eat-in Kitchen, Entrance Foyer, Five Piece Bath, High Ceilings, Jack & Jill Bathroom, Kitchen Island, Open Floorplan, Pantry, Primary Suite, Quartz Counters, Radon Mitigation System, Smoke Free, Tile Counters, Walk-In Closet(s)
- Flooring: Carpet, Tile, Vinyl, Wood
- Windows: Double Pane Windows, Window Coverings, Window Treatments
- Basement: Finished,Full,Walk-Out Access
- Number of fireplaces: 3
- Fireplace features: Family Room, Gas Log, Great Room, Master Bedroom
Interior area
- Total structure area: 4,743
- Total interior livable area: 4,743 sqft
- Finished area above ground: 2,420
- Finished area below ground: 1,470
Property
Parking
- Total spaces: 3
- Parking features: Concrete, Dry Walled, Oversized, Garage Door Opener, Storage
- Attached garage spaces: 3
Features
- Levels: One
- Stories: 1
- Patio & porch: Deck, Front Porch, Patio
- Exterior features: Balcony, Private Yard
- Has spa: Yes
- Spa features: Spa/Hot Tub, Heated
- Fencing: None
- Has view: Yes
- View description: City, Lake, Mountain(s)
- Has water view: Yes
- Water view: Lake
Lot
- Size: 0.72 Acres
- Features: Cul-De-Sac, Landscaped, Level, Many Trees, Rock Outcropping, Secluded, Sprinklers In Front, Sprinklers In Rear
Details
- Parcel number: R0022752
- Zoning: PDU
- Special conditions: Standard
Construction
Type & style
- Home type: SingleFamily
- Architectural style: Contemporary
- Property subtype: Single Family Residence
Materials
- Rock, Stucco
- Foundation: Slab
- Roof: Concrete
Condition
- Updated/Remodeled
- Year built: 2002
Utilities & green energy
- Electric: 220 Volts
- Sewer: Public Sewer
- Water: Public
- Utilities for property: Electricity Connected, Natural Gas Connected, Phone Connected
Community & HOA
Community
- Security: Carbon Monoxide Detector(s), Radon Detector, Smoke Detector(s)
- Subdivision: Roxborough Park
HOA
- Has HOA: Yes
- Amenities included: Clubhouse, Park, Playground, Trail(s)
- Services included: Maintenance Grounds, On-Site Check In, Recycling, Road Maintenance, Snow Removal, Trash
- HOA fee: $2,404 annually
- HOA name: Roxborough Park Foundation
- HOA phone: 303-979-7860
Location
- Region: Littleton
Financial & listing details
- Price per square foot: $327/sqft
- Tax assessed value: $1,236,104
- Annual tax amount: $7,500
- Date on market: 6/11/2024
- Listing terms: Cash,Conventional,VA Loan
- Exclusions: Tbd
- Ownership: Individual
- Electric utility on property: Yes
- Road surface type: Paved
Price history
| Date | Event | Price |
|---|---|---|
| 7/22/2024 | Sold | $1,550,000$327/sqft |
Source:  REcolorado as distributed by MLS GRID #3457499 Report a problem REcolorado as distributed by MLS GRID #3457499 Report a problem | ||
| 6/19/2024 | Pending sale | $1,550,000$327/sqft |
Source: REcolorado as distributed by MLS GRID #3457499 Report a problem | ||
| 6/11/2024 | Listed for sale | $1,550,000+31.9%$327/sqft |
Source: REcolorado as distributed by MLS GRID #3457499 Report a problem | ||
| 10/18/2021 | Sold | $1,175,000+53.6%$248/sqft |
Source: Public Record Report a problem | ||
| 5/12/2015 | Sold | $765,000$161/sqft |
Source: Public Record Report a problem | ||
| 4/14/2015 | Pending sale | $765,000$161/sqft |
Source: RE/MAX MASTERS INC #6836915 Report a problem | ||
| 4/11/2015 | Listed for sale | $765,000-7.3%$161/sqft |
Source: RE/MAX MASTERS INC #6836915 Report a problem | ||
| 1/4/2015 | Listing removed | $825,000$174/sqft |
Source: RE/MAX EDGE #5883111 Report a problem | ||
| 11/8/2014 | Price change | $825,000-2.9%$174/sqft |
Source: RE/MAX EDGE #5883111 Report a problem | ||
| 8/8/2014 | Price change | $850,000-2.9%$179/sqft |
Source: RE/MAX EDGE #5883111 Report a problem | ||
| 6/18/2014 | Listed for sale | $875,000+43.9%$184/sqft |
Source: RE/MAX EDGE #7979610 Report a problem | ||
| 5/2/2003 | Sold | $608,000+553.8%$128/sqft |
Source: Public Record Report a problem | ||
| 5/3/2001 | Sold | $93,000$20/sqft |
Source: Public Record Report a problem | ||
Public tax history
| Year | Property taxes | Tax assessment |
|---|---|---|
| 2025 | $7,444 -0.7% | $77,260 -9.2% |
| 2024 | $7,500 +42.3% | $85,090 -1% |
| 2023 | $5,271 -4.5% | $85,910 +49.1% |
| 2022 | $5,519 | $57,600 -2.8% |
| 2021 | -- | $59,250 +3.1% |
| 2020 | $5,380 -0.9% | $57,460 |
| 2019 | $5,428 | $57,460 +3% |
| 2018 | $5,428 +6.1% | $55,790 |
| 2017 | $5,117 +2.8% | $55,790 +7% |
| 2016 | $4,978 +100% | $52,120 |
| 2015 | $2,489 -50.9% | $52,120 +6.5% |
| 2014 | $5,065 | $48,950 |
| 2013 | -- | $48,950 -6.1% |
| 2012 | -- | $52,120 |
| 2011 | -- | $52,120 -8.9% |
| 2010 | -- | $57,200 +9.7% |
| 2009 | $2,708 | $52,140 |
| 2008 | -- | $52,140 -4.3% |
| 2007 | -- | $54,500 |
| 2006 | $5,502 +6.8% | $54,500 +7.9% |
| 2004 | $5,152 +66.9% | $50,520 +64.6% |
| 2003 | $3,086 | $30,690 +41.1% |
| 2002 | -- | $21,750 +240.9% |
| 2001 | $657 -2.2% | $6,380 |
| 2000 | $672 | $6,380 |
Find assessor info on the county website
Neighborhood: 80125
Nearby homes
- $2,314,6600.69 Acres11230 Rock Wren, Littleton, CO 80125Off Market
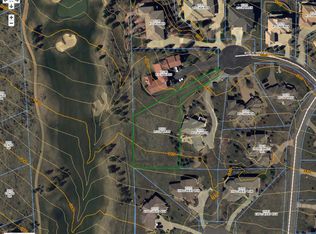
- $1,421,5004 bd4 ba5k sqft11190 Rock Wren, Littleton, CO 80125Off Market
- $1,503,2005 bd4 ba5.5k sqft7667 Hawks Nest Trl, Littleton, CO 80125Off Market
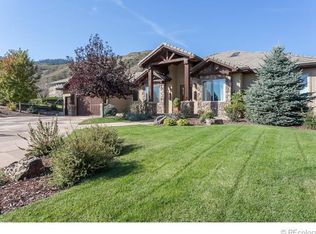
- $1,327,3004 bd5 ba3.2k sqft11227 Explorers Run, Littleton, CO 80125Off Market
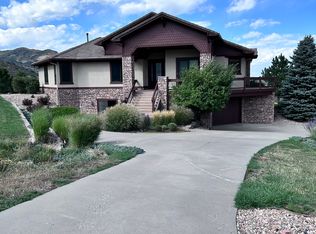
- $2,299,0005 bd6 ba5.5k sqft11197 Explorers Run, Littleton, CO 80125For Sale
- $1,880,0004 bd5 ba6.4k sqft11240 Rock Wren, Littleton, CO 80125Sold
- $1,399,3004 bd5 ba4.6k sqft11237 Explorers Run, Littleton, CO 80125Off Market
- $1,016,7005 bd3 ba2k sqft11170 Rock Wren, Littleton, CO 80125Off Market
Nearby schools
GreatSchools rating
- NARoxborough Elementary SchoolGrades: PK-2Distance: 1.1 mi
- 6/10Ranch View Middle SchoolGrades: 7-8Distance: 6.1 mi
- 9/10Thunderridge High SchoolGrades: 9-12Distance: 6.4 mi
Schools provided by the listing agent
- Elementary: Roxborough
- Middle: Ranch View
- High: Thunderridge
- District: Douglas RE-1
Source: REcolorado as distributed by MLS GRID. This data may not be complete. We recommend contacting the local school district to confirm school assignments for this home.
Get a cash offer in 3 minutes
Find out how much your home could sell for in as little as 3 minutes with a no-obligation cash offer.
Estimated market value
$1,522,900
Get a cash offer in 3 minutes
Find out how much your home could sell for in as little as 3 minutes with a no-obligation cash offer.
Estimated market value
$1,522,900
- Colorado
- Douglas County
- Littleton
- 80125
- 11220 Rock Wren
Nearby cities
Nearby neighborhoods
Nearby zip codes
Other Littleton Topics
