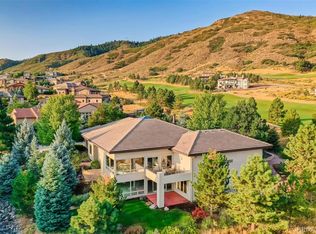
Welcome to 11240 Rock Wren in Littleton — a rare ranch-style retreat backing to the 5th hole of the exclusive Ravenna Golf Course. Enjoy your own private pool, hot tub, and fenced yard with sweeping foothill views. Inside, a fully remodeled kitchen and new fireplace create an inviting living space, while the oversized primary suite offers stunning golf course views. The finished lower-level features guest quarters, a media room, and a full ADU — perfect for an au pair, nanny, or multigenerational living.
Best of all, you’ll enjoy the beauty of Ravenna Fairway without Ravenna’s steep HOA dues and property taxes — HOA just $2,404/year and taxes about $9,975/year vs. ~$4,080 and ~$37,997 in Ravenna. Walk to Arrowhead Golf Course, with membership included (small additional fee to golf). Why just golf at one beautiful golf course, when you can golf at two? Become a member at Ravenna too! Resort-style living with a smart financial edge.
***MAKE SURE TO CHECK OUT THE CINEMATIC VIDEOS***
Inclusions- pool cleaner, Bluetooth system, covers. All appliances (refrigerators, freezers). Custom kitchen potholder. All theater media (screen, projector, sound system, and couch if wanted).
Sold for $1,880,000
$1,880,000
11240 Rock Wren, Littleton, CO 80125
4beds
6,426sqft
Single Family Residence
Built in 2006
0.77 Acres Lot
$1,871,700 Zestimate®
$293/sqft
$6,987 Estimated rent
Home value
$1,871,700
$1.78M - $1.97M
$6,987/mo
Zestimate® history
Owner options
List your home for rent
$6,987/mo
Rent Zestimate®
Find your next renter with Zillow Rental Manager. Plus, with online applications, you can quickly screen prospective tenants – for free.
$6,987/mo
Rent Zestimate®
Refinance and save
$13,540/mo
Est. payment
Refinancing to a lower rate could help reduce your monthly payments and save thousands over the life of the loan.
$13,540/mo
Est. payment
Explore your selling options
Work with a Zillow partner agent
Leverage their expertise and Zillow's premium Showcase listings to get your home seen by more buyers.
Get startedList with your own agent
Get your home in front of millions of buyers by listing it on Zillow.
Learn how to do itSell it yourself
Take full control of how buyers see your home on Zillow by listing For Sale by Owner (FSBO).
List your homeWhat's special
Guest quartersFenced yardPrivate poolRanch-style retreatHot tubStunning golf course viewsSweeping foothill views
Zillow last checked:
Listing updated:
Listed by:
Wendy Rowley 303-717-5613 wendy@therowleygroup.com,
Coldwell Banker Realty 44,
Elizabeth Craft 303-506-3884,
Coldwell Banker Realty 44
Bought with:
Colleen Waldorf, 100073009
West and Main Homes Inc
Source: REcolorado as distributed by MLS GRID,MLS#: 7792782
Facts & features
Interior
Bedrooms & bathrooms
- Bedrooms: 4
- Bathrooms: 5
- Full bathrooms: 2
- 3/4 bathrooms: 2
- 1/2 bathrooms: 1
- Main level bathrooms: 3
- Main level bedrooms: 3
Primary bedroom
- Description: Oversized Primary With Golf Course Views
- Level: Main
- Area: 364 Square Feet
- Dimensions: 14 x 26
Bedroom
- Level: Main
- Area: 154 Square Feet
- Dimensions: 11 x 14
Bedroom
- Level: Main
- Area: 165 Square Feet
- Dimensions: 11 x 15
Bedroom
- Level: Basement
- Area: 340 Square Feet
- Dimensions: 17 x 20
Primary bathroom
- Description: 5-Piece With Custom Closet Shelving
- Level: Main
- Area: 216 Square Feet
- Dimensions: 12 x 18
Bathroom
- Level: Main
- Area: 25 Square Feet
- Dimensions: 5 x 5
Bathroom
- Level: Main
- Area: 56 Square Feet
- Dimensions: 7 x 8
Bathroom
- Level: Basement
- Area: 84 Square Feet
- Dimensions: 6 x 14
Bathroom
- Level: Basement
- Area: 88 Square Feet
- Dimensions: 8 x 11
Bonus room
- Description: Sitting Room
- Level: Main
- Area: 180 Square Feet
- Dimensions: 12 x 15
Bonus room
- Level: Basement
- Area: 140 Square Feet
- Dimensions: 10 x 14
Bonus room
- Level: Basement
- Area: 496 Square Feet
- Dimensions: 16 x 31
Dining room
- Description: Tons Of Natural With Plenty Of Seating
- Level: Main
- Area: 156 Square Feet
- Dimensions: 12 x 13
Exercise room
- Level: Basement
- Area: 112 Square Feet
- Dimensions: 8 x 14
Great room
- Description: New Fireplace And Mantle
- Level: Main
- Area: 285 Square Feet
- Dimensions: 15 x 19
Kitchen
- Description: Beautifully Remodeled With Zline Italian Appliances, And 63 Inch Refrigerator
- Level: Main
- Area: 360 Square Feet
- Dimensions: 15 x 24
Laundry
- Level: Main
- Area: 104 Square Feet
- Dimensions: 8 x 13
Media room
- Level: Basement
- Area: 306 Square Feet
- Dimensions: 17 x 18
Office
- Level: Main
- Area: 144 Square Feet
- Dimensions: 12 x 12
Heating
- Forced Air, Natural Gas
Cooling
- Central Air
Appliances
- Included: Bar Fridge, Convection Oven, Dishwasher, Disposal, Double Oven, Dryer, Freezer, Gas Water Heater, Microwave, Oven, Range, Range Hood, Refrigerator, Self Cleaning Oven, Washer, Wine Cooler
Features
- Audio/Video Controls, Built-in Features, Ceiling Fan(s), Eat-in Kitchen, Entrance Foyer, Five Piece Bath, Granite Counters, High Ceilings, High Speed Internet, Kitchen Island, Marble Counters, Open Floorplan, Pantry, Primary Suite, Radon Mitigation System, Sound System, Walk-In Closet(s)
- Flooring: Carpet, Tile, Wood
- Windows: Double Pane Windows, Window Coverings, Window Treatments
- Basement: Finished,Full
- Number of fireplaces: 2
- Fireplace features: Gas Log, Living Room, Master Bedroom
Interior area
- Total structure area: 6,426
- Total interior livable area: 6,426 sqft
- Finished area above ground: 3,222
- Finished area below ground: 2,532
Property
Parking
- Total spaces: 5
- Parking features: Concrete, Oversized
- Attached garage spaces: 5
Features
- Levels: One
- Stories: 1
- Patio & porch: Covered, Front Porch, Patio
- Exterior features: Barbecue, Gas Grill, Gas Valve, Private Yard
- Pool features: Outdoor Pool
- Has spa: Yes
- Spa features: Spa/Hot Tub, Heated
- Fencing: Partial
- Has view: Yes
- View description: Golf Course, Mountain(s)
Lot
- Size: 0.77 Acres
- Features: Cul-De-Sac, Landscaped, Level, On Golf Course, Sprinklers In Front, Sprinklers In Rear
Details
- Parcel number: R0025945
- Zoning: PDU
- Special conditions: Standard
- Other equipment: Home Theater
Construction
Type & style
- Home type: SingleFamily
- Architectural style: Contemporary
- Property subtype: Single Family Residence
Materials
- EIFS, Frame, Rock, Stucco
- Foundation: Concrete Perimeter
- Roof: Concrete
Condition
- Year built: 2006
Utilities & green energy
- Electric: 110V, 220 Volts
- Sewer: Public Sewer
- Water: Public
- Utilities for property: Electricity Connected, Natural Gas Connected
Community & HOA
Community
- Security: Carbon Monoxide Detector(s), Radon Detector, Smoke Detector(s), Video Doorbell
- Subdivision: Roxborough Park
HOA
- Has HOA: Yes
- Amenities included: Clubhouse, Park, Trail(s)
- Services included: Maintenance Grounds, On-Site Check In, Recycling, Road Maintenance, Security, Snow Removal
- HOA fee: $2,404 annually
- HOA name: Roxborough Park Foundation
- HOA phone: 303-979-7860
Location
- Region: Littleton
Financial & listing details
- Price per square foot: $293/sqft
- Tax assessed value: $1,710,211
- Annual tax amount: $9,975
- Date on market: 8/14/2025
- Listing terms: 1031 Exchange,Cash,Conventional,VA Loan
- Exclusions: Cabinets In Garage
- Ownership: Individual
- Electric utility on property: Yes
- Road surface type: Paved
Price history
| Date | Event | Price |
|---|---|---|
| 9/19/2025 | Sold | $1,880,000-1%$293/sqft |
Source:  REcolorado as distributed by MLS GRID #7792782 Report a problem REcolorado as distributed by MLS GRID #7792782 Report a problem | ||
| 8/22/2025 | Pending sale | $1,899,000$296/sqft |
Source: REcolorado as distributed by MLS GRID #7792782 Report a problem | ||
| 8/14/2025 | Listed for sale | $1,899,000+178%$296/sqft |
Source: REcolorado as distributed by MLS GRID #7792782 Report a problem | ||
| 2/8/2013 | Sold | $683,000-2.4%$106/sqft |
Source: Public Record Report a problem | ||
| 1/21/2013 | Price change | $699,900-6.7%$109/sqft |
Source: MB Denver Colorado Realty #1154872 Report a problem | ||
| 8/14/2012 | Listed for sale | $749,900-6.1%$117/sqft |
Source: MB Denver Colorado Realty #1154872 Report a problem | ||
| 8/31/2010 | Listing removed | $799,000$124/sqft |
Source: Prudential Real Estate #899036 Report a problem | ||
| 8/26/2010 | Listed for sale | $799,000+309.7%$124/sqft |
Source: Prudential Real Estate #899036 Report a problem | ||
| 7/8/2005 | Sold | $195,000+1292.9%$30/sqft |
Source: Public Record Report a problem | ||
| 5/24/1996 | Sold | $14,000$2/sqft |
Source: Public Record Report a problem | ||
Public tax history
| Year | Property taxes | Tax assessment |
|---|---|---|
| 2025 | $9,975 -0.7% | $106,880 -5.2% |
| 2024 | $10,049 +59% | $112,770 -1% |
| 2023 | $6,320 -4.5% | $113,860 +64.8% |
| 2022 | $6,618 | $69,070 -2.8% |
| 2021 | -- | $71,050 +0.8% |
| 2020 | $6,601 -1.2% | $70,500 |
| 2019 | $6,684 0% | $70,500 +2.6% |
| 2018 | $6,684 +6.1% | $68,700 |
| 2017 | $6,301 +6.4% | $68,700 +8.4% |
| 2016 | $5,923 -2.1% | $63,380 |
| 2015 | $6,053 +98.2% | $63,380 +7.4% |
| 2014 | $3,054 | $59,020 |
| 2013 | -- | $59,020 -12.4% |
| 2012 | -- | $67,350 |
| 2011 | -- | $67,350 +3.4% |
| 2010 | -- | $65,140 +5% |
| 2009 | $3,223 | $62,060 |
| 2008 | -- | $62,060 +430.9% |
| 2007 | -- | $11,690 |
| 2006 | $3,221 +14.6% | $11,690 -57.6% |
| 2004 | $2,810 +28.5% | $27,550 +26.7% |
| 2003 | $2,187 | $21,750 |
| 2002 | -- | $21,750 +275% |
| 2001 | $597 -2.2% | $5,800 |
| 2000 | $611 | $5,800 |
Find assessor info on the county website
Neighborhood: 80125
Nearby homes
- $1,752,7003 bd5 ba6.7k sqft11249 Rock Wren, Littleton, CO 80125Off Market
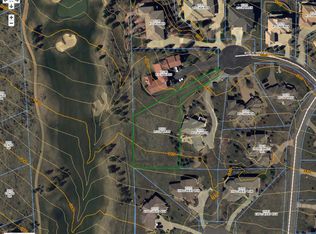
- $2,314,6600.69 Acres11230 Rock Wren, Littleton, CO 80125Off Market
- $1,657,9004 bd5 ba5.3k sqft11229 Rock Wren, Littleton, CO 80125Off Market

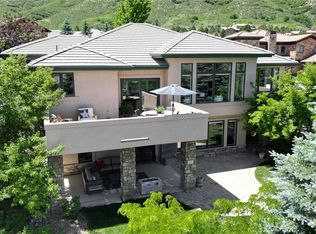
- $1,550,0004 bd4 ba4.7k sqft11220 Rock Wren, Littleton, CO 80125Sold
- $1,413,9004 bd4 ba5k sqft11190 Rock Wren, Littleton, CO 80125Off Market
- $1,489,6002 bd3 ba2.7k sqft11199 Rock Wren, Littleton, CO 80125Off Market
- $1,493,2005 bd4 ba5.5k sqft7667 Hawks Nest Trl, Littleton, CO 80125Off Market
- $1,013,0005 bd3 ba2k sqft11170 Rock Wren, Littleton, CO 80125Off Market
Nearby schools
GreatSchools rating
- NARoxborough Elementary SchoolGrades: PK-2Distance: 1.1 mi
- 6/10Ranch View Middle SchoolGrades: 7-8Distance: 6.1 mi
- 9/10Thunderridge High SchoolGrades: 9-12Distance: 6.4 mi
Schools provided by the listing agent
- Elementary: Roxborough
- Middle: Ranch View
- High: Thunderridge
- District: Douglas RE-1
Source: REcolorado as distributed by MLS GRID. This data may not be complete. We recommend contacting the local school district to confirm school assignments for this home.
Get a cash offer in 3 minutes
Find out how much your home could sell for in as little as 3 minutes with a no-obligation cash offer.
Estimated market value
$1,871,700
Get a cash offer in 3 minutes
Find out how much your home could sell for in as little as 3 minutes with a no-obligation cash offer.
Estimated market value
$1,871,700
- Colorado
- Douglas County
- Littleton
- 80125
- 11240 Rock Wren
Nearby cities
Nearby neighborhoods
Nearby zip codes
Other Littleton Topics
