Welcome to 11220 Westhampton Ct, a recently updated villa in sought after Summerlake Community. The villa is ideally located close to all amenities. Major updates and renovations have been done including roof, windows, siding, bathrooms, luxury plank flooring throughout, recessed lighting and all walls, ceiling, trim, and closets have been freshly painted. Vaulted ceilings and a passthrough from the kitchen make this an ideal home for entertaining. A sitting room which connects the main bedroom boasts a new wet bar with quartz countertop, and a gas fireplace, making it the perfect spot to relax and enjoy your morning coffee or afternoon beverage. A second bedroom is ideally located at the front of the home, providing privacy for guests, or a separate private study. Don't miss the neighborhood amenities Summerlake has to offer, including trash and snow removal, a community pool, tennis, walking paths, ponds, common areas, community clubhouse with fitness center and a woodshop. The neighborhood is ideally located close to shopping, restaurants, and medical offices/hospital. A lovely fully fenced in backyard is the perfect spot to enjoy the outdoors on the stamped concrete patio. This home is in a secure, gated active adult community (55 or older). Don’t miss out on this one!
Sold for $365,000
$365,000
11220 Westhampton Ct, Fredericksburg, VA 22407
2beds
1,570sqft
Townhouse
Built in 1987
4,792 Square Feet Lot
$366,800 Zestimate®
$232/sqft
$2,331 Estimated rent
Home value
$366,800
$341,000 - $392,000
$2,331/mo
Zestimate® history
Owner options
List your home for rent
$2,331/mo
Rent Zestimate®
Find your next renter with Zillow Rental Manager. Plus, with online applications, you can quickly screen prospective tenants – for free.
$2,331/mo
Rent Zestimate®
Refinance and save
$2,436/mo
Est. payment
Refinancing to a lower rate could help reduce your monthly payments and save thousands over the life of the loan.
$2,436/mo
Est. payment
Explore your selling options
Work with a Zillow partner agent
Leverage their expertise and Zillow's premium Showcase listings to get your home seen by more buyers.
Get startedList with your own agent
Get your home in front of millions of buyers by listing it on Zillow.
Learn how to do itSell it yourself
Take full control of how buyers see your home on Zillow by listing For Sale by Owner (FSBO).
List your homeWhat's special
Gas fireplaceLuxury plank flooring throughoutRecessed lightingRecently updated villaVaulted ceilingsPassthrough from the kitchen
Zillow last checked:
Listing updated:
Listed by:
Margarita W Moylan 703-298-7303,
Corcoran McEnearney,
Co-Listing Agent: Sharon M Linares 571-331-6000,
Corcoran McEnearney
Bought with:
Angela Skipper, 581074
Keller Williams Flagship
Source: Bright MLS,MLS#: VASP2040064
Facts & features
Interior
Bedrooms & bathrooms
- Bedrooms: 2
- Bathrooms: 2
- Full bathrooms: 2
- Main level bathrooms: 2
- Main level bedrooms: 2
Rooms
- Room types: Dining Room, Sitting Room, Bedroom 2, Kitchen, Foyer, Bedroom 1, Great Room, Laundry, Bathroom 1, Bathroom 2
Bedroom 1
- Level: Main
Bedroom 2
- Level: Main
Bathroom 1
- Level: Main
Bathroom 2
- Level: Main
Dining room
- Level: Main
Foyer
- Level: Main
Great room
- Level: Main
Kitchen
- Level: Main
Laundry
- Level: Main
Sitting room
- Level: Main
Heating
- Programmable Thermostat, Forced Air, Natural Gas
Cooling
- Central Air, Programmable Thermostat, Electric, Natural Gas
Appliances
- Included: Dishwasher, Disposal, Dryer, Microwave, Oven/Range - Electric, Washer, Refrigerator, Gas Water Heater
- Laundry: Main Level, Laundry Room
Features
- Attic, Recessed Lighting, Kitchen - Table Space, Open Floorplan, Entry Level Bedroom, Dining Area, Combination Dining/Living, Ceiling Fan(s), Bar, Other, Cathedral Ceiling(s), Dry Wall, Vaulted Ceiling(s)
- Doors: Storm Door(s), ENERGY STAR Qualified Doors, Insulated
- Windows: Energy Efficient, Skylight(s), Vinyl Clad, Window Treatments
- Has basement: No
- Number of fireplaces: 1
- Fireplace features: Glass Doors, Gas/Propane
Interior area
- Total structure area: 1,570
- Total interior livable area: 1,570 sqft
- Finished area above ground: 1,570
Property
Parking
- Total spaces: 1
- Parking features: Built In, Garage Faces Front, Inside Entrance, Concrete, Attached
- Attached garage spaces: 1
- Has uncovered spaces: Yes
Accessibility
- Accessibility features: 2+ Access Exits, Entry Slope <1', Accessible Entrance, No Stairs, Other Bath Mod, Roll-in Shower
Features
- Levels: One
- Stories: 1
- Patio & porch: Patio
- Exterior features: Street Lights, Other
- Pool features: Community
- Fencing: Full,Privacy,Vinyl
Lot
- Size: 4,792 Square Feet
- Features: Adjoins - Open Space, Backs - Open Common Area, Corner Lot, Cul-De-Sac, Level, Rear Yard
Details
- Additional structures: Above Grade
- Parcel number: 6847222
- Zoning: R
- Zoning description: Residential
- Special conditions: Standard
- Other equipment: Intercom
Construction
Type & style
- Home type: Townhouse
- Architectural style: Transitional
- Property subtype: Townhouse
Materials
- Asphalt, Combination, Vinyl Siding, Tile
- Foundation: Slab
- Roof: Architectural Shingle
Condition
- Good
- New construction: No
- Year built: 1987
- Major remodel year: 2020
Utilities & green energy
- Sewer: Public Sewer
- Water: Public
Community & HOA
Community
- Features: Pool
- Security: Security Gate
- Senior community: Yes
- Subdivision: Summerlake
HOA
- Has HOA: Yes
- Services included: All Ground Fee, Common Area Maintenance, Pool(s), Recreation Facility, Security, Snow Removal, Trash
- HOA fee: $285 monthly
- HOA name: SUMMERLAKE HOMEOWNERS ASSOCIASIION INC.
Location
- Region: Fredericksburg
Financial & listing details
- Price per square foot: $232/sqft
- Tax assessed value: $288,000
- Annual tax amount: $1,057
- Date on market: 3/18/2026
- Listing agreement: Exclusive Right To Sell
- Listing terms: Cash,Conventional,FHA,VA Loan
- Ownership: Fee Simple
- Road surface type: Black Top, Concrete
Price history
| Date | Event | Price |
|---|---|---|
| 4/30/2026 | Sold | $365,000-3.9%$232/sqft |
Source:  Bright MLS #VASP2040064 Report a problem Bright MLS #VASP2040064 Report a problem | ||
| 4/27/2026 | Pending sale | $380,000$242/sqft |
Source: Bright MLS #VASP2040064 Report a problem | ||
| 3/27/2026 | Contingent | $380,000$242/sqft |
Source: Bright MLS #VASP2040064 Report a problem | ||
| 3/20/2026 | Listed for sale | $380,000+90%$242/sqft |
Source: Bright MLS #VASP2040064 Report a problem | ||
| 2/19/2014 | Sold | $199,950$127/sqft |
Source: Public Record Report a problem | ||
| 1/9/2014 | Pending sale | $199,950$127/sqft |
Source: Long & Foster Real Estate #SP8222311 Report a problem | ||
| 11/12/2013 | Listed for sale | $199,950$127/sqft |
Source: Long & Foster Real Estate #SP8222311 Report a problem | ||
Public tax history
| Year | Property taxes | Tax assessment |
|---|---|---|
| 2025 | $2,115 | $288,000 |
| 2024 | $2,115 +23% | $288,000 +29.3% |
| 2023 | $1,719 +4.6% | $222,800 |
| 2022 | $1,644 -3% | $222,800 +6.4% |
| 2021 | $1,695 | $209,400 |
| 2020 | $1,695 +1.2% | $209,400 +5.9% |
| 2019 | $1,675 +1.7% | $197,700 |
| 2018 | $1,647 +4.2% | $197,700 +6.3% |
| 2017 | $1,581 | $186,000 |
| 2016 | -- | $186,000 +12.5% |
| 2015 | -- | $165,300 |
| 2014 | -- | $165,300 +1.3% |
| 2013 | -- | $163,100 |
| 2012 | -- | $163,100 -7% |
| 2011 | -- | $175,300 |
| 2010 | -- | $175,300 -31.3% |
| 2009 | -- | $255,000 +27.7% |
| 2007 | $1,238 | $199,700 |
| 2006 | $1,238 -5.7% | $199,700 +35.3% |
| 2005 | $1,314 +3.5% | $147,600 |
| 2004 | $1,269 -7% | $147,600 +9.3% |
| 2003 | $1,365 | $135,100 |
| 2002 | $1,365 -8.7% | $135,100 -3.2% |
| 2001 | $1,494 | $139,600 |
Find assessor info on the county website
Neighborhood: 22407
Nearby homes
- $385,0003 bd3 ba1.8k sqft11222 Westhampton Ct, Fredericksburg, VA 22407Sold

- $377,2003 bd3 ba1.8k sqft11224 Westhampton Ct, Fredericksburg, VA 22407Off Market
- $356,5002 bd2 ba1.5k sqft11226 Westhampton Ct, Fredericksburg, VA 22407Off Market
- $365,4003 bd3 ba1.9k sqft11228 Westhampton Ct, Fredericksburg, VA 22407Off Market
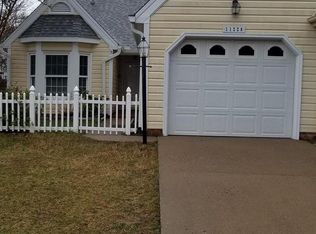
- $393,5003 bd3 ba1.9k sqft11608 Savannah Dr, Fredericksburg, VA 22407Off Market
- $389,0003 bd3 ba1.9k sqft11604 Savannah Dr, Fredericksburg, VA 22407Off Market
- $335,0003 bd3 ba1.9k sqft11606 Savannah Dr, Fredericksburg, VA 22407Sold
- $362,0002 bd3 ba1.9k sqft11602 Savannah Dr, Fredericksburg, VA 22407Off Market
Nearby schools
GreatSchools rating
- 5/10Battlefield Elementary SchoolGrades: PK-5Distance: 0.3 mi
- 4/10Battlefield Middle SchoolGrades: 6-8Distance: 2.6 mi
- 3/10Chancellor High SchoolGrades: 9-12Distance: 1.1 mi
Schools provided by the listing agent
- District: Spotsylvania County Public Schools
Source: Bright MLS. This data may not be complete. We recommend contacting the local school district to confirm school assignments for this home.
Get a cash offer in 3 minutes
Find out how much your home could sell for in as little as 3 minutes with a no-obligation cash offer.
Estimated market value
$366,800
Get a cash offer in 3 minutes
Find out how much your home could sell for in as little as 3 minutes with a no-obligation cash offer.
Estimated market value
$366,800
- Virginia
- Spotsylvania County
- Fredericksburg
- 22407
- 11220 Westhampton Ct
Nearby cities
Nearby neighborhoods
Nearby zip codes
Other Fredericksburg Topics
