Welcome to 11606 Savannah Dr in Summerlake! A sought-after 55+ active community packed full of amenities!! Just a few include fitness room, billiards, party space, outdoor swimming pool, tennis courts, wood working shop, hobby area, gazebos, picnic areas, walking paths, dog parks and much more!! This amazing home is located across from the clubhouse!! Enjoy the privacy and safety of a gated community with 24/7 security. The front yard is fenced in. Make your way to the front door and notice the tucked in nook for storage. As you enter the home, you will notice the nature light shining throughout! To the right, there is a very spacious kitchen with tons of storage and counter space. The laundry room is off the kitchen as you enter from the garage. To the right, there is a bedroom with a full bathroom across the hall. The living room spacious yet inviting with a gas fireplace. Imagine those cold winter evenings sitting in front of the fireplace drinking hot chocolate, reading a great book! The primary bedroom/bathroom is located off the living room. Both the living room and primary bedroom have access to the fenced in backyard from sliding glass doors. The loft upstairs includes a sitting area, bedroom and full bathroom, great for guests or an extra area to make your own! The backyard would be great for entertaining or relaxing enjoying those beautiful Spring and Fall days.
Sold for $335,000
$335,000
11606 Savannah Dr, Fredericksburg, VA 22407
3beds
1,969sqft
Townhouse
Built in 1988
4,640 Square Feet Lot
$338,500 Zestimate®
$170/sqft
$2,526 Estimated rent
Home value
$338,500
$315,000 - $366,000
$2,526/mo
Zestimate® history
Owner options
List your home for rent
$2,526/mo
Rent Zestimate®
Find your next renter with Zillow Rental Manager. Plus, with online applications, you can quickly screen prospective tenants – for free.
$2,526/mo
Rent Zestimate®
Refinance and save
$2,252/mo
Est. payment
Refinancing to a lower rate could help reduce your monthly payments and save thousands over the life of the loan.
$2,252/mo
Est. payment
Explore your selling options
Work with a Zillow partner agent
Leverage their expertise and Zillow's premium Showcase listings to get your home seen by more buyers.
Get startedList with your own agent
Get your home in front of millions of buyers by listing it on Zillow.
Learn how to do itSell it yourself
Take full control of how buyers see your home on Zillow by listing For Sale by Owner (FSBO).
List your homeWhat's special
Zillow last checked:
Listing updated:
Listed by:
Rebecca Glazebrook 540-455-9161,
Johnson & Glazebrook
Bought with:
shawn Clifton
Samson Properties
Source: Bright MLS,MLS#: VASP2036678
Facts & features
Interior
Bedrooms & bathrooms
- Bedrooms: 3
- Bathrooms: 3
- Full bathrooms: 3
- Main level bathrooms: 3
- Main level bedrooms: 2
Rooms
- Room types: Living Room, Dining Room, Primary Bedroom, Sitting Room, Bedroom 2, Kitchen, Den, Foyer, Bedroom 1
Primary bedroom
- Features: Flooring - Carpet
- Level: Main
- Area: 182 Square Feet
- Dimensions: 13 X 14
Bedroom 1
- Features: Flooring - Carpet
- Level: Upper
- Area: 140 Square Feet
- Dimensions: 10 X 14
Bedroom 2
- Features: Flooring - Carpet
- Level: Main
- Area: 143 Square Feet
- Dimensions: 11 X 13
Den
- Features: Flooring - Carpet
- Level: Upper
- Area: 90 Square Feet
- Dimensions: 9 X 10
Den
- Features: Flooring - Carpet
- Level: Main
- Area: 90 Square Feet
- Dimensions: 9 X 10
Dining room
- Features: Flooring - Carpet
- Level: Main
- Area: 140 Square Feet
- Dimensions: 10 X 14
Foyer
- Features: Flooring - HardWood
- Level: Main
- Area: 35 Square Feet
- Dimensions: 5 X 7
Kitchen
- Features: Flooring - HardWood
- Level: Main
- Area: 176 Square Feet
- Dimensions: 11 X 16
Living room
- Features: Flooring - Carpet
- Level: Main
- Area: 150 Square Feet
- Dimensions: 10 X 15
Sitting room
- Features: Flooring - Tile/Brick
- Level: Main
- Area: 150 Square Feet
- Dimensions: 10 X 15
Heating
- Forced Air, Natural Gas
Cooling
- Central Air, Electric
Appliances
- Included: Dishwasher, Disposal, Dryer, Exhaust Fan, Ice Maker, Microwave, Oven/Range - Gas, Refrigerator, Washer, Electric Water Heater
- Laundry: Washer/Dryer Hookups Only
Features
- Combination Dining/Living, Kitchen - Table Space, Primary Bath(s)
- Flooring: Wood
- Windows: Window Treatments
- Has basement: No
- Number of fireplaces: 1
- Fireplace features: Glass Doors, Mantel(s)
Interior area
- Total structure area: 1,969
- Total interior livable area: 1,969 sqft
- Finished area above ground: 1,969
- Finished area below ground: 0
Property
Parking
- Total spaces: 1
- Parking features: Garage Door Opener, Attached, Off Street
- Attached garage spaces: 1
Accessibility
- Accessibility features: None
Features
- Levels: Two
- Stories: 2
- Pool features: Community
- Has spa: Yes
- Spa features: Bath
Lot
- Size: 4,640 Square Feet
Details
- Additional structures: Above Grade, Below Grade
- Parcel number: 23H729
- Zoning: R1
- Special conditions: Standard
Construction
Type & style
- Home type: Townhouse
- Architectural style: Other
- Property subtype: Townhouse
Materials
- Vinyl Siding
- Foundation: Slab
Condition
- New construction: No
- Year built: 1988
Utilities & green energy
- Sewer: Public Sewer
- Water: Public
Community & HOA
Community
- Senior community: Yes
- Subdivision: Summerlake
HOA
- Has HOA: Yes
- Amenities included: Common Grounds, Community Center, Fencing, Gated, Party Room, Pool, Recreation Facilities, Retirement Community, Security, Tennis Court(s)
- HOA fee: $273 monthly
- HOA name: ELITE COMMUNITY MANAGEMENT
Location
- Region: Fredericksburg
Financial & listing details
- Price per square foot: $170/sqft
- Tax assessed value: $309,200
- Annual tax amount: $2,270
- Date on market: 10/2/2025
- Listing agreement: Exclusive Right To Sell
- Ownership: Fee Simple
Price history
| Date | Event | Price |
|---|---|---|
| 2/6/2026 | Sold | $335,000-3.7%$170/sqft |
Source:  Bright MLS #VASP2036678 Report a problem Bright MLS #VASP2036678 Report a problem | ||
| 1/11/2026 | Pending sale | $348,000$177/sqft |
Source: Bright MLS #VASP2036678 Report a problem | ||
| 1/2/2026 | Listing removed | $348,000$177/sqft |
Source: Bright MLS #VASP2036678 Report a problem | ||
| 10/14/2025 | Price change | $348,000-5.9%$177/sqft |
Source: Bright MLS #VASP2036678 Report a problem | ||
| 10/2/2025 | Listed for sale | $369,900+23.3%$188/sqft |
Source: Bright MLS #VASP2036678 Report a problem | ||
| 12/28/2005 | Sold | $300,000$152/sqft |
Source: Public Record Report a problem | ||
Public tax history
| Year | Property taxes | Tax assessment |
|---|---|---|
| 2025 | $2,270 | $309,200 |
| 2024 | $2,270 +22.7% | $309,200 +29% |
| 2023 | $1,850 +4.6% | $239,700 |
| 2022 | $1,768 -2.9% | $239,700 +6.5% |
| 2021 | $1,822 | $225,100 |
| 2020 | $1,822 +2.1% | $225,100 +6.9% |
| 2019 | $1,784 +1.7% | $210,500 |
| 2018 | $1,753 +3.6% | $210,500 +5.7% |
| 2017 | $1,692 | $199,100 |
| 2016 | -- | $199,100 +12.5% |
| 2015 | -- | $176,900 |
| 2014 | -- | $176,900 +1.4% |
| 2013 | -- | $174,500 |
| 2012 | -- | $174,500 -6.7% |
| 2011 | -- | $187,000 |
| 2010 | -- | $187,000 -31.5% |
| 2009 | -- | $273,100 +27.7% |
| 2007 | $1,326 | $213,800 |
| 2006 | $1,326 -7% | $213,800 +33.5% |
| 2005 | $1,426 +3.5% | $160,200 |
| 2004 | $1,378 -2.9% | $160,200 +14% |
| 2003 | $1,419 | $140,500 |
| 2002 | $1,419 -13.3% | $140,500 -8.1% |
| 2001 | $1,636 | $152,900 |
Find assessor info on the county website
Neighborhood: 22407
Nearby homes
- $392,2003 bd3 ba1.9k sqft11608 Savannah Dr, Fredericksburg, VA 22407Off Market

- $385,8003 bd3 ba1.9k sqft11604 Savannah Dr, Fredericksburg, VA 22407Off Market
- $360,4002 bd3 ba1.9k sqft11602 Savannah Dr, Fredericksburg, VA 22407Off Market
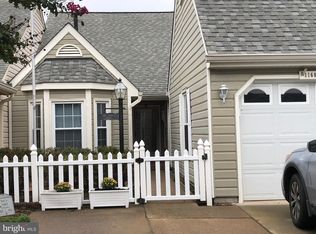
- $366,9003 bd3 ba1.8k sqft11600 Savannah Dr, Fredericksburg, VA 22407Off Market

- $345,0002 bd2 ba1.5k sqft11603 Savannah Dr, Fredericksburg, VA 22407Sold
- $377,6003 bd3 ba1.8k sqft11224 Westhampton Ct, Fredericksburg, VA 22407Off Market
- $365,0002 bd2 ba1.5k sqft11220 Westhampton Ct, Fredericksburg, VA 22407Sold
- $385,0003 bd3 ba1.8k sqft11222 Westhampton Ct, Fredericksburg, VA 22407Sold
Nearby schools
GreatSchools rating
- 5/10Battlefield Elementary SchoolGrades: PK-5Distance: 0.3 mi
- 4/10Battlefield Middle SchoolGrades: 6-8Distance: 2.6 mi
- 3/10Chancellor High SchoolGrades: 9-12Distance: 1.1 mi
Schools provided by the listing agent
- District: Spotsylvania County Public Schools
Source: Bright MLS. This data may not be complete. We recommend contacting the local school district to confirm school assignments for this home.
Get a cash offer in 3 minutes
Find out how much your home could sell for in as little as 3 minutes with a no-obligation cash offer.
Estimated market value
$338,500
Get a cash offer in 3 minutes
Find out how much your home could sell for in as little as 3 minutes with a no-obligation cash offer.
Estimated market value
$338,500
- Virginia
- Spotsylvania County
- Fredericksburg
- 22407
- 11606 Savannah Dr
Nearby cities
Nearby neighborhoods
Nearby zip codes
Other Fredericksburg Topics
