Skip main navigation
Sold
  • Price Unknown

    11221 Barreal, San Antonio, TX 78006

    4beds
    5,459sqft
    Single Family Residence
    Built in 2024
    0.83 Acres Lot
    $2,225,700 Zestimate®
    $--/sqft
    $7,028 Estimated rent

    Home value

    $2,225,700

    $2.05M - $2.43M

    $7,028/mo

    Zestimate® history
    Loading
    Loading...

    Owner options

    List your home for rent

    $7,028/mo

    Rent Zestimate®

    Find your next renter with Zillow Rental Manager. Plus, with online applications, you can quickly screen prospective tenants – for free.

    Learn more

    $7,028/mo

    Rent Zestimate®

    Refinance and save

    $1,440/mo

    Est. payment

    Refinancing to a lower rate could help reduce your monthly payments and save thousands over the life of the loan.

    See today's rates

    $1,440/mo

    Est. payment

    Explore your selling options

    Work with a Zillow partner agent

    Leverage their expertise and Zillow's premium Showcase listings to get your home seen by more buyers.

    Get started

    List with your own agent

    Get your home in front of millions of buyers by listing it on Zillow.

    Learn how to do it

    Sell it yourself

    Take full control of how buyers see your home on Zillow by listing For Sale by Owner (FSBO).

    List your home

    What's special

    Private patioWalls of windowsWhite oak hardwood flooringExpansive sliding doorsWet barFreestanding tubGame room
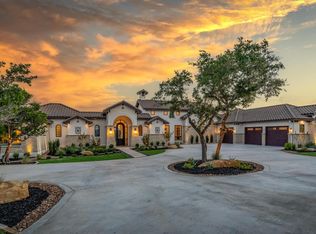
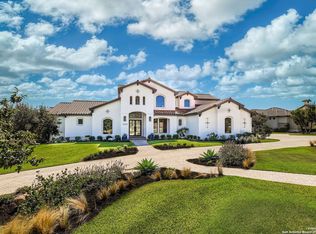
    Astounding new construction home built by Pulliam Custom Homes boasts top of the line architecture offering a seamlessly flowing one story floor plan that hits the mark in every aspect. Design elements boast warm tones, modern elements, and luxurious finishes. Family room offers 24 ft ceilings, walls of windows, a floor to ceiling stone fireplace bringing the perfect amount of warmth to compliment the white oak hardwood flooring. Kitchen is a dream boasting top of the line Dacor appliances, ice maker, 2 dishwashers, while hidden behind french doors, is complete with a caterer's kitchen and spacious walk in pantry. Expansive sliding doors and wet bar with sliding window to the covered patio provides a seamless indoor/outdoor entertainment space. Impressive master suite offers privacy while boasting soaring ceilings, a fireplace, outdoor access with its own private patio, and bath with brass elements, exquisite countertops, walk-through shower with multiple shower heads, and freestanding tub. Game room boasts outdoor access to patio spaces and a wet bar. Spacious secondary bedrooms. 4th bedroom could function as office/flex room. Dream laundry offers ample storage and counter space. Vast covered and uncovered outdoor patios overlook the massive pool, exquisite landscaping, and provide ample room for endless outdoor living and enjoyment. A truly oversized 3 car garage provides light and bright LED lighting and room for storage. A property fit for the most discerning buyer.

    Zillow last checked:

    Listing updated:

    Listed by:

    Matthew Resnick TREC #561533 (210) 849-8837,

    Kuper Sotheby's Int'l Realty

    Source: LERA MLS,MLS#: 1764418MLS Logo

    Facts & features

    Interior

    Bedrooms & bathrooms
    • Bedrooms: 4
    • Bathrooms: 4
    • Full bathrooms: 4
    Primary bedroom
    • Features: Split, Outside Access, Walk-In Closet(s), Ceiling Fan(s), Full Bath
    • Area: 360
    • Dimensions: 20 x 18
    Bedroom 2
    • Area: 210
    • Dimensions: 14 x 15
    Bedroom 3
    • Area: 320
    • Dimensions: 16 x 20
    Bedroom 4
    • Area: 210
    • Dimensions: 15 x 14
    Primary bathroom
    • Features: Tub/Shower Separate, Separate Vanity, Double Vanity
    • Area: 306
    • Dimensions: 18 x 17
    Family room
    • Area: 690
    • Dimensions: 30 x 23
    Kitchen
    • Area: 416
    • Dimensions: 26 x 16
    Heating
    • Central, 3+ Units, Natural Gas
    Cooling
    • Ceiling Fan(s), Three+ Central
    Appliances
    • Included: Microwave, Range, Gas Cooktop, Indoor Grill, Refrigerator, Disposal, Dishwasher, Gas Water Heater, Double Oven, 2+ Water Heater Units
    • Laundry: Main Level, Lower Level, Laundry Room, Washer Hookup, Dryer Connection
    Features
    • Two Living Area, Separate Dining Room, Eat-in Kitchen, Two Eating Areas, Kitchen Island, Breakfast Bar, Pantry, Study/Library, Game Room, Utility Room Inside, Secondary Bedroom Down, 1st Floor Lvl/No Steps, High Ceilings, Open Floorplan, All Bedrooms Downstairs, Walk-In Closet(s), Master Downstairs, Ceiling Fan(s), Chandelier, Wet Bar, Solid Counter Tops, Programmable Thermostat
    • Flooring: Ceramic Tile, Marble, Wood
    • Windows: Double Pane Windows
    • Has basement: No
    • Number of fireplaces: 2
    • Fireplace features: Two, Family Room, Wood Burning, Gas
    Interior area
    • Total structure area: 5,459
    • Total interior livable area: 5,459 sqft

    Property

    Parking
    • Total spaces: 3
    • Parking features: Three Car Garage, Attached, Garage Faces Side, Oversized, Garage Door Opener, Open
    • Attached garage spaces: 3
    Accessibility
    • Accessibility features: First Floor Bath, Full Bath/Bed on 1st Flr, First Floor Bedroom, Stall Shower
    Features
    • Levels: One
    • Stories: 1
    • Patio & porch: Patio, Covered
    • Exterior features: Barbecue, Gas Grill, Sprinkler System, Outdoor Kitchen, Other
    • Has private pool: Yes
    • Pool features: In Ground
    • Fencing: Partial
    Lot
    • Size: 0.83 Acres
    • Features: 1/2-1 Acre, Secluded, Curbs, Fire Hydrant w/in 500'
    • Residential vegetation: Mature Trees, Mature Trees (ext feat)
    Details
    • Parcel number: 046611090260

    Construction

    Type & style
    • Home type: SingleFamily
    • Architectural style: Contemporary,Traditional
    • Property subtype: Single Family Residence
    Materials
    • 4 Sides Masonry, Stone, Stucco
    • Foundation: Slab
    • Roof: Metal
    Condition
    • New Construction
    • New construction: Yes
    • Year built: 2024
    Details
    • Builder name: PULLIAM CUSTOM HOMES

    Utilities & green energy

    • Electric: CPS
    • Gas: CPS
    • Sewer: SEPTIC, Septic, Aerobic Septic
    • Water: SAWS, Water System

    Community & neighborhood

    Security
    • Security features: Controlled Access
    Community
    • Community features: Playground, Other
    Location
    • Region: Boerne
    • Subdivision: Pecan Springs

    HOA & financial

    HOA
    • Has HOA: Yes
    • HOA fee: $1,440 annually
    • Association name: PECAN SPRINGS

    Other

    Other facts
    • Listing terms: Conventional,FHA,VA Loan,Cash
    • Road surface type: Paved, Asphalt

    Price history

    DateEventPrice
    12/17/2024Sold--
    Source: LERA MLS #1764418 Report a problem
    11/20/2024Contingent$2,380,000$436/sqft
    Source: LERA MLS #1764418 Report a problem
    10/14/2024Price change$2,380,000-0.4%$436/sqft
    Source: LERA MLS #1764418 Report a problem
    10/3/2024Price change$2,390,000-0.4%$438/sqft
    Source: LERA MLS #1764418 Report a problem
    9/23/2024Price change$2,400,000-0.4%$440/sqft
    Source: LERA MLS #1764418 Report a problem
    9/13/2024Price change$2,410,000-0.8%$441/sqft
    Source: LERA MLS #1764418 Report a problem
    8/27/2024Price change$2,430,000-0.4%$445/sqft
    Source: LERA MLS #1764418 Report a problem
    8/14/2024Price change$2,440,000-0.4%$447/sqft
    Source: LERA MLS #1764418 Report a problem
    8/5/2024Price change$2,450,000-0.4%$449/sqft
    Source: LERA MLS #1764418 Report a problem
    7/25/2024Price change$2,460,000-0.4%$451/sqft
    Source: LERA MLS #1764418 Report a problem
    7/15/2024Price change$2,470,000-0.4%$452/sqft
    Source: LERA MLS #1764418 Report a problem
    7/5/2024Price change$2,480,000-0.4%$454/sqft
    Source: LERA MLS #1764418 Report a problem
    6/25/2024Price change$2,490,000-0.4%$456/sqft
    Source: LERA MLS #1764418 Report a problem
    6/11/2024Price change$2,500,000-7.1%$458/sqft
    Source: LERA MLS #1764418 Report a problem
    4/5/2024Listed for sale$2,690,000$493/sqft
    Source: LERA MLS #1764418 Report a problem

    Public tax history

    Tax history is unavailable.

    Neighborhood: 78006

    Nearby schools

    GreatSchools rating
    Schools provided by the listing agent
    • Elementary: Sara B Mcandrew
    • Middle: Rawlinson
    • High: Clark
    • District: Northside

    Source: LERA MLS. This data may not be complete. We recommend contacting the local school district to confirm school assignments for this home.

    Get a cash offer in 3 minutes
    Find out how much your home could sell for in as little as 3 minutes with a no-obligation cash offer.
    Estimated market value
    $2,225,700
    Get a cash offer in 3 minutes
    Find out how much your home could sell for in as little as 3 minutes with a no-obligation cash offer.
    Estimated market value
    $2,225,700