Skip main navigation
Closed
  • $461,125

    11221 Buckingham Dr, Pasco, WA 99301

    5beds
    2,270sqft
    Single Family Residence
    Built in 2026
    8,276 Square Feet Lot
    $461,100 Zestimate®
    $203/sqft
    $2,904 Estimated rent

    Home value

    $461,100

    $438,000 - $484,000

    $2,904/mo

    Zestimate® history
    Loading
    Loading...

    Owner options

    List your home for rent

    $2,904/mo

    Rent Zestimate®

    Find your next renter with Zillow Rental Manager. Plus, with online applications, you can quickly screen prospective tenants – for free.

    Learn more

    $2,904/mo

    Rent Zestimate®

    Refinance and save

    $2,959/mo

    Est. payment

    Refinancing to a lower rate could help reduce your monthly payments and save thousands over the life of the loan.

    See today's rates

    $2,959/mo

    Est. payment

    Explore your selling options

    Work with a Zillow partner agent

    Leverage their expertise and Zillow's premium Showcase listings to get your home seen by more buyers.

    Get started

    List with your own agent

    Get your home in front of millions of buyers by listing it on Zillow.

    Learn how to do it

    Sell it yourself

    Take full control of how buyers see your home on Zillow by listing For Sale by Owner (FSBO).

    List your home

    What's special

    Timeless kitchenLarge islandBright and airy feelPrimary bedroom upstairsLarge walk-in closetWalk-in corner pantryFenced backyard
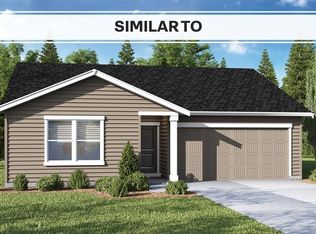
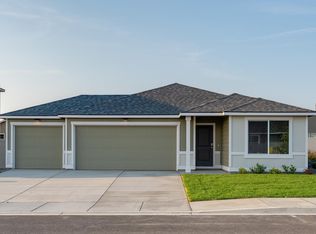
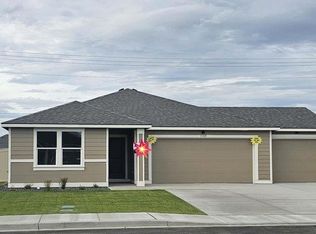
    MLS# 292096 New Home Sales Event is on now - lock in this drastic price reduction for a limited time only! Take advantage of this incredible opportunity to own a brand-new home with exclusive financial incentives - when working with our trusted lender. This impressive new 2-story single-family home contains 2,270 square feet. Graced with 5 bedrooms, 2.75 bathrooms, and a 3-car garage. Off the stately 2-story entryway, you’ll see a bedroom and 3/4 bath, creating the possibility of main-level living. Past the entry is the great room with large windows and a sliding glass door leading to the back patio and fenced backyard. Letting in natural light, the great room has a bright and airy feel perfect for indoor and outdoor gatherings. Welcome guests to dine in the timeless kitchen, featuring a large island, quartz countertops, and a walk-in corner pantry. The primary bedroom upstairs is a private haven, with an attached bathroom including a double vanity and water closet, and a large walk-in closet. Located a short drive from I-182, The Dunes is your gateway to Washington’s famous wine country. Launch your kayak onto the Columbia River at Chiawana Park, a 10-minute drive away. You’ll also be near several nature preserves and Sacajawea Historical State Park for more outdoor adventures. Walmart is close by, and Costco is a short drive away. Regional events, local sports, and concerts can be enjoyed at the nearby HAPO Center. 2-10 limited warranty and smart features included. Photos are representative of plan only and may vary as built. Schedule a tour of the Dunes today and visit this home in person! Model home office located at 5921 Road 115 - open THURSDAY-TUESDAY from 11:00am-5:30pm.

    Zillow last checked:

    Listing updated:

    Listed by:

    Kathy Myers 509-975-9007,

    DR Horton

    Bought with:

    Michelle Bodine, 25011654

    Epique Realty

    Source: PACMLS as distributed by MLS GRID,MLS#: 292096MLS Logo

    Facts & features

    Interior

    Bedrooms & bathrooms
    • Bedrooms: 5
    • Bathrooms: 3
    • Full bathrooms: 2
    • 3/4 bathrooms: 1
    Rooms
    • Room types: Bath - Master, Dining - Kitchen/Combo, Den, Room - Great, Walk-In Closet, Kitchen Island, Master Bedroom, Pantry, Counters - Granite/Quartz
    Bedroom 1
    • Level: U
    Bedroom 2
    • Level: U
    Bedroom 3
    • Level: U
    Bedroom 4
    • Level: U
    Bedroom 5
    • Level: U
    Den
    • Level: M
    Dining room
    • Level: M
    Kitchen
    • Level: M
    Living room
    • Level: M
    Utility room
    • Level: U
    Heating
    • Forced Air, Heat Pump, Central
    Cooling
    • Forced Air, Central Air, Heat Pump
    Appliances
    • Included: Dishwasher, Disposal, Microwave, Range/Oven, Water Heater
    Features
    • Flooring: Carpet, Laminate
    • Windows: Double Pane Windows, Vinyl Windows
    • Fireplace features: One, Electric, Living Room
    Interior area
    • Total structure area: 2,270
    • Total interior livable area: 2,270 sqft

    Property

    Parking
    • Parking features: Attached, 2 car
    Features
    • Levels: Two
    • Stories: 2
    • Patio & porch: Patio, Porch
    • Exterior features: Fenced
    Lot
    • Size: 8,276 Square Feet
    • Features: Located in City Limits
    Details
    • Parcel number: 115210147
    • Zoning: SINGLE FAMILY R

    Construction

    Type & style
    • Home type: SingleFamily
    • Property subtype: Single Family Residence
    Materials
    • Cement Board, Lap Siding
    • Foundation: Concrete, Crawl Space
    • Roof: Composition
    Condition
    • New construction: Yes
    • Year built: 2026
    Details
    • Builder name: DR HORTON

    Utilities & green energy

    • Sewer: Sewer Connected
    • Water: Public
    • Utilities for property: Appliances-Electric, Electricity Connected

    Community & HOA

    Community
    • Subdivision: Pasco West
    HOA
    • Has HOA: Yes
    • HOA fee: $135 monthly
    Location
    • Region: Pasco

    Financial & listing details

    • Price per square foot: $203/sqft
    • Tax assessed value: $103,600
    • Annual tax amount: $943
    • Date on market: 4/14/2026
    • Cumulative days on market: 143 days
    • Listing terms: Cash,Conventional,FHA,VA

    Price history

    DateEventPrice
    9/28/2026Sold$461,125+0.2%$203/sqft
    Source: PACMLS as distributed by MLS GRID #292096 Report a problem
    9/4/2026Pending sale$459,995$203/sqft
    Source: PACMLS as distributed by MLS GRID #292096 Report a problem
    8/14/2026Price change$459,995-2.1%$203/sqft
    Source: DR Horton Report a problem
    7/6/2026Price change$469,995-4.1%$207/sqft
    Source: PACMLS as distributed by MLS GRID #292096 Report a problem
    4/14/2026Listed for sale$489,995$216/sqft
    Source: PACMLS as distributed by MLS GRID #292096 Report a problem

    Public tax history

    YearProperty taxesTax assessment
    2025$943 +3.7%$103,600 +2104.3%
    2024$909 $4,700
    Find assessor info on the county website

    Neighborhood: 99301

    Nearby schools

    GreatSchools rating
    Sell for more on Zillow
    Get a Zillow Showcase℠ listing at no additional cost and you could sell for .
    $461,100
    2% more
    +$9,222
    With Zillow Showcase(estimated)
    $470,322
    Sell for more on Zillow
    Get a Zillow Showcase℠ listing at no additional cost and you could sell for .
    $461,100
    2% more
    +$9,222
    With Zillow Showcase(estimated)
    $470,322