MLS# 293814 Take advantage of this incredible opportunity to own a brand-new home. This new build home in Pasco is a picturesque single-story with 3 bedrooms, 2 bathrooms, and a 3-car garage nestled comfortably in 1,458 square feet. Enter through the front door of this inviting home and take in the well-designed layout and quality finishes, including premium laminate flooring and shaker-style cabinets. 2 bedrooms adjoin a full bathroom near the entryway. The first bedroom is brightened by a large window at the front of the home and would make a terrific home office. Continuing in, the kitchen and dining area fill the seamless open-concept great room complete with vaulted ceilings. The classic kitchen welcomes loved ones to gather at the plumbed kitchen island. Quartz counters, stainless-steel appliances, and a full pantry add to the timeless style and function. Past the pantry is a full laundry room with storage space. Head through the sunny living area, past the fireplace, to find the primary suite. The primary holds a roomy walk-in closet and an en suite bathroom for a breezy morning routine. Outside the primary bedroom window is a covered patio leading to a fenced backyard, perfect for enjoying your morning coffee or tea in the fresh air. Enjoy single-story living with charming style in our Spruce II floor plan. Photos are representative of plan only and may vary as built. Schedule a tour of the Dunes today to learn more! Our model home located at 5921 Road 115 is open WEDNESDAY-MONDAY 10 to 5 pm.
Pending
Price cut: $15K (9/22)
$425,995
5926 Road 112, Pasco, WA 99301
3beds
1,458sqft
Single Family Residence
Built in 2026
5,662 Square Feet Lot
$413,200 Zestimate®
$292/sqft
$100/mo HOA
What's special
Covered patioShaker-style cabinetsPlumbed kitchen islandLarge windowPrimary suiteEn suite bathroomRoomy walk-in closet
- 126 days
- 36
- 0
Zillow last checked:
Listing updated:
Listed by:
Kathy Myers 509-975-9007,
DR Horton
Source: PACMLS as distributed by MLS GRID,MLS#: 293814
Facts & features
Interior
Bedrooms & bathrooms
- Bedrooms: 3
- Bathrooms: 2
- Full bathrooms: 2
Rooms
- Room types: Bath - Master, Dining - Kitchen/Combo, Master - Main Level, Room - Great, Walk-In Closet, Kitchen Island, Master Bedroom, Pantry, Counters - Granite/Quartz, Laundry
Bedroom 1
- Level: M
Bedroom 2
- Level: M
Bedroom 3
- Level: M
Dining room
- Level: M
Kitchen
- Level: M
Living room
- Level: M
Utility room
- Level: M
Heating
- Forced Air, Heat Pump
Cooling
- Forced Air, Heat Pump
Appliances
- Included: Dishwasher, Disposal, Microwave, Range/Oven, Water Heater
Features
- Vaulted Ceiling(s)
- Flooring: Carpet, Laminate
- Windows: Double Pane Windows, Vinyl Windows
- Fireplace features: One, Electric, Living Room
Interior area
- Total structure area: 1,458
- Total interior livable area: 1,458 sqft
Video & virtual tour
Property
Parking
- Parking features: Attached, 3 car
Features
- Levels: One
- Stories: 1
- Patio & porch: Covered, Porch
- Exterior features: Fenced
Lot
- Size: 5,662 Square Feet
- Features: Located in City Limits
Details
- Parcel number: 115210197
- Zoning: SINGLE FAMILY R
Construction
Type & style
- Home type: SingleFamily
- Property subtype: Single Family Residence
Materials
- Cement Board, Lap Siding
- Foundation: Concrete, Crawl Space
- Roof: Composition
Condition
- New construction: Yes
- Year built: 2026
Details
- Builder name: D.R. Horton, Inc.
Utilities & green energy
- Sewer: Sewer Connected
- Water: Public
- Utilities for property: Appliances-Electric, Electricity Connected
Community & HOA
Community
- Subdivision: Pasco West
HOA
- Has HOA: Yes
- HOA fee: $100 monthly
Location
- Region: Pasco
Financial & listing details
- Price per square foot: $292/sqft
- Tax assessed value: $111,200
- Annual tax amount: $1,009
- Date on market: 6/12/2026
- Cumulative days on market: 127 days
- Listing terms: Cash,Conventional,FHA,VA
Estimated market value
$413,200
$393,000 - $434,000
$2,213/mo
Price history
| Date | Event | Price |
|---|---|---|
| 10/10/2026 | Pending sale | $425,995$292/sqft |
Source:  PACMLS as distributed by MLS GRID #293814 Report a problem PACMLS as distributed by MLS GRID #293814 Report a problem | ||
| 9/22/2026 | Price change | $425,995-3.4%$292/sqft |
Source: PACMLS as distributed by MLS GRID #293814 Report a problem | ||
| 6/12/2026 | Listed for sale | $440,995$302/sqft |
Source: PACMLS as distributed by MLS GRID #293814 Report a problem | ||
Public tax history
| Year | Property taxes | Tax assessment |
|---|---|---|
| 2025 | $1,009 +3.7% | $111,200 +2124% |
| 2024 | $972 | $5,000 |
Find assessor info on the county website
Monthly payment
Est. payment
Payment breakdown
Explore the cost of this home by adjusting the details. Changes won't be saved.Climate risks
Neighborhood: 99301
Similar homes
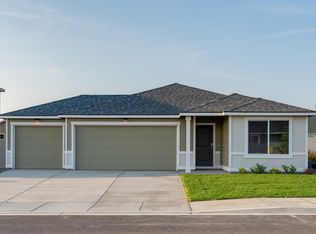
- $425,9953 bd2 ba1.4k sqft11217 Buckingham Dr, Pasco, WA 99301New Construction
 PACMLS as distributed by MLS GRID
 - $409,9953 bd2 ba1.4k sqft5918 Road 112, Pasco, WA 99301New Construction
 PACMLS as distributed by MLS GRID
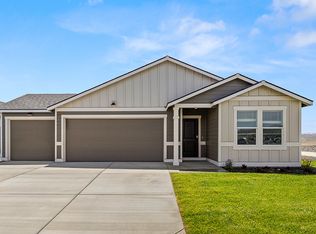
 - from $419,9953 bd2 ba1.4k sqftSpruce II Plan, The Dunes, Pasco, WA 99301New Construction
 DR Horton
 - $409,9953 bd2 ba1.4k sqft6202 Road 115, Pasco, WA 99301New Construction
 PACMLS as distributed by MLS GRID
 - $409,9953 bd2 ba1.4k sqft6106 Road 115, Pasco, WA 99301New ConstructionPACMLS as distributed by MLS GRID
- $474,9954 bd2 ba1.8k sqft5925 Road 115, Pasco, WA 99301New ConstructionMLS ID #288166, Kathy Myers, DR Horton. PACMLS as distributed by MLS GRID
- $464,9953 bd3 ba2k sqft6122 Road 115, Pasco, WA 99301New ConstructionPACMLS as distributed by MLS GRID
- $460,0004 bd2 ba1.6k sqft7207 Courtney Ct, Pasco, WA 99301For SaleMLS ID #296549, Bradley Johnson, Coldwell Banker Tomlinson. PACMLS as distributed by MLS GRID
- $427,8504 bd3 ba1.9k sqft4218 Road 114, Pasco, WA 99301New ConstructionPACMLS as distributed by MLS GRID
- $499,0004 bd2 ba1.8k sqft10614 Chinook Dr, Pasco, WA 99301For SaleMLS ID #294141, Leticia Torres, Berkshire Hathaway Hm Serv Central WA Real Estate. PACMLS as distributed by MLS GRID
- $434,9954 bd3 ba1.8k sqft6527 Sandstone Dr, Pasco, WA 99301New ConstructionPACMLS as distributed by MLS GRID
- $403,8503 bd2 ba1.3k sqft5820 Redtail Dr, Pasco, WA 99301New ConstructionPACMLS as distributed by MLS GRID
