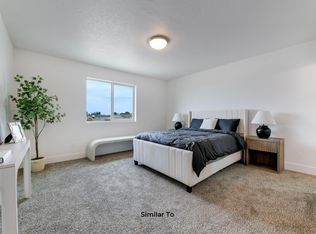
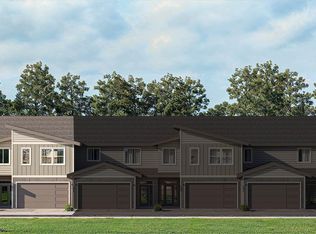
MLS# 296139 Ask About Our $18,000 Fall Savings! Discover the perfect blend of comfort, style, and value in this beautiful Pro Made Home - Townhouse featuring a contemporary blend of siding. A charming walkway welcomes you to the elegant front door and into a thoughtfully designed entry foyer that opens into a spacious great room. The open-concept layout seamlessly connects the great room, kitchen, and dining space, ideal for everyday living and entertaining. The kitchen is equipped with stainless steel appliances, quality cabinets with soft-close doors and drawers, an island, and a stylish 6" backsplash, some homes even include a full-height tile backsplash upgrade. Step outside to a private patio with easy access to the community paths and other amenities. The primary bedroom offers a relaxing retreat with an en-suite bathroom featuring a shower, vanity, and walk-in closet. Future community amenities will include a pool and clubhouse, dog park, and scenic paths, perfect for enjoying the outdoors and connecting with neighbors. Visit our model homes today to experience the Exceptional Value and Uncompromised Quality that set us apart from other builders in this price point.
Active
$427,850
4218 Road 114, Pasco, WA 99301
4beds
1,925sqft
Single Family Residence
Built in 2026
2,288 Square Feet Lot
$427,600 Zestimate®
$222/sqft
$25/mo HOA
What's special
Thoughtfully designed entry foyerCharming walkwayOpen-concept layoutSpacious great room
- 35 days
- 78
- 4
Zillow last checked:
Listing updated:
Listed by:
Jesse Irwin 509-205-9090,
Coldwell Banker Tomlinson,
Amy Leicht 509-430-4727,
Coldwell Banker Tomlinson
Source: PACMLS as distributed by MLS GRID,MLS#: 296139
Facts & features
Interior
Bedrooms & bathrooms
- Bedrooms: 4
- Bathrooms: 3
- Full bathrooms: 1
- 3/4 bathrooms: 1
- 1/2 bathrooms: 1
Rooms
- Room types: Bath - Master, Dining - Kitchen/Combo, Master - Main Level, Room - Great, Walk-In Closet, Foyer, Master Bedroom, Pantry, Counters - Granite/Quartz
Bedroom 1
- Level: M
- Area: 12 Square Feet
Bedroom 2
- Level: U
- Area: 10 Square Feet
Bedroom 3
- Level: U
- Area: 11 Square Feet
Bedroom 4
- Level: U
- Area: 10 Square Feet
Dining room
- Level: M
- Area: 8 Square Feet
Kitchen
- Level: M
- Area: 8 Square Feet
Living room
- Level: M
- Area: 12 Square Feet
Heating
- Forced Air, Heat Pump, Central
Cooling
- Forced Air, Central Air, Heat Pump
Appliances
- Included: Dishwasher, Disposal, Microwave, Range/Oven
Features
- Flooring: Carpet, Vinyl
- Windows: Triple Pane Windows, Vinyl Windows
- Basement: No Basement
Interior area
- Total structure area: 1,925
- Total interior livable area: 1,925 sqft
Property
Parking
- Parking features: Attached, 2 car, Garage Door Opener
- Has garage: Yes
Features
- Levels: Two
- Stories: 2
- Patio & porch: Covered
- Exterior features: Fence/Partial
- Pool features: See Remarks
Lot
- Size: 2,288 Square Feet
- Features: Building Restrictions, Homeowners Warranty Included, Located in City Limits, Plat Map - Recorded, See Remarks, Landscaped
Details
- Parcel number: 118181010
- Zoning: SINGLE FAMILY R
Construction
Type & style
- Home type: SingleFamily
- Property subtype: Single Family Residence
Materials
- Cement Board
- Foundation: Concrete, Crawl Space
- Roof: Composition
Condition
- New construction: Yes
- Year built: 2026
Details
- Builder name: Pro Made Construction, LLC
Utilities & green energy
- Sewer: Sewer Connected
- Water: Public
- Utilities for property: Appliances-Electric, Electricity Connected
Community & HOA
Community
- Subdivision: Pasco West
HOA
- Has HOA: Yes
- HOA fee: $25 monthly
Location
- Region: Pasco
Financial & listing details
- Price per square foot: $222/sqft
- Date on market: 9/3/2026
- Cumulative days on market: 26 days
- Listing terms: Cash,Conventional,FHA,VA
Estimated market value
$427,600
$406,000 - $449,000
$2,488/mo
Price history
| Date | Event | Price |
|---|---|---|
| 9/3/2026 | Listed for sale | $427,850$222/sqft |
Source:  PACMLS as distributed by MLS GRID #296139 Report a problem PACMLS as distributed by MLS GRID #296139 Report a problem | ||
Public tax history
Tax history is unavailable.
Monthly payment
Est. payment
Payment breakdown
Explore the cost of this home by adjusting the details. Changes won't be saved.Climate risks
Neighborhood: 99301
Similar homes
- $428,8504 bd3 ba1.9k sqft4214 Road 114, Pasco, WA 99301New Construction

 PACMLS as distributed by MLS GRID
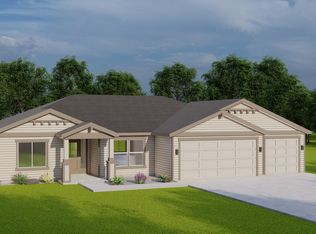
 - from $453,8504 bd2 ba1.6k sqftThe 1641 Plan, Barker Ranch, Pasco, WA 99301New Construction
 Pro Made Construction LLC
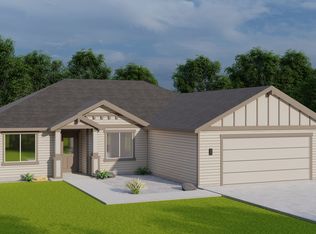
 - from $425,8504 bd2 ba1.5k sqftThe 1586 Plan, Magnolia Heights, Pasco, WA 99301New Construction
 Pro Made Construction LLC
 - from $435,8504 bd2 ba1.6k sqftThe 1608 Plan, Barker Ranch, Pasco, WA 99301New ConstructionPro Made Construction LLC
- $428,8503 bd2 ba1.4k sqft6818 Road 104, Pasco, WA 99301New ConstructionPACMLS as distributed by MLS GRID
- $372,8503 bd3 ba1.6k sqft4433 Road 114, Pasco, WA 99301New ConstructionPACMLS as distributed by MLS GRID
- $425,9953 bd2 ba1.4k sqft5926 Road 112, Pasco, WA 99301New ConstructionPACMLS as distributed by MLS GRID
- $409,9953 bd2 ba1.4k sqft5918 Road 112, Pasco, WA 99301New ConstructionPACMLS as distributed by MLS GRID
- $455,8503 bd2 ba1.5k sqft6802 Road 104, Pasco, WA 99301New ConstructionPACMLS as distributed by MLS GRID
