Skip main navigation
Off market
  • $959,700

    11221 Kaskanak Cir, Eagle River, AK 99577

    5beds
    3,565sqft
    SingleFamily
    Built in 2000
    0.47 Acres Lot
    $959,700 Zestimate®
    $269/sqft
    $4,739 Estimated rent

    Home value

    $959,700

    $902,000 - $1.02M

    $4,739/mo

    Zestimate® history
    Loading
    Loading...

    Owner options

    List your home for rent

    $4,739/mo

    Rent Zestimate®

    Find your next renter with Zillow Rental Manager. Plus, with online applications, you can quickly screen prospective tenants – for free.

    Learn more

    $4,739/mo

    Rent Zestimate®

    Refinance and save

    $5,041/mo

    Est. payment

    Refinancing to a lower rate could help reduce your monthly payments and save thousands over the life of the loan.

    See today's rates

    $5,041/mo

    Est. payment

    Explore your selling options

    Work with a Zillow partner agent

    Leverage their expertise and Zillow's premium Showcase listings to get your home seen by more buyers.

    Get started

    List with your own agent

    Get your home in front of millions of buyers by listing it on Zillow.

    Learn how to do it

    Sell it yourself

    Take full control of how buyers see your home on Zillow by listing For Sale by Owner (FSBO).

    List your home

    What's special

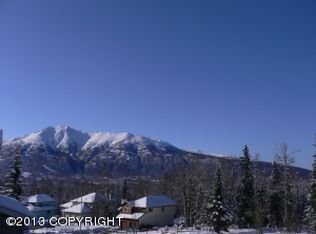
    Custom design Protective CCR’s; NO FEES Schools: Homestead Elementary, Mirror Lake Middle, Chugiak High Views: Mountain, Inlet, forest, city Hillside location: easy access, city utilities, with south and west sun External Description: Paved driveway places house away from street with excellent views Extensive landscaping with perennial gardens and granite retaining walls Garage entrance does not face street House is finished with cultured stone siding facing the street Gutters around the house 8x12 shed matches house trex porch and decks Backs to vacant lot (privacy) Fence (cedar) separates neighbor lot Gravel pad for RV's and toys Good snow removal deposit area Flat grassy areas around the house Hidden fenced dog run Internal Description: walk-out daylight basement with utility crawlspace, and under-stairs storage Main Floor: foyer, rotunda, dining, great room, kitchen, breakfast nook, 1-bed and 1-bath Floor 2: master bed and bath, 2-beds, and 1-bath Basement: Floors in living area are radiant heat, custom bath, carpeted bedroom. Separate utility space. Main floor: easy access (few steps) from garage, front porch or back deck. Soaring ceilings at entrance/foyer. Tiled entrance and rotunda. Red Beech hardwood floors throughout dining, kitchen, great room, breakfast nook, hall and bedroom. Washer/dryer room insulated for low-noise. Remodeled (2018) kitchen has Natural Cherry cabinets, under-cabinet LED lighting, SS appliances, granite countertops, tiled backsplash, island bar with granite top, and adjacent breakfast nook. Great-room has large glass windows with great views, and cathedral ceilings. Two-sided gas fireplace opens to great-room and dining room. Custom tiled rotunda serves as central access for entire main floor. Formal dining room has large windows. Custom bath has granite counter top, tiled backsplash, oval mirror, tiled glass door shower, and faux tile linoleum floor. Top floor: Carpeted steps from foyer lead up to carpeted top floor bedrooms. All house carpet is new (2018). Master suite has city, mountain, and inlet views. A catwalk hall with arched window looking into great room leads to large master bath and separate walk-in his/hers closets. Master bath has toilet closet, tiled double sink cabinet unit, large jetted tub, and glass/tile shower stall. Utilities, security, and other: All utilities are city grid provided. Central Vacuum throughout Radiant floor heat installed in concrete slabs of basement and garage. Central air heat throughout first and second floors 3 water heaters: 2-75 gallon units for potable, and 1-50 gal unit for radiant heat Garage is divided by into two bays, a double and single garage unit. Both garage bays have floor drains. Single bay has tall over-size entrance and is longer for large vehicle Double car bay has hot & cold water 250 VAC in single bay. Window blinds: HD Silhouete All locking doors are Kwikset Re-key locks: keys can change/match Motion-detect security lights (5-total) at all door entrances. VIVINT/APX security alarm system House is wired for phone, cable TV, and internet.

    This property is off market, which means it's not currently listed for sale or rent on Zillow. This may be different from what's available on other websites or public sources.
    Facts & features

    Interior

    Bedrooms & bathrooms
    • Bedrooms: 5
    • Bathrooms: 4
    • Full bathrooms: 4
    Heating
    • Forced air, Radiant, Gas
    Cooling
    • None
    Appliances
    • Included: Dishwasher, Dryer, Freezer, Garbage disposal, Microwave, Range / Oven, Refrigerator, Trash compactor, Washer
    Features
    • Flooring: Tile, Carpet, Hardwood, Linoleum / Vinyl
    • Basement: Partially finished
    • Has fireplace: Yes
    Interior area
    • Total interior livable area: 3,565 sqft

    Property

    Parking
    • Total spaces: 5
    • Parking features: Garage - Attached
    Features
    • Exterior features: Stone, Wood
    • Has spa: Yes
    • Has view: Yes
    • View description: Water, City, Mountain
    • Has water view: Yes
    • Water view: Water
    Lot
    • Size: 0.47 Acres
    Details
    • Parcel number: 05031510000

    Construction

    Type & style
    • Home type: SingleFamily
    Materials
    • Roof: Asphalt
    Condition
    • Year built: 2000

    Community & HOA

    Location
    • Region: Eagle River

    Financial & listing details

    • Price per square foot: $269/sqft
    • Tax assessed value: $858,200
    • Annual tax amount: $13,474

    Price history

    DateEventPrice
    3/24/2021Listing removed--
    Source: Owner Report a problem
    10/12/2019Listing removed$689,000$193/sqft
    Source: Owner Report a problem
    8/6/2019Pending sale$689,000$193/sqft
    Source: Owner Report a problem
    7/31/2019Listed for sale$689,000$193/sqft
    Source: Owner Report a problem

    Public tax history

    YearProperty taxesTax assessment
    2025$13,474 +3.3%$858,200 +6.4%
    2024$13,038 +6%$806,300 +9.2%
    2023$12,296 +3.3%$738,500 +3.5%
    2022$11,907 $713,400 +7.9%
    2021-- $660,900 +2.5%
    2020-- $644,500 -0.1%
    2019-- $644,900
    2018-- $644,900 +0.2%
    2017$8,360 $643,600 -1.4%
    2016$8,360 $652,700 +12.4%
    2015$8,360 $580,900 +3.1%
    2014$8,360 $563,700 +4%
    2013-- $542,200 +1.6%
    2012-- $533,500 -1.7%
    2011-- $542,900 -1.6%
    2010-- $551,600
    2009-- --
    2008-- --
    2007-- --
    2006-- --
    2005-- --
    2004-- --
    2003-- --
    2002-- --
    2001-- --
    Find assessor info on the county website

    Neighborhood: 99577

    Nearby schools

    GreatSchools rating
    Get pre-qualified for a loan
    At Zillow Home Loans, we can pre-qualify you in as little as 5 minutes with no impact to your credit score.

    An equal housing lender. NMLS #10287.

    Sell for more on Zillow
    Get a Zillow Showcase℠ listing at no additional cost and you could sell for .
    $959,700
    2% more
    +$19,194
    With Zillow Showcase(estimated)
    $978,894
