Stunning Brendlwood Home w/ER Valley/Glacier/City/Inlet Views w/Fully Finished Walk Out Basement! Home Boasts Large 2-Story Great Room w/South Facing Wall of Windows (UV Treated!) & Gas FP w/Custom Built Surround. Kitchen w/ Granite Counters, SS Appliances, 2 Pantries, Breakfast Bar + Dining Area. Upper Level Primary Suite w/Cozy Sitting Area w/Gas FP, Private Ensuite. Wet Bar & Storage in BsmtAdditional Home Features: New Wood Laminate Flooring! 9' Main Level Ceilings (18' Great Room), 8' Upper Level Ceilings Basement w/Radiant In-Floor Heat Roughed-in for Central Vac System Shed- Wired for Electric and has loft storage 4*+ Energy Rating Main Level- *Large Tiled Entry w/Coat Closet *Dining Area w/Bump Out Bay Windows & ER Valley Views *Great Room w/Ceiling Fan, 18' Ceiling, Doors to Back Deck Access, Gas FP w/Custom Surround *Kitchen- All Stainless Steel Appliances (Bosch Downdraft Electric Cooktop, Convection Oven, Built-In Convection Microwave, Ultra Quiet Dishwasher, Side by Side Refrigerator w/Refrigerator & Freezer Drawers Below); Hickory Cabinets, Granite Counters, 2 Pantries, Large Center Island/Breakfast Bar *Bedroom OR Office & Full Bathroom Upper Level- *Balcony Overlooking Great Room *Primary Suite w/STUNNING Views! Separate Sitting Area w/Gas FP & Bump Out Bay Windows, Coffered Ceiling, Private Ensuite w/Dual Sinks, Hickory Cabinets, Laminate Counters, Jetted Tub, Walk-In Tiled Shower, Toilet Room, Large Walk-In Closet, Tiled Flooring, French Doors to Upper Level Private Trex Deck! *Bedroom #3 and Bedroom #4- each room has private vanity, then shared jack/jill style toilet and shower room *Large Hall Storage Closet *Laundry Room w/New Samsung Washer & Dryer Lower Level (Fully Finished Walk Out Basement)- *Radiant In-Floor Heat *Large Rec Room w/Sliding Door to Fenced Backyard *Wet Bar w/Beverage Cooler *Large Desk/Office/Play Area off Wet Bar *HUGE Under Stair Storage *Utility Room w/3 Water Heaters, Furnace *Full Bathroom *Guest Bedroom 3-Car Oversized Garage w/Mandoor, Floor Drain, Heated
Sold
Price Unknown
11210 Kaskanak Cir, Eagle River, AK 99577
5beds
4,058sqft
Single Family Residence
Built in 2001
0.26 Acres Lot
$910,800 Zestimate®
$--/sqft
$4,673 Estimated rent
Home value
$910,800
$865,000 - $956,000
$4,673/mo
Zestimate® history
Owner options
List your home for rent
$4,673/mo
Rent Zestimate®
Find your next renter with Zillow Rental Manager. Plus, with online applications, you can quickly screen prospective tenants – for free.
$4,673/mo
Rent Zestimate®
Refinance and save
Refinancing to a lower rate could help reduce your monthly payments and save thousands over the life of the loan.
Explore your selling options
Work with a Zillow partner agent
Leverage their expertise and Zillow's premium Showcase listings to get your home seen by more buyers.
Get startedList with your own agent
Get your home in front of millions of buyers by listing it on Zillow.
Learn how to do itSell it yourself
Take full control of how buyers see your home on Zillow by listing For Sale by Owner (FSBO).
List your homeWhat's special
Hickory cabinetsUtility roomLaundry roomHuge under stair storageFloor drainToilet roomBuilt-in convection microwave
Zillow last checked:
Listing updated:
Listed by:
The Keira Dreher Group,
Keller Williams Realty Alaska Group of Eagle River
Bought with:
Veterans of the Valley Team
Elite Real Estate Group Wasilla
Elite Real Estate Group Wasilla
Source: AKMLS,MLS#: 23-6682
Facts & features
Interior
Bedrooms & bathrooms
- Bedrooms: 5
- Bathrooms: 4
- Full bathrooms: 4
Heating
- Forced Air, Radiant
Appliances
- Included: Dishwasher, Disposal, Electric Cooktop, Microwave, Down Draft, Refrigerator, Washer &/Or Dryer
- Laundry: Washer &/Or Dryer Hookup
Features
- Basement, BR/BA on Main Level, Ceiling Fan(s), Central Vac Rough-in, Den &/Or Office, Family Room, Granite Counters, In-Law Floorplan, Pantry, Vaulted Ceiling(s), Wet Bar
- Flooring: Ceramic Tile, Laminate
- Windows: Window Coverings
- Basement: Finished
- Has fireplace: Yes
- Fireplace features: Gas
- Common walls with other units/homes: No Common Walls
Interior area
- Total structure area: 4,058
- Total interior livable area: 4,058 sqft
Property
Parking
- Total spaces: 3
- Parking features: Attached, Heated Garage, No Carport
- Attached garage spaces: 3
Features
- Levels: Two
- Stories: 2
- Patio & porch: Deck/Patio
- Exterior features: Private Yard
- Has spa: Yes
- Spa features: Bath
- Fencing: Fenced
- Has view: Yes
- View description: City Lights, Glacier, Inlet, Mountain(s)
- Has water view: Yes
- Water view: Inlet
- Waterfront features: None, No Access
Lot
- Size: 0.26 Acres
- Features: Landscaped, Views
- Topography: Gently Rolling,Level
Details
- Additional structures: Shed(s)
- Parcel number: 0503150200001
- Zoning: CE-R-1A
- Zoning description: Single- Family Residential
Construction
Type & style
- Home type: SingleFamily
- Property subtype: Single Family Residence
Materials
- Frame, Wood Siding
- Foundation: Concrete Perimeter
- Roof: Asphalt,Composition,Shingle
Condition
- New construction: No
- Year built: 2001
- Major remodel year: 2022
Details
- Builder name: Michael Quinn Construction
Utilities & green energy
- Sewer: Public Sewer
- Water: Public
Community & HOA
Location
- Region: Eagle River
Financial & listing details
- Tax assessed value: $804,900
- Annual tax amount: $11,202
- Date on market: 6/15/2023
- Road surface type: Paved
Price history
| Date | Event | Price |
|---|---|---|
| 9/12/2023 | Sold | -- |
Source:  AKMLS #23-6682 Report a problem AKMLS #23-6682 Report a problem | ||
| 8/6/2023 | Pending sale | $799,000$197/sqft |
Source: AKMLS #23-6682 Report a problem | ||
| 6/15/2023 | Listed for sale | $799,000+1.1%$197/sqft |
Source: AKMLS #23-6682 Report a problem | ||
| 8/31/2022 | Sold | -- |
Source: AKMLS #22-7720 Report a problem | ||
| 7/29/2022 | Pending sale | $790,000$195/sqft |
Source: AKMLS #22-7720 Report a problem | ||
| 7/8/2022 | Price change | $790,000-0.6%$195/sqft |
Source: AKMLS #22-7720 Report a problem | ||
| 6/8/2022 | Listed for sale | $795,000$196/sqft |
Source: AKMLS #22-7720 Report a problem | ||
Public tax history
| Year | Property taxes | Tax assessment |
|---|---|---|
| 2025 | $12,637 +1.3% | $804,900 +4.3% |
| 2024 | $12,480 +6.5% | $771,800 +9.6% |
| 2023 | $11,722 +4.6% | $704,000 +4.9% |
| 2022 | $11,202 | $671,200 +7.2% |
| 2021 | -- | $625,900 +3.6% |
| 2020 | -- | $604,100 -1% |
| 2019 | -- | $610,000 |
| 2018 | -- | $610,000 -2% |
| 2017 | $8,780 | $622,700 -0.1% |
| 2016 | $8,780 | $623,500 +2.6% |
| 2015 | $8,780 | $607,500 +0.7% |
| 2014 | $8,780 | $603,300 +1.3% |
| 2013 | -- | $595,500 +2.6% |
| 2012 | -- | $580,300 -2.7% |
| 2011 | -- | $596,300 +9.4% |
| 2010 | -- | $545,200 |
| 2009 | -- | -- |
| 2008 | -- | -- |
| 2007 | -- | -- |
| 2006 | -- | -- |
| 2005 | -- | -- |
| 2004 | -- | -- |
| 2003 | -- | -- |
| 2002 | -- | -- |
| 2001 | -- | -- |
Find assessor info on the county website
Neighborhood: 99577
Nearby homes
- $680,8005 bd3 ba2.5k sqft11200 Kaskanak Cir, Eagle River, AK 99577Off Market

- $695,0004 bd2 ba2.4k sqft11211 Kaskanak Cir, Eagle River, AK 99577Off Market
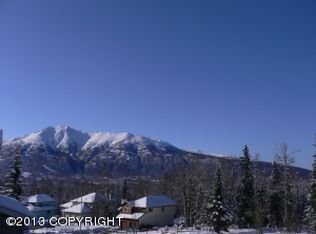
- $936,4004 bd4 ba3.6k sqft11230 Kaskanak Cir, Eagle River, AK 99577Off Market
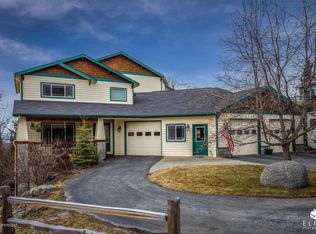
- $934,8004 bd3 ba2.8k sqft11174 Kaskanak Dr, Eagle River, AK 99577Off Market
- $959,7005 bd4 ba3.5k sqft11221 Kaskanak Cir, Eagle River, AK 99577Off Market
- $894,2005 bd4 ba3.4k sqft11251 Kaskanak Cir, Eagle River, AK 99577Off Market
- $--6 bd5 ba4k sqft11240 Kaskanak Cir, Eagle River, AK 99577Sold
- $662,1003 bd3 ba2.7k sqft11164 Kaskanak Dr, Eagle River, AK 99577Off Market
Nearby schools
GreatSchools rating
- 5/10Homestead Elementary SchoolGrades: PK-6Distance: 0.7 mi
- NAGruening Middle SchoolGrades: 6-8Distance: 1.2 mi
- 6/10Chugiak High SchoolGrades: 9-12Distance: 3.3 mi
Schools provided by the listing agent
- Elementary: Homestead
- Middle: Gruening
- High: Chugiak
Source: AKMLS. This data may not be complete. We recommend contacting the local school district to confirm school assignments for this home.
Sell for more on Zillow
Get a Zillow Showcase℠ listing at no additional cost and you could sell for .
$910,800
2% more
+$18,216
With Zillow Showcase(estimated)
$929,016
- Alaska
- Anchorage Borough
- Eagle River
- 99577
- 11210 Kaskanak Cir
Nearby cities
Nearby neighborhoods
Nearby zip codes
Other Eagle River Topics
