Welcome Home to spectacular Glacier, Inlet, ER Valley & City Views from every window. This Classic Beauty rests atop Brendlwood neighborhood where jaunts into town are quick & easy. Nearly wrap-around decks embrace nature, views, & regular glimpses of wildlife. Property includes barn-like shed, garden beds, woodshed, chicken coop, & Meadow Creek access. Solar panels aid in energy efficiency.The spacious interior welcomes you with views from every room, high ceilings, & open flowing warmth. Room for many with 6 bedrooms including 2 bedroom en suites & 2 family rooms. The primary en suite is located on the 1st floor with large tub, dual head separate shower & spacious walk-in closet. 1st floor family room with wood burning stove, wood floors, & floor to ceiling windows to embrace the AK outdoors. Well thought out kitchen with 5-burner gas stove, bar height breakfast bar for 4 & tasteful stainless steal appliances. Laundry, .5 bath, bedroom currently utilized as den, also located on the 1st floor. The 2nd floor includes 2 bathrooms, 3 more bedrooms including the 2nd of 2 en suites which welcomes guests to hunker in and stay a while. Needless to say there are views from every bedroom! The walk out basement includes a large family room with entertainment bar & exit to back yard, bedroom, bathroom, and massive amounts of storage including cold storage. Area under cover on back porch to keep winter wood storage dry. Storage room on side of home below garage. Deck wired for hot tub on right side of deck. Truly a home to behold where the outdoors come in all within minutes to town, schools, trails, and base. NO HOA & public utilities to boot!
Sold
Price Unknown
11240 Kaskanak Cir, Eagle River, AK 99577
6beds
4,077sqft
Single Family Residence
Built in 2000
0.77 Acres Lot
$1,055,700 Zestimate®
$--/sqft
$5,282 Estimated rent
Home value
$1,055,700
$1.00M - $1.11M
$5,282/mo
Zestimate® history
Owner options
List your home for rent
$5,282/mo
Rent Zestimate®
Find your next renter with Zillow Rental Manager. Plus, with online applications, you can quickly screen prospective tenants – for free.
$5,282/mo
Rent Zestimate®
Refinance and save
Refinancing to a lower rate could help reduce your monthly payments and save thousands over the life of the loan.
Explore your selling options
Work with a Zillow partner agent
Leverage their expertise and Zillow's premium Showcase listings to get your home seen by more buyers.
Get startedList with your own agent
Get your home in front of millions of buyers by listing it on Zillow.
Learn how to do itSell it yourself
Take full control of how buyers see your home on Zillow by listing For Sale by Owner (FSBO).
List your homeWhat's special
Solar panelsWood burning stoveCity viewsGarden bedsEr valleyWood floorsHigh ceilings
Zillow last checked:
Listing updated:
Listed by:
Sherilynn Bare,
Herrington and Company, LLC
Bought with:
Miyun I Stogsdill
RE/MAX Dynamic Properties
Source: AKMLS,MLS#: 24-4695
Facts & features
Interior
Bedrooms & bathrooms
- Bedrooms: 6
- Bathrooms: 5
- Full bathrooms: 4
- 1/2 bathrooms: 1
Heating
- Forced Air, Radiant
Appliances
- Included: Dishwasher, Disposal, Gas Cooktop, Humidifier, Microwave, Down Draft, Refrigerator, Trash Compactor, Washer &/Or Dryer, Wine/Beverage Cooler
- Laundry: Washer &/Or Dryer Hookup
Features
- Basement, BR/BA on Main Level, BR/BA Primary on Main Level, Ceiling Fan(s), Den &/Or Office, Granite Counters, Pantry, Solid Surface Counter, Vaulted Ceiling(s), Wet Bar, Wired for Data
- Flooring: Carpet, Ceramic Tile, Laminate
- Windows: Window Coverings
- Basement: Finished
- Has fireplace: Yes
- Fireplace features: Wood Burning Stove
- Common walls with other units/homes: No Common Walls
Interior area
- Total structure area: 4,077
- Total interior livable area: 4,077 sqft
Property
Parking
- Total spaces: 3
- Parking features: Garage Door Opener, RV Access/Parking, Attached, Heated Garage, No Carport
- Attached garage spaces: 3
Features
- Levels: Two
- Stories: 2
- Patio & porch: Deck/Patio
- Exterior features: Private Yard
- Has view: Yes
- View description: City Lights, Glacier, Inlet, Mountain(s), Unobstructed
- Has water view: Yes
- Water view: Inlet
- Waterfront features: None, No Access
Lot
- Size: 0.77 Acres
- Features: Covenant/Restriction, Fire Service Area, Landscaped, Road Service Area, Views
- Topography: Sloping
Details
- Additional structures: Barn/Shop, Poultry Coop
- Parcel number: 0503150500001
- Zoning: CE-R-1A
- Zoning description: Single- Family Residential
Construction
Type & style
- Home type: SingleFamily
- Property subtype: Single Family Residence
Materials
- Wood Frame - 2x6, Wood Siding
- Foundation: Concrete Perimeter
- Roof: Asphalt,Composition,Shingle
Condition
- New construction: No
- Year built: 2000
Details
- Builder name: Mike Quinn
Utilities & green energy
- Sewer: Public Sewer
- Water: Public
- Utilities for property: Electric
Community & HOA
Location
- Region: Eagle River
Financial & listing details
- Tax assessed value: $862,400
- Annual tax amount: $11,587
- Date on market: 5/1/2024
- Road surface type: Paved
Price history
| Date | Event | Price |
|---|---|---|
| 6/20/2024 | Sold | -- |
Source:  AKMLS #24-4695 Report a problem AKMLS #24-4695 Report a problem | ||
| 5/7/2024 | Pending sale | $925,000$227/sqft |
Source: AKMLS #24-4695 Report a problem | ||
| 5/4/2024 | Listed for sale | $925,000+12.1%$227/sqft |
Source: AKMLS #24-4695 Report a problem | ||
| 4/22/2022 | Sold | -- |
Source: AKMLS #22-1315 Report a problem | ||
| 2/18/2022 | Pending sale | $825,000$202/sqft |
Source: AKMLS #22-1315 Report a problem | ||
| 2/18/2022 | Listed for sale | $825,000$202/sqft |
Source: AKMLS #22-1315 Report a problem | ||
Public tax history
| Year | Property taxes | Tax assessment |
|---|---|---|
| 2025 | $13,540 -0.3% | $862,400 +2.7% |
| 2024 | $13,583 +5.5% | $840,000 +8.6% |
| 2023 | $12,880 +3.2% | $773,600 +3.5% |
| 2022 | $12,476 | $747,500 +7.7% |
| 2021 | -- | $694,100 +2.4% |
| 2020 | -- | $678,100 0% |
| 2019 | -- | $678,400 |
| 2018 | -- | $678,400 -0.5% |
| 2017 | $9,762 | $681,900 -2.2% |
| 2016 | $9,762 | $697,500 +4% |
| 2015 | $9,762 | $670,800 -0.4% |
| 2014 | $9,762 | $673,700 +3.1% |
| 2013 | -- | $653,300 +1.6% |
| 2012 | -- | $643,000 -1.7% |
| 2011 | -- | $654,300 -1.5% |
| 2010 | -- | $664,600 |
| 2009 | -- | -- |
| 2008 | -- | -- |
| 2007 | -- | -- |
| 2006 | -- | -- |
| 2005 | -- | -- |
| 2004 | -- | -- |
| 2003 | -- | -- |
| 2002 | -- | -- |
| 2001 | -- | -- |
Find assessor info on the county website
Neighborhood: 99577
Nearby homes
- $925,5004 bd4 ba3.6k sqft11230 Kaskanak Cir, Eagle River, AK 99577Off Market
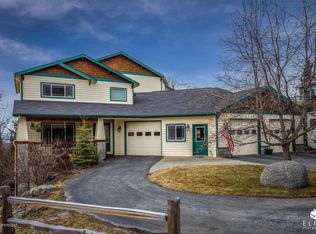
- $951,4005 bd4 ba4k sqft11250 Kaskanak Cir, Eagle River, AK 99577Off Market

- $886,4005 bd4 ba3.4k sqft11251 Kaskanak Cir, Eagle River, AK 99577Off Market
- $--5 bd4 ba4k sqft11210 Kaskanak Cir, Eagle River, AK 99577Sold

- $718,2005 bd3 ba2.9k sqft11241 Kaskanak Cir, Eagle River, AK 99577Off Market
- $663,3003 bd2 ba1.4k sqft18708 Roseberry Park Dr, Eagle River, AK 99577Off Market
- $1,178,0003 bd2 ba4.3k sqft19103 Mount Magnificent Cir, Eagle River, AK 99577Off Market
- $676,5005 bd3 ba2.5k sqft11200 Kaskanak Cir, Eagle River, AK 99577Off Market
Nearby schools
GreatSchools rating
- 5/10Homestead Elementary SchoolGrades: PK-6Distance: 0.7 mi
- NAGruening Middle SchoolGrades: 6-8Distance: 1.2 mi
- 6/10Chugiak High SchoolGrades: 9-12Distance: 3.2 mi
Schools provided by the listing agent
- Elementary: Homestead
- Middle: Gruening
- High: Chugiak
Source: AKMLS. This data may not be complete. We recommend contacting the local school district to confirm school assignments for this home.
Sell for more on Zillow
Get a Zillow Showcase℠ listing at no additional cost and you could sell for .
$1,055,700
2% more
+$21,114
With Zillow Showcase(estimated)
$1,076,814
- Alaska
- Anchorage Borough
- Eagle River
- 99577
- 11240 Kaskanak Cir
Nearby cities
Nearby neighborhoods
Nearby zip codes
Other Eagle River Topics
