Have you been patiently waiting for the right home in Flint? Here it is in Running Meadows West! This jewel offers architectural features that many of its neighbors don't have with arches, crown molding throughout (including bedrooms), and tray ceilings in the living room, dining area and primary bedroom. The stylized corner fireplace was designed with an arched recess and accent lighting. The kitchen is partially open to the living area and has a bar and breakfast nook. So many windows across the back enhance the spacious feel of this home. The split primary bedroom design offers accent lighting, and the his and hers closets lead to the ensuite bath for soaking or showering. It also has a separate water closet. Bedroom two has direct access to the hall bath, and bedroom 3 includes built-in shelving for toys or the home office. The laundry room has nice cabinetry, countertop for folding, and a raised platform for a washer and dryer. You'll enjoy having a central vacuum, security system, and tankless water heater,too! Don't delay!!
Sold
Price Unknown
11221 Triple Crown Dr, Flint, TX 75762
3beds
1,785sqft
Single Family Residence
Built in 2007
9,757 Square Feet Lot
$301,900 Zestimate®
$--/sqft
$1,990 Estimated rent
Home value
$301,900
$287,000 - $317,000
$1,990/mo
Zestimate® history
Owner options
List your home for rent
$1,990/mo
Rent Zestimate®
Find your next renter with Zillow Rental Manager. Plus, with online applications, you can quickly screen prospective tenants – for free.
$1,990/mo
Rent Zestimate®
Refinance and save
Refinancing to a lower rate could help reduce your monthly payments and save thousands over the life of the loan.
Explore your selling options
Work with a Zillow partner agent
Leverage their expertise and Zillow's premium Showcase listings to get your home seen by more buyers.
Get startedList with your own agent
Get your home in front of millions of buyers by listing it on Zillow.
Learn how to do itSell it yourself
Take full control of how buyers see your home on Zillow by listing For Sale by Owner (FSBO).
List your homeWhat's special
Crown molding throughoutBuilt-in shelvingBreakfast nookTray ceilingsAccent lightingCentral vacuumEnsuite bath
Zillow last checked:
Listing updated:
Listed by:
Mary Simpson 903-530-7844,
Mary Simpson Real Estate,
Taylor Dison 903-216-7398
Bought with:
Zac Williams, TREC# 0679366
Source: GTARMLS,MLS#: 23007130
Facts & features
Interior
Bedrooms & bathrooms
- Bedrooms: 3
- Bathrooms: 2
- Full bathrooms: 2
Rooms
- Room types: Utility Room, 1 Living Area
Primary bedroom
- Features: Master Bedroom Split
Bathroom
- Features: Shower and Tub, Shower/Tub, Double Lavatory, Separate Walk-In Closets, Ceramic Tile, Soaking Tub
Dining room
- Features: Separate Formal Dining
Heating
- Central/Gas
Cooling
- Central Electric
Appliances
- Included: Range/Oven-Electric, Dishwasher, Disposal, Microwave, Tankless Gas Water Heater
Features
- Central Vacuum, Ceiling Fan(s)
- Windows: Blinds
- Attic: Attic Stairs
- Number of fireplaces: 1
- Fireplace features: One Wood Burning, Gas Log
Interior area
- Total structure area: 1,785
- Total interior livable area: 1,785 sqft
Property
Parking
- Total spaces: 2
- Parking features: Garage Faces Front
- Garage spaces: 2
- Has uncovered spaces: Yes
Features
- Levels: One
- Stories: 1
- Patio & porch: Patio Covered, Porch
- Exterior features: Sprinkler System
- Pool features: None
- Fencing: Wood
Lot
- Size: 9,757 Square Feet
- Features: Subdivision Lot
Details
- Additional structures: Storage
- Parcel number: 168975000000069000
- Special conditions: None
Construction
Type & style
- Home type: SingleFamily
- Architectural style: Traditional
- Property subtype: Single Family Residence
Materials
- Brick and Stone
- Foundation: Slab
- Roof: Composition
Condition
- Year built: 2007
Utilities & green energy
- Sewer: Private Sewer
- Water: Private
- Utilities for property: Underground Utilities
Community & HOA
Community
- Security: Security System
- Subdivision: Running Meadows West
HOA
- Has HOA: No
Location
- Region: Flint
Financial & listing details
- Tax assessed value: $293,271
- Annual tax amount: $3,877
- Date on market: 9/17/2025
- Listing terms: Conventional,FHA,VA Loan,Cash
- Road surface type: Paved
Price history
| Date | Event | Price |
|---|---|---|
| 8/3/2023 | Sold | -- |
Source:  GTARMLS #23007130 Report a problem GTARMLS #23007130 Report a problem | ||
| 7/4/2023 | Pending sale | $299,900$168/sqft |
Source: GTARMLS #23007130 Report a problem | ||
| 6/30/2023 | Price change | $299,900-3.2%$168/sqft |
Source: GTARMLS #23007130 Report a problem | ||
| 6/3/2023 | Listed for sale | $309,900+79.1%$174/sqft |
Source: GTARMLS #23007130 Report a problem | ||
| 8/11/2014 | Sold | -- |
Source: Agent Provided Report a problem | ||
| 6/18/2014 | Price change | $173,000-3.8%$97/sqft |
Source: The Showcase Team Report a problem | ||
| 6/5/2014 | Listed for sale | $179,900$101/sqft |
Source: The Showcase Team Report a problem | ||
Public tax history
| Year | Property taxes | Tax assessment |
|---|---|---|
| 2024 | $3,581 +23.2% | $293,271 +0.1% |
| 2023 | $2,907 -16.5% | $292,960 +22% |
| 2022 | $3,482 -1.9% | $240,118 +17.4% |
| 2021 | $3,547 +3.5% | $204,462 +4% |
| 2020 | $3,426 +3.1% | $196,547 +5.6% |
| 2019 | $3,324 +5.4% | $186,188 +7.6% |
| 2018 | $3,155 +0.4% | $172,978 |
| 2017 | $3,142 -1.4% | $172,978 -2.5% |
| 2016 | $3,186 +4.2% | $177,388 +5.3% |
| 2015 | $3,057 | $168,475 |
| 2014 | $3,057 -4.1% | -- |
| 2013 | $3,187 +2.7% | -- |
| 2012 | $3,102 +0.4% | -- |
| 2011 | $3,090 | -- |
| 2010 | -- | $157,822 |
| 2009 | -- | $157,822 +0.5% |
| 2008 | -- | $157,000 +528% |
| 2007 | -- | $25,000 |
Find assessor info on the county website
Neighborhood: 75762
Nearby homes
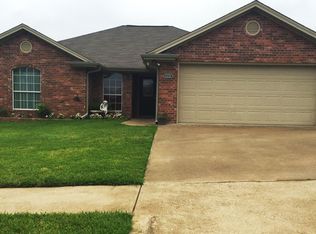
- $273,0003 bd2 ba1.6k sqft11231 Triple Crown Dr, Flint, TX 75762Off Market

- $275,9003 bd2 ba1.6k sqft11211 Triple Crown Dr, Flint, TX 75762Off Market
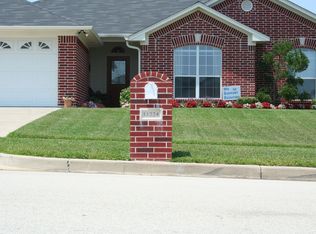
- $275,5003 bd2 ba1.6k sqft11224 Meadows Dr, Flint, TX 75762Off Market
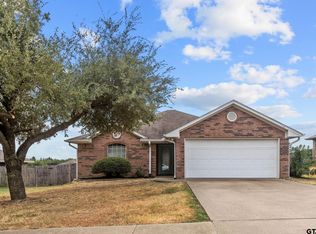
- $--3 bd2 ba1.3k sqft11241 Triple Crown Dr, Flint, TX 75762Sold
- $260,4003 bd2 ba1.5k sqft11234 Meadows Dr, Flint, TX 75762Off Market
- $248,000-- bd2 ba1.4k sqft11201 Triple Crown Dr, Flint, TX 75762Off Market
- $261,000-- bd2 ba1.5k sqft11214 Meadows Dr, Flint, TX 75762Off Market
- $--3 bd2 ba1.5k sqft11230 Triple Crown Dr, Flint, TX 75762Sold
Nearby schools
GreatSchools rating
- 8/10Owens Elementary SchoolGrades: PK-5Distance: 2.6 mi
- 7/10Three Lakes Middle SchoolGrades: 6-8Distance: 5.3 mi
- 6/10Tyler Legacy High SchoolGrades: 9-12Distance: 8 mi
Schools provided by the listing agent
- Elementary: Owens
- Middle: Three Lakes
- High: Tyler Legacy
Source: GTARMLS. This data may not be complete. We recommend contacting the local school district to confirm school assignments for this home.
Sell for more on Zillow
Get a Zillow Showcase℠ listing at no additional cost and you could sell for .
$301,900
2% more
+$6,038
With Zillow Showcase(estimated)
$307,938
- Texas
- Smith County
- Flint
- 75762
- 11221 Triple Crown Dr
Nearby cities
Nearby neighborhoods
Nearby zip codes
Other Flint Topics
