Skip main navigation
Sold
  • Price Unknown

    11241 Triple Crown Dr, Flint, TX 75762

    3beds
    1,395sqft
    Single Family Residence
    Built in 2006
    -- sqft lot
    $260,400 Zestimate®
    $--/sqft
    $1,740 Estimated rent

    Home value

    $260,400

    $247,000 - $273,000

    $1,740/mo

    Zestimate® history
    Loading
    Loading...

    Owner options

    List your home for rent

    $1,740/mo

    Rent Zestimate®

    Find your next renter with Zillow Rental Manager. Plus, with online applications, you can quickly screen prospective tenants – for free.

    Learn more

    $1,740/mo

    Rent Zestimate®

    Refinance and save

    Refinancing to a lower rate could help reduce your monthly payments and save thousands over the life of the loan.

    See today's rates

    Explore your selling options

    Work with a Zillow partner agent

    Leverage their expertise and Zillow's premium Showcase listings to get your home seen by more buyers.

    Get started

    List with your own agent

    Get your home in front of millions of buyers by listing it on Zillow.

    Learn how to do it

    Sell it yourself

    Take full control of how buyers see your home on Zillow by listing For Sale by Owner (FSBO).

    List your home

    What's special

    High ceilingBrand new carpetingGleaming floorsBeautiful wood laminate flooringLarge covered patioLarge family roomSeparate tub
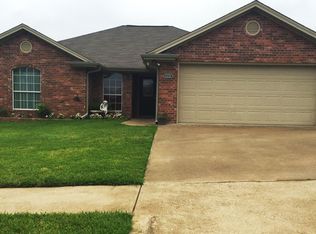
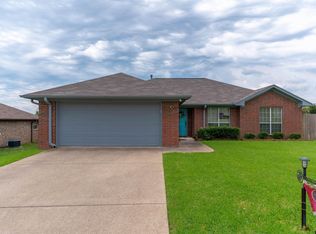
    Looking for an affordable home that's move-in ready? Take a look at this one in Running Meadows West! Beautiful wood laminate flooring and brand new carpeting welcomes you to this 3 bedroom, 2 bath home. The large family room has gleaming floors, high ceiling, and a corner fireplace. The spacious kitchen is a showplace with walls & walls of stained cabinets, island, pantry, tiled floors, electric range/oven, microwave, dishwasher, disposal and includes a refrigerator! A charming breakfast area adjoins the kitchen. The primary bedroom is a split arrangement and adjoins a bath with both a shower and separate tub, and a walk-in closet. The two guest bedrooms share a hall bath. Large covered patio, spacious fenced backyard, two car garage, tankless gas water heater, and sprinkler system.

    Zillow last checked:

    Listing updated:

    Listed by:

    Tommie Williams 903-571-2171,

    RE/MAX Tyler

    Bought with:

    Nan Robinson, TREC# 0730335

    Source: GTARMLS,MLS#: 23012091MLS Logo

    Facts & features

    Interior

    Bedrooms & bathrooms
    • Bedrooms: 3
    • Bathrooms: 2
    • Full bathrooms: 2
    Rooms
    • Room types: Family Room, Utility Room, 1 Living Area
    Primary bedroom
    • Features: Master Bedroom Split
    Bedroom
    • Level: Main
    Bathroom
    • Features: Shower and Tub, Shower/Tub, Walk-In Closet(s), Ceramic Tile
    Kitchen
    • Features: Breakfast Room
    Heating
    • Central/Gas
    Cooling
    • Central Electric
    Appliances
    • Included: Range/Oven-Electric, Dishwasher, Disposal, Microwave, Refrigerator, Tankless Gas Water Heater
    Features
    • Ceiling Fan(s), Pantry, Kitchen Island
    • Flooring: Carpet, Laminate, Tile
    • Windows: Blinds
    • Attic: Attic Stairs
    • Has fireplace: Yes
    • Fireplace features: Gas Starter
    Interior area
    • Total structure area: 1,395
    • Total interior livable area: 1,395 sqft

    Property

    Parking
    • Total spaces: 2
    • Parking features: Door w/Opener w/Controls, Garage Faces Front
    • Garage spaces: 2
    • Has uncovered spaces: Yes
    Features
    • Levels: One
    • Stories: 1
    • Patio & porch: Patio Covered
    • Exterior features: Sprinkler System, Gutter(s)
    • Pool features: None
    • Fencing: Wood
    Lot
    • Dimensions: 75 x 130 appr x .
    • Features: Subdivision Lot
    Details
    • Additional structures: None
    • Parcel number: 168975000000071000
    • Special conditions: None,As-Is Condition @ Closing

    Construction

    Type & style
    • Home type: SingleFamily
    • Architectural style: Traditional
    • Property subtype: Single Family Residence
    Materials
    • Brick Veneer
    • Foundation: Slab
    • Roof: Composition
    Condition
    • Year built: 2006

    Utilities & green energy

    • Sewer: Public Sewer, Other/See Remarks
    • Water: Private, Other/See Remarks, Company: Southern Utilities

    Community & HOA

    Community
    • Security: Smoke Detector(s)
    • Subdivision: Running Meadows West
    HOA
    • Has HOA: No
    Location
    • Region: Flint

    Financial & listing details

    • Tax assessed value: $255,192
    • Annual tax amount: $3,842
    • Date on market: 9/17/2025
    • Listing terms: Conventional,Cash
    • Road surface type: Paved

    Price history

    DateEventPrice
    9/28/2023Sold--
    Source: GTARMLS #23012091 Report a problem
    9/8/2023Pending sale$249,900$179/sqft
    Source: GTARMLS #23012091 Report a problem
    9/6/2023Listed for sale$249,900+61.2%$179/sqft
    Source: GTARMLS #23012091 Report a problem
    8/22/2019Listing removed$1,375$1/sqft
    Source: RE/MAX Tyler #10110706 Report a problem
    8/6/2019Price change$1,375-1.8%$1/sqft
    Source: RE/MAX Tyler #10110706 Report a problem
    7/9/2019Listed for rent$1,400+3.7%$1/sqft
    Source: RE/MAX Tyler #10110706 Report a problem
    8/21/2018Listing removed$1,350$1/sqft
    Source: The Pamela Walters Group #10098070 Report a problem
    8/13/2018Price change$1,350-3.6%$1/sqft
    Source: The Pamela Walters Group #10098070 Report a problem
    8/1/2018Listed for rent$1,400$1/sqft
    Source: The Pamela Walters Group #10098070 Report a problem
    7/27/2018Sold--
    Source: GTARMLS #10096148 Report a problem
    6/17/2018Pending sale$155,000$111/sqft
    Source: Cornerstone Brokerage, LLC #10096148 Report a problem
    6/15/2018Listed for sale$155,000+14.8%$111/sqft
    Source: Cornerstone Brokerage, LLC #10096148 Report a problem
    2/11/2014Listing removed$135,000$97/sqft
    Source: The Real Estate Book Report a problem
    2/3/2014Listed for sale$135,000-2.9%$97/sqft
    Source: The Real Estate Book Report a problem
    8/26/2013Sold--
    Source: Agent Provided Report a problem
    7/10/2013Listed for sale$139,000$100/sqft
    Source: The Pamela Walters Group Report a problem

    Public tax history

    YearProperty taxesTax assessment
    2024$3,908 +14.4%$255,192 +16.7%
    2023$3,417 +1.2%$218,626 +13.8%
    2022$3,376 +9.3%$192,085 +17.6%
    2021$3,090 +2.1%$163,282 +3%
    2020$3,027 +4.2%$158,548 +7.3%
    2019$2,904 +18.5%$147,799 +6.9%
    2018$2,450 +0.4%$138,214
    2017$2,440 +6.5%$138,214 +4.4%
    2016$2,291 -7%$132,409 +4.2%
    2015$2,464 $127,111
    2014$2,464 +26.7%--
    2013$1,944 -9.1%--
    2012$2,140 +0.4%--
    2011$2,130 --
    2010-- $119,339
    2009-- $119,339 -0.4%
    2008-- $119,800
    2007-- $119,800
    Find assessor info on the county website

    Neighborhood: 75762

    Nearby schools

    GreatSchools rating
    Schools provided by the listing agent
    • Elementary: Owens
    • Middle: Three Lakes
    • High: Tyler Legacy

    Source: GTARMLS. This data may not be complete. We recommend contacting the local school district to confirm school assignments for this home.

    Sell for more on Zillow
    Get a Zillow Showcase℠ listing at no additional cost and you could sell for .
    $260,400
    2% more
    +$5,208
    With Zillow Showcase(estimated)
    $265,608