Skip main navigation
Sold for $520,000
  • $520,000

    11223 Saint Edwins Dr, White Plains, MD 20695

    4beds
    2,552sqft
    Single Family Residence
    Built in 2010
    9,919 Square Feet Lot
    $523,000 Zestimate®
    $204/sqft
    $3,226 Estimated rent

    Home value

    $523,000

    $497,000 - $549,000

    $3,226/mo

    Zestimate® history
    Loading
    Loading...

    Owner options

    List your home for rent

    $3,226/mo

    Rent Zestimate®

    Find your next renter with Zillow Rental Manager. Plus, with online applications, you can quickly screen prospective tenants – for free.

    Learn more

    $3,226/mo

    Rent Zestimate®

    Refinance and save

    $3,445/mo

    Est. payment

    Refinancing to a lower rate could help reduce your monthly payments and save thousands over the life of the loan.

    See today's rates

    $3,445/mo

    Est. payment

    Explore your selling options

    Work with a Zillow partner agent

    Leverage their expertise and Zillow's premium Showcase listings to get your home seen by more buyers.

    Get started

    List with your own agent

    Get your home in front of millions of buyers by listing it on Zillow.

    Learn how to do it

    Sell it yourself

    Take full control of how buyers see your home on Zillow by listing For Sale by Owner (FSBO).

    List your home

    What's special

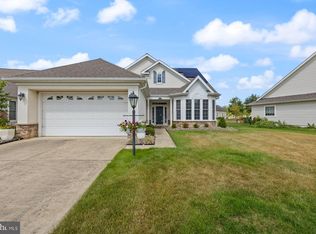
    Welcome to this elegant 4-bedroom, 2.5-bathroom single-level home in the prestigious 55+ Senior Community of Heritage at St. Charles. Built by Lennar in 2010, this detached home boasts over 2,500 square feet, making it the largest floor plan available in The Grafton model. Nestled in the tranquil oasis of White Plains, Maryland, this home offers the perfect blend of luxury and comfort. Community Features: Heritage at St. Charles spoils its residents with a spectacular Community Clubhouse that includes: Indoor swimming pool and spa State-of-the-art fitness center Billiards room Dining hall with a full kitchen Book nook seating areas Craft room Computer library room Covered entrance Rear decking and patio Interior Highlights: Step inside to find a home adorned with hardwood floors and filled with natural light. The gourmet kitchen is a chef's dream, featuring: Granite countertops Stainless steel appliances Massive kitchen island Eat-in area The spacious family room, complete with a gas fireplace, is perfect for cozy evenings. The home also includes a separate formal dining area and a living room, providing ample space for entertaining. The owner’s suite is a luxurious retreat with: An enormous walk-in closet A large sunken tub A standing shower Additional Features: Attached 2-car garage Rear patio with a remote-controlled retractable awning for shade Experience the epitome of single-level living in this beautiful Lennar home at Heritage at St. Charles, where comfort meets convenience in a vibrant senior community. Ask to speak with Dwayne if needing any additional information.

    Zillow last checked:

    Listing updated:

    Listed by:

    H. Dwayne Taylor 301-323-8384,

    Bennett Realty Solutions

    Bought with:

    Barbara Elliott, SP00092947

    Samson Properties

    Source: Bright MLS,MLS#: MDCH2034662MLS Logo

    Facts & features

    Interior

    Bedrooms & bathrooms
    • Bedrooms: 4
    • Bathrooms: 3
    • Full bathrooms: 2
    • 1/2 bathrooms: 1
    • Main level bathrooms: 3
    • Main level bedrooms: 4
    Basement
    • Area: 0
    Heating
    • Heat Pump, Central, Electric
    Cooling
    • Central Air, Ceiling Fan(s), Electric
    Appliances
    • Included: Microwave, Dishwasher, Disposal, Dryer, Energy Efficient Appliances, ENERGY STAR Qualified Washer, ENERGY STAR Qualified Dishwasher, ENERGY STAR Qualified Freezer, ENERGY STAR Qualified Refrigerator, Ice Maker, Oven/Range - Gas, Range Hood, Refrigerator, Stainless Steel Appliance(s), Washer, Water Heater, Electric Water Heater
    • Laundry: Dryer In Unit, Has Laundry, Main Level, Washer In Unit
    Features
    • Attic, Breakfast Area, Ceiling Fan(s), Dining Area, Entry Level Bedroom, Family Room Off Kitchen, Open Floorplan, Eat-in Kitchen, Kitchen Island, Pantry, Primary Bath(s), Recessed Lighting, Soaking Tub, Bathroom - Stall Shower, Store/Office, Upgraded Countertops, Walk-In Closet(s)
    • Flooring: Carpet, Wood
    • Windows: Energy Efficient, Insulated Windows, Screens, Sliding
    • Has basement: No
    • Number of fireplaces: 1
    • Fireplace features: Glass Doors, Mantel(s), Screen
    Interior area
    • Total structure area: 2,552
    • Total interior livable area: 2,552 sqft
    • Finished area above ground: 2,552
    • Finished area below ground: 0

    Property

    Parking
    • Total spaces: 6
    • Parking features: Storage, Garage Faces Front, Garage Door Opener, Inside Entrance, Oversized, Attached, Driveway, On Street
    • Attached garage spaces: 2
    • Uncovered spaces: 4
    Accessibility
    • Accessibility features: 2+ Access Exits, Accessible Doors, Accessible Hallway(s), >84" Garage Door, Doors - Swing In, Accessible Entrance, Low Pile Carpeting, No Stairs
    Features
    • Levels: One
    • Stories: 1
    • Pool features: Community
    • Spa features: Community
    Lot
    • Size: 9,919 Square Feet
    Details
    • Additional structures: Above Grade, Below Grade
    • Parcel number: 0906322069
    • Zoning: PUD
    • Special conditions: Standard

    Construction

    Type & style
    • Home type: SingleFamily
    • Architectural style: Cottage,Contemporary
    • Property subtype: Single Family Residence
    Materials
    • Vinyl Siding
    • Foundation: Slab
    Condition
    • Excellent
    • New construction: No
    • Year built: 2010

    Utilities & green energy

    • Sewer: Public Septic
    • Water: Public

    Community & HOA

    Community
    • Features: Pool
    • Security: Fire Sprinkler System
    • Senior community: Yes
    • Subdivision: Heritage At St. Charles
    HOA
    • Has HOA: Yes
    • HOA fee: $141 monthly
    • HOA name: POTOMAC VALLEY MANAGEMENT
    Location
    • Region: White Plains

    Financial & listing details

    • Price per square foot: $204/sqft
    • Tax assessed value: $447,500
    • Annual tax amount: $5,651
    • Date on market: 7/21/2024
    • Listing agreement: Exclusive Right To Sell
    • Listing terms: Cash,Conventional,FHA,VA Loan
    • Ownership: Fee Simple

    Price history

    DateEventPrice
    9/27/2024Sold$520,000$204/sqft
    Source: Bright MLS #MDCH2034662 Report a problem
    9/24/2024Pending sale$520,000$204/sqft
    Source: Bright MLS #MDCH2034662 Report a problem
    8/7/2024Contingent$520,000$204/sqft
    Source: Bright MLS #MDCH2034662 Report a problem
    8/5/2024Listed for sale$520,000$204/sqft
    Source: Bright MLS #MDCH2034662 Report a problem
    7/26/2024Contingent$520,000$204/sqft
    Source: Bright MLS #MDCH2034662 Report a problem
    7/21/2024Listed for sale$520,000+66.1%$204/sqft
    Source: Bright MLS #MDCH2034662 Report a problem
    10/14/2010Sold$312,990$123/sqft
    Source: Public Record Report a problem

    Public tax history

    YearProperty taxesTax assessment
    2025$6,344 +6%$451,967 +1%
    2024$5,987 +15.4%$447,500 +8.1%
    2023$5,187 +22.6%$414,000 -7.5%
    2022$4,231 -2.7%$447,500 +29%
    2021$4,348 +1%$347,000 +1%
    2020$4,307 -3.9%$343,700 -1%
    2019$4,483 +1%$347,000 +2.9%
    2018$4,440 +3.1%$337,100 +3.1%
    2017$4,307 +46.7%$327,067 +3.2%
    2016$2,937 $317,033 +3.3%
    2015$2,937 $307,000 +7.5%
    2014$2,937 $285,633 +8.1%
    2013-- $264,267 +8.8%
    2012-- $242,900
    2011-- $242,900 +160.9%
    2010-- $93,100 -22.5%
    2009-- $120,190 +22.4%
    2008-- $98,190 +28.9%
    2007-- $76,190
    Find assessor info on the county website

    Neighborhood: 20695

    Nearby schools

    GreatSchools rating
    Schools provided by the listing agent
    • District: Charles County Public Schools

    Source: Bright MLS. This data may not be complete. We recommend contacting the local school district to confirm school assignments for this home.

    Get a cash offer in 3 minutes
    Find out how much your home could sell for in as little as 3 minutes with a no-obligation cash offer.
    Estimated market value
    $523,000
    Get a cash offer in 3 minutes
    Find out how much your home could sell for in as little as 3 minutes with a no-obligation cash offer.
    Estimated market value
    $523,000