WELCOME to this beautifully renovated home in the sought-after 55+ community of St. Charles Sub-Heritage. Featuring 4 spacious bedrooms and 3 full bathrooms, this residence offers the perfect blend of comfort and style. The open-concept living and dining areas flow seamlessly into the modern eat-in kitchen, complete with updated cabinetry, sleek countertops, and stainless steel appliances. A private primary suite provides a relaxing retreat with 2 walk-in closets, while the additional bedrooms offer flexibility for guests, hobbies, and office space. Enjoy the added peace of mind that comes with living in a vibrant, age-restricted 55+ community tailored to your lifestyle needs, located right outside your door, with a clubhouse, indoor swimming pool, fitness center, library, meeting room, tennis court, gazebo, and organized community activities. With fresh updates throughout and a vibrant neighborhood setting, this move-in-ready home combines modern living with an active lifestyle. SELLER MUST FIND HOME OF CHOICE Please use a shoe covering upon entering the home
Sold for $475,000
$475,000
4909 Keswick Ct, White Plains, MD 20695
4beds
2,081sqft
Single Family Residence
Built in 2007
8,744 Square Feet Lot
$475,800 Zestimate®
$228/sqft
$2,776 Estimated rent
Home value
$475,800
$447,000 - $509,000
$2,776/mo
Zestimate® history
Owner options
List your home for rent
$2,776/mo
Rent Zestimate®
Find your next renter with Zillow Rental Manager. Plus, with online applications, you can quickly screen prospective tenants – for free.
$2,776/mo
Rent Zestimate®
Refinance and save
$2,569/mo
Est. payment
Refinancing to a lower rate could help reduce your monthly payments and save thousands over the life of the loan.
$2,569/mo
Est. payment
Explore your selling options
Work with a Zillow partner agent
Leverage their expertise and Zillow's premium Showcase listings to get your home seen by more buyers.
Get startedList with your own agent
Get your home in front of millions of buyers by listing it on Zillow.
Learn how to do itSell it yourself
Take full control of how buyers see your home on Zillow by listing For Sale by Owner (FSBO).
List your homeWhat's special
Stainless steel appliancesSleek countertopsUpdated cabinetryPrivate primary suiteModern eat-in kitchen
Zillow last checked:
Listing updated:
Listed by:
Vera E Epps-Caldwell 240-299-4399,
Keller Williams Preferred Properties,
Co-Listing Agent: Malek Darence Long 202-641-0129,
Keller Williams Preferred Properties
Bought with:
DeLisa Gaines, 573405
Redfin Corporation
Source: Bright MLS,MLS#: MDCH2046482
Facts & features
Interior
Bedrooms & bathrooms
- Bedrooms: 4
- Bathrooms: 3
- Full bathrooms: 3
- Main level bathrooms: 2
- Main level bedrooms: 3
Basement
- Area: 0
Heating
- Forced Air, Natural Gas
Cooling
- Ceiling Fan(s), Central Air, Electric
Appliances
- Included: Microwave, Dishwasher, Disposal, Dryer, Exhaust Fan, Ice Maker, Gas Water Heater
- Laundry: Main Level
Features
- Soaking Tub, Bathroom - Walk-In Shower, Breakfast Area, Ceiling Fan(s), Chair Railings, Combination Dining/Living, Combination Kitchen/Dining, Entry Level Bedroom, Family Room Off Kitchen, Floor Plan - Traditional, Eat-in Kitchen, Kitchen Island, Kitchen - Table Space, Solar Tube(s), Walk-In Closet(s), 9'+ Ceilings, Dry Wall
- Flooring: Engineered Wood, Laminate, Wood
- Windows: Double Pane Windows, Insulated Windows, Screens, Storm Window(s)
- Has basement: No
- Number of fireplaces: 1
- Fireplace features: Glass Doors, Gas/Propane, Mantel(s)
Interior area
- Total structure area: 2,081
- Total interior livable area: 2,081 sqft
- Finished area above ground: 2,081
- Finished area below ground: 0
Property
Parking
- Total spaces: 2
- Parking features: Built In, Garage Faces Front, Garage Door Opener, Attached, Driveway
- Attached garage spaces: 2
- Has uncovered spaces: Yes
Accessibility
- Accessibility features: Accessible Doors, Roll-in Shower, Wheelchair Mod
Features
- Levels: Two
- Stories: 2
- Patio & porch: Roof
- Exterior features: Sidewalks, Water Fountains, Tennis Court(s)
- Pool features: Community
Lot
- Size: 8,744 Square Feet
- Features: Adjoins - Open Space, Backs - Open Common Area, Cul-De-Sac, Level, Rear Yard
Details
- Additional structures: Above Grade, Below Grade
- Parcel number: 0906306276
- Zoning: PUD
- Zoning description: Residential
- Special conditions: Standard
- Other equipment: None
Construction
Type & style
- Home type: SingleFamily
- Architectural style: Colonial
- Property subtype: Single Family Residence
Materials
- Stucco
- Foundation: Block
- Roof: Asphalt
Condition
- New construction: No
- Year built: 2007
Utilities & green energy
- Sewer: Public Sewer
- Water: Public
- Utilities for property: Electricity Available, Fixed Wireless
Community & HOA
Community
- Features: Pool
- Security: Electric Alarm, Security System, Carbon Monoxide Detector(s), Smoke Detector(s)
- Senior community: Yes
- Subdivision: St Charles Sub - Heritage
HOA
- Has HOA: Yes
- Amenities included: Fitness Center, Game Room, Lake, Meeting Room, Picnic Area, Indoor Pool, Pool, Tennis Court(s)
- Services included: Common Area Maintenance, Management, Recreation Facility, Reserve Funds, Snow Removal
- HOA fee: $141 monthly
- HOA name: RGN MANAGEMENT SERVICES, INC
Location
- Region: White Plains
Financial & listing details
- Price per square foot: $228/sqft
- Tax assessed value: $432,133
- Annual tax amount: $5,776
- Date on market: 9/6/2025
- Listing agreement: Exclusive Right To Sell
- Listing terms: Cash,Conventional,FHA,VA Loan,USDA Loan
- Ownership: Fee Simple
Price history
| Date | Event | Price |
|---|---|---|
| 2/18/2026 | Sold | $475,000$228/sqft |
Source:  Bright MLS #MDCH2046482 Report a problem Bright MLS #MDCH2046482 Report a problem | ||
| 11/29/2025 | Price change | $475,000-4.8%$228/sqft |
Source: Bright MLS #MDCH2046482 Report a problem | ||
| 9/6/2025 | Listed for sale | $499,000+11.9%$240/sqft |
Source: Bright MLS #MDCH2046482 Report a problem | ||
| 8/31/2021 | Sold | $446,000-5.1%$214/sqft |
Source: Bright MLS #MDCH2000612 Report a problem | ||
| 8/25/2021 | Pending sale | $469,900$226/sqft |
Source: Bright MLS #MDCH2000612 Report a problem | ||
| 8/12/2021 | Contingent | $469,900$226/sqft |
Source: Bright MLS #MDCH2000612 Report a problem | ||
| 7/16/2021 | Listed for sale | $469,900+36.2%$226/sqft |
Source: Bright MLS #MDCH2000612 Report a problem | ||
| 12/27/2018 | Sold | $345,000-1.4%$166/sqft |
Source: Public Record Report a problem | ||
| 10/25/2018 | Pending sale | $349,900$168/sqft |
Source: RE/MAX 100 #1008353254 Report a problem | ||
| 10/4/2018 | Listed for sale | $349,900+4.5%$168/sqft |
Source: RE/MAX 100 #1008353254 Report a problem | ||
| 11/1/2007 | Sold | $334,990$161/sqft |
Source: Public Record Report a problem | ||
Public tax history
| Year | Property taxes | Tax assessment |
|---|---|---|
| 2025 | $5,919 +6.8% | $432,133 +2% |
| 2024 | $5,540 +15.5% | $423,700 +10.7% |
| 2023 | $4,796 +26.2% | $382,767 -9.7% |
| 2022 | $3,801 +0.8% | $423,700 +40.8% |
| 2021 | $3,770 +3.1% | $300,900 +3.1% |
| 2020 | $3,658 -1.8% | $291,900 -3% |
| 2019 | $3,726 +3.3% | $300,900 +9.9% |
| 2018 | $3,607 | $273,900 |
| 2017 | $3,607 +22.4% | $273,900 |
| 2016 | $2,947 | $273,900 -6.5% |
| 2015 | $2,947 | $292,900 +5.9% |
| 2014 | $2,947 | $276,533 +6.3% |
| 2013 | -- | $260,167 +6.7% |
| 2012 | -- | $243,800 |
| 2011 | -- | $243,800 |
| 2010 | -- | $243,800 -26.6% |
| 2009 | -- | $332,200 +9.1% |
| 2008 | -- | $304,606 +300.1% |
| 2007 | -- | $76,130 +837.6% |
| 2006 | -- | $8,120 |
| 2005 | -- | $8,120 |
Find assessor info on the county website
Neighborhood: 20695
Nearby homes
- $493,1003 bd3 ba2.8k sqft4905 Keswick Ct, White Plains, MD 20695Off Market
- $502,0003 bd3 ba2.7k sqft4913 Keswick Ct, White Plains, MD 20695Off Market
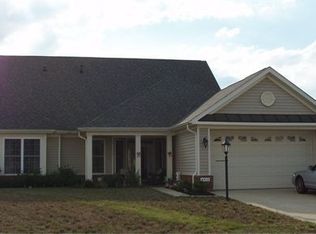
- $---- bd-- ba-- sqftKeswick Ct, White plains, MD 20695Off Market
- $---- bd-- ba-- sqftSt Edwins Dr, White plains, MD 20695Off Market
- $520,0004 bd3 ba2.5k sqft11223 Saint Edwins Dr, White Plains, MD 20695Sold
- $512,000-- bd3 ba2.9k sqft4901 Keswick Ct, White Plains, MD 20695Off Market
- $498,4003 bd3 ba2.9k sqft4917 Keswick Ct, White Plains, MD 20695Off Market
- $473,700-- bd2 ba2.2k sqft11219 Saint Edwins Dr, White Plains, MD 20695Off Market
Nearby schools
GreatSchools rating
- 2/10Arthur Middleton Elementary SchoolGrades: PK-5Distance: 1.8 mi
- 4/10Milton M. Somers Middle SchoolGrades: 6-8Distance: 4.5 mi
- 3/10St Charles High SchoolGrades: 9-12Distance: 1.1 mi
Schools provided by the listing agent
- District: Charles County Public Schools
Source: Bright MLS. This data may not be complete. We recommend contacting the local school district to confirm school assignments for this home.
Get a cash offer in 3 minutes
Find out how much your home could sell for in as little as 3 minutes with a no-obligation cash offer.
Estimated market value
$475,800
Get a cash offer in 3 minutes
Find out how much your home could sell for in as little as 3 minutes with a no-obligation cash offer.
Estimated market value
$475,800
- Maryland
- Charles County
- White Plains
- 20695
- 4909 Keswick Ct
Nearby cities
Nearby zip codes
Other White Plains Topics
