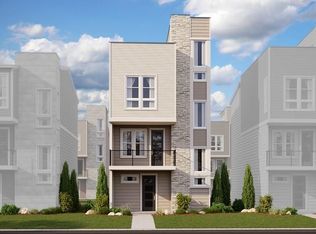
Welcome to this beautiful contemporary home in the highly sought-after Haskins Station community! Thoughtfully designed with sleek finishes and an open layout, this home offers stylish comfort and incredible views.
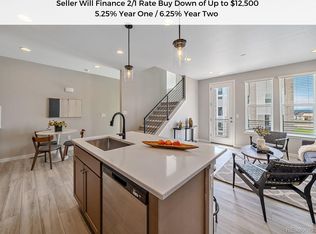
The main level features a convenient laundry area and direct access to the attached two-car garage. The fully finished garage is painted and features a professionally installed epoxy floor, offering a sleek, durable, and low-maintenance space. Upstairs, the second level boasts an open-concept main living area, where the kitchen, dining, and living spaces flow together effortlessly. Huge windows bring in abundant natural light, while the living room opens to a private balcony—perfect for relaxing or having your morning coffee. The modern kitchen features stunning quartz countertops, stainless steel appliances, a breakfast bar, and a cozy dining nook surrounded by windows. A half bath on this level adds extra convenience.
On the third floor, you’ll find all the bedrooms, including a spacious primary suite with a private en-suite bath and a custom walk-in closet. Two additional bedrooms share a stylish full bath, providing ample space for family or guests.
The fourth-floor rooftop deck is the crown jewel of this home, offering breathtaking views of the foothills and downtown Denver. This sunny space is perfect for entertaining or unwinding under the stars.
Ideally located with easy access to running and walking trails, public transit, shopping, and I-70, this home is perfect for those who love both city life and the great outdoors. Whether you're heading into Denver or escaping to the mountains, this prime location has it all!
Sold for $675,000
$675,000
11223 W 53rd Place, Arvada, CO 80002
3beds
1,792sqft
Single Family Residence
Built in 2023
1,960 Square Feet Lot
$641,300 Zestimate®
$377/sqft
$3,865 Estimated rent
Home value
$641,300
$596,000 - $686,000
$3,865/mo
Zestimate® history
Owner options
List your home for rent
$3,865/mo
Rent Zestimate®
Find your next renter with Zillow Rental Manager. Plus, with online applications, you can quickly screen prospective tenants – for free.
$3,865/mo
Rent Zestimate®
Refinance and save
$4,215/mo
Est. payment
Refinancing to a lower rate could help reduce your monthly payments and save thousands over the life of the loan.
$4,215/mo
Est. payment
Explore your selling options
Work with a Zillow partner agent
Leverage their expertise and Zillow's premium Showcase listings to get your home seen by more buyers.
Get startedList with your own agent
Get your home in front of millions of buyers by listing it on Zillow.
Learn how to do itSell it yourself
Take full control of how buyers see your home on Zillow by listing For Sale by Owner (FSBO).
List your homeWhat's special
Zillow last checked:
Listing updated:
Listed by:
Jamie Collins 720-737-4949 jamiecollins1014@gmail.com,
Redfin Corporation
Bought with:
Erin Walser, 100084287
Ed Prather Real Estate
Source: REcolorado as distributed by MLS GRID,MLS#: 8898564
Facts & features
Interior
Bedrooms & bathrooms
- Bedrooms: 3
- Bathrooms: 3
- Full bathrooms: 1
- 3/4 bathrooms: 1
- 1/2 bathrooms: 1
Primary bedroom
- Description: En-Suite Bathroom, Ceiling Fan, Wood Flooring
- Level: Upper
- Area: 156 Square Feet
- Dimensions: 12 x 13
Bedroom
- Description: Closet, Wood Flooring
- Level: Upper
- Area: 120 Square Feet
- Dimensions: 12 x 10
Bedroom
- Description: Closet, Wood Flooring
- Level: Upper
- Area: 90 Square Feet
- Dimensions: 10 x 9
Primary bathroom
- Description: Sink With Vanity, Walk-In Shower, Walk-In Closet, Tile Flooring
- Level: Upper
- Area: 48 Square Feet
- Dimensions: 8 x 6
Bathroom
- Description: Pedestal Sink, Wood Flooring
- Level: Upper
- Area: 25 Square Feet
- Dimensions: 5 x 5
Bathroom
- Description: Sink With Vanity, Tub/Shower Combination, Tile Flooring
- Level: Upper
- Area: 40 Square Feet
- Dimensions: 8 x 5
Dining room
- Description: Wood Flooring
- Level: Upper
- Area: 117 Square Feet
- Dimensions: 13 x 9
Kitchen
- Description: Stainless Steel Appliances, Quartz Countertops, Kitchen Island, Breakfast Bar, Wood Flooring
- Level: Upper
- Area: 130 Square Feet
- Dimensions: 13 x 10
Laundry
- Description: Storage, Tile Flooring
- Level: Main
- Area: 35 Square Feet
- Dimensions: 5 x 7
Living room
- Description: Door To Balcony, Wood Flooring
- Level: Upper
- Area: 440 Square Feet
- Dimensions: 22 x 20
Heating
- Forced Air, Natural Gas
Cooling
- Central Air
Appliances
- Included: Cooktop, Dishwasher, Disposal, Freezer, Oven, Range Hood, Refrigerator, Tankless Water Heater
Features
- Ceiling Fan(s), Entrance Foyer, High Speed Internet, Kitchen Island, Quartz Counters, Radon Mitigation System, Smart Thermostat, Smoke Free, Walk-In Closet(s)
- Flooring: Carpet, Tile, Wood
- Basement: Crawl Space
Interior area
- Total structure area: 1,792
- Total interior livable area: 1,792 sqft
- Finished area above ground: 1,792
Property
Parking
- Total spaces: 2
- Parking features: Concrete, Floor Coating
- Attached garage spaces: 2
Features
- Levels: Three Or More
- Patio & porch: Rooftop
- Exterior features: Balcony, Gas Valve, Rain Gutters, Smart Irrigation
- Fencing: None
Lot
- Size: 1,960 Square Feet
- Features: Landscaped, Near Public Transit, Sprinklers In Front
Details
- Parcel number: 513705
- Special conditions: Standard
Construction
Type & style
- Home type: SingleFamily
- Property subtype: Single Family Residence
Materials
- Concrete, Stone
- Roof: Unknown
Condition
- Year built: 2023
Utilities & green energy
- Sewer: Public Sewer
- Water: Public
- Utilities for property: Cable Available, Electricity Connected, Internet Access (Wired), Natural Gas Connected
Community & HOA
Community
- Security: Security System, Smart Cameras, Smart Security System, Smoke Detector(s), Video Doorbell
- Subdivision: Haskins Station
HOA
- Has HOA: Yes
- Amenities included: Playground, Trail(s)
- Services included: Maintenance Grounds, Snow Removal
- HOA fee: $53 monthly
- HOA name: Richmond Homes Cityscape Duplex Owners Association
- HOA phone: 720-571-1440
- Second HOA fee: $141 quarterly
- Second HOA name: Haskins Station Metro District
- Second HOA phone: 303-858-1800
Location
- Region: Arvada
Financial & listing details
- Price per square foot: $377/sqft
- Tax assessed value: $578,263
- Annual tax amount: $6,588
- Date on market: 3/14/2025
- Listing terms: Cash,Conventional,FHA,VA Loan
- Exclusions: Sellers Personal Property
- Ownership: Individual
- Electric utility on property: Yes
Price history
| Date | Event | Price |
|---|---|---|
| 4/11/2025 | Sold | $675,000$377/sqft |
Source:  REcolorado as distributed by MLS GRID #8898564 Report a problem REcolorado as distributed by MLS GRID #8898564 Report a problem | ||
| 3/27/2025 | Pending sale | $675,000$377/sqft |
Source: REcolorado as distributed by MLS GRID #8898564 Report a problem | ||
| 3/14/2025 | Listed for sale | $675,000+2.6%$377/sqft |
Source: REcolorado as distributed by MLS GRID #8898564 Report a problem | ||
| 9/27/2023 | Sold | $658,200$367/sqft |
Source: Public Record Report a problem | ||
Public tax history
| Year | Property taxes | Tax assessment |
|---|---|---|
| 2025 | $6,588 +70.9% | $36,141 -5.1% |
| 2024 | $3,854 +40.1% | $38,100 +72.2% |
| 2023 | $2,751 +46.1% | $22,126 +34% |
| 2022 | $1,882 +226.4% | $16,516 +50% |
| 2021 | $577 | $11,010 |
| 2020 | $577 | -- |
Find assessor info on the county website
Neighborhood: Skyline
Nearby homes
- $594,1463 bd3 ba1.9k sqft11233 W 53rd Pl, Arvada, CO 80002Off Market
- $634,9502 bd3 ba1.8k sqft11203 W 53rd Pl, Arvada, CO 80002Sold
- $600,7303 bd3 ba1.9k sqft11243 W 53rd Pl, Arvada, CO 80002Off Market
- $660,0003 bd3 ba1.8k sqft11234 W 53rd Pl, Arvada, CO 80002Sold
- $714,8003 bd2 ba1.9k sqft11222 W 53rd Dr, Arvada, CO 80002Sold
- $684,7003 bd3 ba1.9k sqft11204 W 53rd Pl, Arvada, CO 80002Sold
- $645,3003 bd3 ba1.9k sqft11202 W 53rd Dr, Arvada, CO 80002Sold
- $620,0002 bd3 ba1.7k sqft11232 W 53rd Dr, Arvada, CO 80002Sold
Nearby schools
GreatSchools rating
- 6/10Vanderhoof Elementary SchoolGrades: K-5Distance: 0.7 mi
- 5/10Drake Junior High SchoolGrades: 6-8Distance: 0.9 mi
- 8/10Arvada West High SchoolGrades: 9-12Distance: 1.2 mi
Schools provided by the listing agent
- Elementary: Vanderhoof
- Middle: Drake
- High: Arvada West
- District: Jefferson County R-1
Source: REcolorado as distributed by MLS GRID. This data may not be complete. We recommend contacting the local school district to confirm school assignments for this home.
Get a cash offer in 3 minutes
Find out how much your home could sell for in as little as 3 minutes with a no-obligation cash offer.
Estimated market value
$641,300
Get a cash offer in 3 minutes
Find out how much your home could sell for in as little as 3 minutes with a no-obligation cash offer.
Estimated market value
$641,300
- Colorado
- Jefferson County
- Arvada
- 80002
- Skyline
- 11223 W 53rd Place
