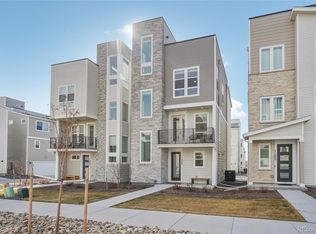
**Seller will Finance 2/1 Rate Buy Down up to $12,500 Year One Rate of 5.25% and Year Two Rate of 6.25% (Assuming Strong Credit & 20% Down)** Home for the Holidays in newly developed Haskins Station! This move-in ready home will impress with the thoughtfully designed living spaces indoors and outdoors. Offering a premium end lot with extra on street parking, open space, and the best views in this community! The open main floor is the perfect space for entertaining with balcony access and working from home with your main-floor office/3rd bedroom and a full bathroom with maple cabinets and corian countertops. The gourmet kitchen features stainless steel appliances with double ovens and gas range, Quartz countertops, maple cabinets and extended Buffet, walk-in pantry, and a thoughtful center island. Big windows featured all throughout the home let natural light pour in. Retreat to the 2nd level with a large primary suite and its private bathroom with double sinks, Quartz countertops, large walk-in closet, oversized walk-in shower with double shower heads and rain head, full laundry with included washer and dryer, secondary bedroom with a full ensuite bathroom with Corian countertops making it a great place for guests to stay. Escape at the end of the day to your top floor to enjoy the amazing panoramic front range views and downtown from the 25x13 rooftop patio, enjoy firework displays and crisp fall evenings with an equipped gas line and electrical, making it the perfect spot to grill and take in the sunsets. Enjoy the ease of Dual Zone HVAC system and a tankless water heater. Just a hop, skip and a jump to the Ward Station light rail system just over 1/2 a mile, allowing quick access to Olde Town Arvada, Golden, Downtown, and so much more! Easy access to I-70 so you can zip into the mountains. This home has been thoughtfully upgraded to impress and move-in ready!
Sold for $660,000
Zillow last checked:
Listing updated:
Bought with:
Brandie Sciacca, 100053357
Berkshire Hathaway HomeServices Colorado Real Estate, LLC
Source: REcolorado as distributed by MLS GRID,MLS#: 4449806
Price history
| Date | Event | Price |
|---|---|---|
| 12/22/2023 | Sold | $660,000+0.3%$359/sqft |
Source:  REcolorado as distributed by MLS GRID #4449806 Report a problem REcolorado as distributed by MLS GRID #4449806 Report a problem | ||
| 12/6/2023 | Pending sale | $658,000$358/sqft |
Source: REcolorado as distributed by MLS GRID #4449806 Report a problem | ||
| 11/4/2023 | Price change | $658,000-2.9%$358/sqft |
Source: REcolorado as distributed by MLS GRID #4449806 Report a problem | ||
| 9/29/2023 | Price change | $678,000-2.4%$368/sqft |
Source: REcolorado as distributed by MLS GRID #4449806 Report a problem | ||
| 9/15/2023 | Listed for sale | $695,000+6.6%$378/sqft |
Source: REcolorado as distributed by MLS GRID #4449806 Report a problem | ||
| 8/29/2023 | Sold | $651,800$354/sqft |
Source: Public Record Report a problem | ||
Get a cash offer in 3 minutes
Find out how much your home could sell for in as little as 3 minutes with a no-obligation cash offer.
Estimated market value
$630,600
