Skip main navigation
Sold
  • Price Unknown

    11224 Bryce Cir, Flint, TX 75762

    5beds
    2,714sqft
    Single Family Residence
    Built in 2025
    -- sqft lot
    $642,200 Zestimate®
    $--/sqft
    $3,170 Estimated rent

    Home value

    $642,200

    $597,000 - $694,000

    $3,170/mo

    Zestimate® history
    Loading
    Loading...

    Owner options

    List your home for rent

    $3,170/mo

    Rent Zestimate®

    Find your next renter with Zillow Rental Manager. Plus, with online applications, you can quickly screen prospective tenants – for free.

    Learn more

    $3,170/mo

    Rent Zestimate®

    Refinance and save

    Refinancing to a lower rate could help reduce your monthly payments and save thousands over the life of the loan.

    See today's rates

    Explore your selling options

    Work with a Zillow partner agent

    Leverage their expertise and Zillow's premium Showcase listings to get your home seen by more buyers.

    Get started

    List with your own agent

    Get your home in front of millions of buyers by listing it on Zillow.

    Learn how to do it

    Sell it yourself

    Take full control of how buyers see your home on Zillow by listing For Sale by Owner (FSBO).

    List your home

    What's special

    Gas fireplaceBrick exteriorUnique lighting featuresCustom home finishesFreestanding tubFenced backyardWalk-in closet
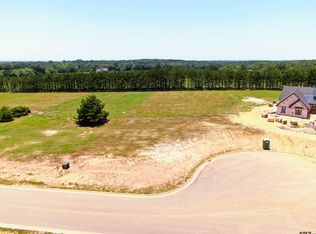
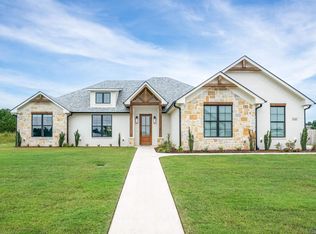
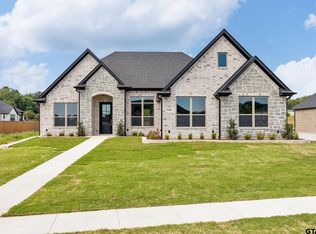
    Welcome to 11224 Bryce Cir Flint, TX 75762! This new construction offers modern elegance with farmhouse charm, highlighted by its brick exterior. Situated on 0.8 acre lot with a fenced backyard, this home combines style and functionality with a three-car garage and custom home finishes throughout. Inside, the open-concept layout features 5 bedrooms, 3.5 baths, and a split-bedroom arrangement. The living room boasts a gas fireplace and unique lighting features in the ceiling beams, creating both warmth and character. The kitchen includes a gas cooktop and grill stub-out for outdoor cooking. The primary suite offers a luxurious bath with a walk-through shower, freestanding tub, and walk-in closet. Additional highlights include Jellyfish exterior lighting, a tankless water heater, and thoughtful gas connections for efficiency. With attention to detail at every turn, this home is ready for its first owners. Schedule your private showing today!

    Zillow last checked:

    Listing updated:

    Listed by:

    Erika Gonzalez 903-571-9313,

    Maya Properties

    Bought with:

    Courtney Harrell

    Leslie Cain Realty, LLC

    Source: GTARMLS,MLS#: 25013243MLS Logo

    Facts & features

    Interior

    Bedrooms & bathrooms
    • Bedrooms: 5
    • Bathrooms: 4
    • Full bathrooms: 3
    • 1/2 bathrooms: 1
    Bathroom
    • Features: Shower and Tub, Shower/Tub, Double Lavatory, Separate Water Closet, Bar
    Heating
    • Central/Electric, Fireplace
    Cooling
    • Central Electric
    Appliances
    • Included: Dishwasher, Microwave, Gas Cooktop, Tankless Water Heater, ENERGY STAR Qualified Appliances
    Features
    • Master Bedroom Split, All Bedrooms Downstairs, Ceiling Fan, Surround Sound, Vaulted Ceiling(s), Pantry, Kitchen Island
    • Flooring: Vinyl
    • Windows: Double Pane Windows, Low-Emissivity Windows
    • Attic: Permanent Stairs
    • Fireplace features: Gas
    Interior area
    • Total structure area: 2,714
    • Total interior livable area: 2,714 sqft

    Property

    Parking
    • Total spaces: 3
    • Parking features: Inside Entrance, Garage Door Opener, Concrete
    • Garage spaces: 3
    Features
    • Levels: One
    • Stories: 1
    • Patio & porch: Covered
    • Exterior features: Irrigation System
    • Pool features: None
    • Fencing: Wood
    Lot
    • Features: Subdivision Lot
    Details
    • Parcel number: 168975000002017000

    Construction

    Type & style
    • Home type: SingleFamily
    • Architectural style: Traditional
    • Property subtype: Single Family Residence
    Materials
    • Brick, Siding
    • Foundation: Slab
    • Roof: Composition
    Condition
    • New Construction
    • New construction: Yes
    • Year built: 2025

    Utilities & green energy

    • Sewer: Aerobic Septic
    • Water: Public
    • Utilities for property: Underground Utilities
    Green energy
    • Energy efficient items: 13-15 SEER AC, Insulation, Programmable Thermostat

    Community & HOA

    Community
    • Security: Audio and Video Surveillance, Smoke Detector(s)
    • Subdivision: Running Meadows East
    HOA
    • Has HOA: No
    Location
    • Region: Flint

    Financial & listing details

    • Tax assessed value: $29,912
    • Annual tax amount: $458
    • Date on market: 9/2/2025
    • Listing terms: Conventional,FHA,VA Loan,Must Qualify,Cash
    • Road surface type: Paved

    Price history

    DateEventPrice
    10/1/2025Sold--
    Source: GTARMLS #25013243 Report a problem
    9/9/2025Pending sale$645,000$238/sqft
    Source: GTARMLS #25013243 Report a problem
    9/2/2025Listed for sale$645,000$238/sqft
    Source: GTARMLS #25013243 Report a problem
    12/26/2022Sold--
    Source: GTARMLS #10154339 Report a problem

    Public tax history

    YearProperty taxesTax assessment
    2024$458 -2%$29,912
    2023$468 -11.1%$29,912
    2022$526 $29,912
    Find assessor info on the county website

    Neighborhood: 75762

    Nearby schools

    GreatSchools rating
    Schools provided by the listing agent
    • Elementary: Owens
    • Middle: Three Lakes
    • High: Tyler Legacy

    Source: GTARMLS. This data may not be complete. We recommend contacting the local school district to confirm school assignments for this home.

    Sell for more on Zillow
    Get a Zillow Showcase℠ listing at no additional cost and you could sell for .
    $642,200
    2% more
    +$12,844
    With Zillow Showcase(estimated)
    $655,044
    Sell for more on Zillow
    Get a Zillow Showcase℠ listing at no additional cost and you could sell for .
    $642,200
    2% more
    +$12,844
    With Zillow Showcase(estimated)
    $655,044