Skip main navigation
Sold
  • Price Unknown

    11420 Zoe Cir, Flint, TX 75762

    4beds
    2,222sqft
    Single Family Residence
    Built in 2025
    0.7 Acres Lot
    $509,500 Zestimate®
    $--/sqft
    $2,836 Estimated rent

    Home value

    $509,500

    $474,000 - $550,000

    $2,836/mo

    Zestimate® history
    Loading
    Loading...

    Owner options

    List your home for rent

    $2,836/mo

    Rent Zestimate®

    Find your next renter with Zillow Rental Manager. Plus, with online applications, you can quickly screen prospective tenants – for free.

    Learn more

    $2,836/mo

    Rent Zestimate®

    Refinance and save

    $35/mo

    Est. payment

    Refinancing to a lower rate could help reduce your monthly payments and save thousands over the life of the loan.

    See today's rates

    $35/mo

    Est. payment

    Explore your selling options

    Work with a Zillow partner agent

    Leverage their expertise and Zillow's premium Showcase listings to get your home seen by more buyers.

    Get started

    List with your own agent

    Get your home in front of millions of buyers by listing it on Zillow.

    Learn how to do it

    Sell it yourself

    Take full control of how buyers see your home on Zillow by listing For Sale by Owner (FSBO).

    List your home

    What's special

    High ceilingsOversized covered patioPlenty of windowsFlexible floor planFabulous pantry
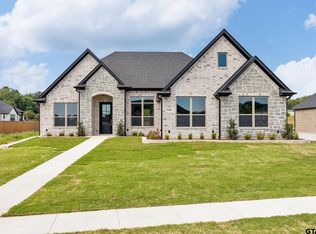
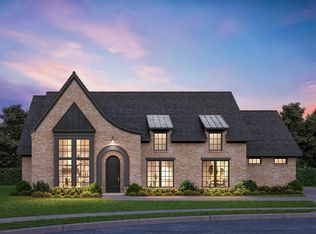
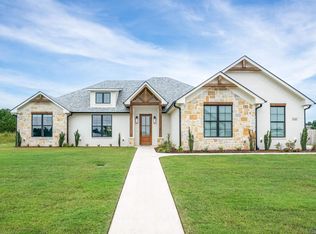
    MOVE IN READY MID APRIL! COME BY FOR A TOUR TODAY! A custom floor plan by Hunt Custom Homes with 4 Bedrooms, 2 full bathrooms, one powder bath, oversized covered patio. Designed to be a flexible floor plan for how your family lives; you can easily create a wonderful study, craft room, or play room at bedroom 4. This is a Half acre homesite in a boutique custom home neighborhood just minutes from South Tyler restaurants, shopping and schools. This plan is light and bright with high ceilings and plenty of windows. It has a fabulous pantry, Come visit our show model at 11445 Zoe Circle for a sneak peak at the finishings for this home.

    Zillow last checked:

    Listing updated:

    Listed by:

    Dianna Coughlan 903-714-7642,

    RE/MAX Tyler

    Bought with:

    Karen Lively, TREC# 0676384

    Source: GTARMLS,MLS#: 25001563MLS Logo

    Facts & features

    Interior

    Bedrooms & bathrooms
    • Bedrooms: 4
    • Bathrooms: 3
    • Full bathrooms: 2
    • 1/2 bathrooms: 1
    Bedroom
    • Features: Walk-In Closet(s)
    • Level: Main
    Bathroom
    • Features: Shower and Tub, Separate Water Closet, Walk-In Closet(s), Bar, Linen Closet
    Kitchen
    • Features: Kitchen/Eating Combo, Breakfast Room
    Heating
    • Central/Gas
    Cooling
    • Central Electric, Central Gas
    Appliances
    • Included: Microwave, Gas Oven, Electric Oven, Gas Cooktop
    Features
    • Ceiling Fan(s)
    • Has fireplace: Yes
    • Fireplace features: Gas Log
    Interior area
    • Total structure area: 2,222
    • Total interior livable area: 2,222 sqft

    Property

    Parking
    • Total spaces: 2
    • Parking features: Garage
    • Garage spaces: 2
    Features
    • Levels: One
    • Stories: 1
    • Patio & porch: Patio Covered
    • Exterior features: Sprinkler System, Gutter(s)
    • Pool features: None
    • Fencing: None
    Lot
    • Size: 0.70 Acres
    Details
    • Additional structures: None
    • Parcel number: 168975000002027000
    • Special conditions: Homeowner's Assn Dues

    Construction

    Type & style
    • Home type: SingleFamily
    • Architectural style: Traditional
    • Property subtype: Single Family Residence
    Materials
    • Shingle, Brick and Stone
    • Foundation: Slab
    • Roof: Composition
    Condition
    • New Construction
    • New construction: Yes
    • Year built: 2025

    Community & neighborhood

    Security
    • Security features: Security Lights, Smoke Detector(s)
    Location
    • Region: Flint
    • Subdivision: Running Meadows West

    HOA & financial

    HOA
    • Has HOA: Yes
    • HOA fee: $35 monthly

    Price history

    DateEventPrice
    6/12/2025Sold--
    Source: GTARMLS #25001563 Report a problem
    5/13/2025Pending sale$514,900$232/sqft
    Source: GTARMLS #25001563 Report a problem
    5/12/2025Listed for sale$514,900$232/sqft
    Source: GTARMLS #25001563 Report a problem
    5/3/2025Pending sale$514,900$232/sqft
    Source: GTARMLS #25001563 Report a problem
    2/1/2025Price change$514,900+3%$232/sqft
    Source: GTARMLS #24016812 Report a problem
    12/17/2024Listed for sale$499,950$225/sqft
    Source: GTARMLS #24016812 Report a problem

    Public tax history

    YearProperty taxesTax assessment
    2024$380 -2%$24,792
    2023$387 -11.1%$24,792
    2022$436 $24,792

    Find assessor info on the county website

    Neighborhood: 75762

    Nearby schools

    GreatSchools rating
    Schools provided by the listing agent
    • Elementary: Owens
    • Middle: Three Lakes
    • High: Tyler Legacy

    Source: GTARMLS. This data may not be complete. We recommend contacting the local school district to confirm school assignments for this home.

    Sell for more on Zillow
    Get a Zillow Showcase℠ listing at no additional cost and you could sell for .
    $509,500
    2% more
    +$10,190
    With Zillow Showcase(estimated)
    $519,690