Skip main navigation
Sold
  • Price Unknown

    11405 Zoe Cir, Flint, TX 75762

    4beds
    2,649sqft
    Single Family Residence
    Built in 2024
    0.98 Acres Lot
    $618,600 Zestimate®
    $--/sqft
    $3,012 Estimated rent

    Home value

    $618,600

    $588,000 - $656,000

    $3,012/mo

    Zestimate® history
    Loading
    Loading...

    Owner options

    List your home for rent

    $3,012/mo

    Rent Zestimate®

    Find your next renter with Zillow Rental Manager. Plus, with online applications, you can quickly screen prospective tenants – for free.

    Learn more

    $3,012/mo

    Rent Zestimate®

    Refinance and save

    $35/mo

    Est. payment

    Refinancing to a lower rate could help reduce your monthly payments and save thousands over the life of the loan.

    See today's rates

    $35/mo

    Est. payment

    Explore your selling options

    Work with a Zillow partner agent

    Leverage their expertise and Zillow's premium Showcase listings to get your home seen by more buyers.

    Get started

    List with your own agent

    Get your home in front of millions of buyers by listing it on Zillow.

    Learn how to do it

    Sell it yourself

    Take full control of how buyers see your home on Zillow by listing For Sale by Owner (FSBO).

    List your home

    What's special

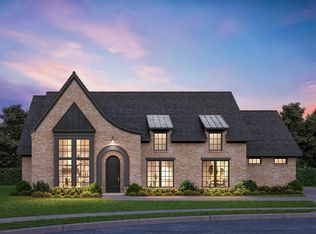
    New Construction Home Located at End of Cul-De-Sac on 0.975 Acres! The entryway leads to an open concept living room, kitchen, and dining room, all showcased with beautiful bright windows. Modern color scheme, and consistent counter tops throughout home. The living room has a gas fireplace, vaulted ceiling, built-ins, and access to the covered patio in the backyard. The kitchen features island with prep-sink, front storage, and built in cutting board. In addition, the kitchen also has double ovens, gas cooktop with pot filler, and a kitchen sink that is located by a large window overlooking the backyard. Conveniently located by the kitchen is a massive pantry with built-in drawers, and outlets. The dining room is open to the living room, but also has pocket doors. Primary bedroom is separate from the three guest bedrooms. The primary bedroom has a private en-suite bathroom attached. Private en-suite bathroom has separate vanities, separate tall shower, separate tub, and private water closet. Primary closet is attached to the private en-suite bathroom, and comes with built-ins, large mirror, and is also attached to the laundry room. This is a sough-out feature of modern homes. Two guest bedrooms have shared access to a full bathroom, and a guest bedroom has a private en-suite bathroom attached. All that is missing to make this house a home is YOU!

    Zillow last checked:

    Listing updated:

    Listed by:

    Kelly Raulston 972-989-0057,

    East Texas Preferred Properties, LLC - Tyler

    Bought with:

    Lynn Haney

    Keller Williams Realty-Tyler

    Source: GTARMLS,MLS#: 24009573MLS Logo

    Facts & features

    Interior

    Bedrooms & bathrooms
    • Bedrooms: 4
    • Bathrooms: 4
    • Full bathrooms: 3
    • 1/2 bathrooms: 1
    Bathroom
    • Features: Shower and Tub, Shower/Tub
    Heating
    • Central/Gas
    Cooling
    • Central Electric
    Appliances
    • Included: Dishwasher, Disposal, Microwave, Double Oven, Electric Oven, Gas Cooktop, Tankless Water Heater
    Features
    • Master Bedroom Split, All Bedrooms Downstairs, Master Bedroom Downstairs, Guest Bedroom Downstairs, Breakfast Bar, Ceiling Fan, Pantry, Kitchen Island
    • Flooring: Carpet, Tile, Vinyl
    • Fireplace features: Gas
    Interior area
    • Total structure area: 2,649
    • Total interior livable area: 2,649 sqft

    Property

    Parking
    • Total spaces: 2
    • Parking features: Garage
    • Garage spaces: 2
    Features
    • Levels: One
    • Stories: 1
    • Patio & porch: Covered
    • Pool features: None
    • Fencing: None
    Lot
    • Size: 0.98 Acres
    • Dimensions: 0.975 Acres
    Details
    • Parcel number: 168975000002030000

    Construction

    Type & style
    • Home type: SingleFamily
    • Property subtype: Single Family Residence
    Materials
    • Brick
    • Foundation: Slab
    • Roof: Composition
    Condition
    • New Construction
    • New construction: Yes
    • Year built: 2024

    Utilities & green energy

    • Water: Public

    Community & HOA

    Community
    • Subdivision: RUNNING MEADOWS WEST
    HOA
    • Has HOA: Yes
    • HOA fee: $35 monthly
    Location
    • Region: Flint

    Financial & listing details

    • Tax assessed value: $296,508
    • Annual tax amount: $4,541
    • Date on market: 7/11/2024
    • Listing terms: Conventional,FHA,VA Loan,Cash

    Price history

    DateEventPrice
    8/20/2024Sold--
    Source: GTARMLS #24009573 Report a problem
    7/11/2024Listed for sale$600,000+694.7%$227/sqft
    Source: GTARMLS #24009573 Report a problem
    9/29/2023Sold--
    Source: GTARMLS #23001321 Report a problem
    2/2/2023Listed for sale$75,500$29/sqft
    Source: GTARMLS #23001321 Report a problem

    Public tax history

    YearProperty taxesTax assessment
    2024$4,541 +749.8%$296,508 +767.2%
    2023$534 -11.1%$34,190
    2022$601 $34,190
    Find assessor info on the county website

    Neighborhood: 75762

    Nearby schools

    GreatSchools rating
    Schools provided by the listing agent
    • Elementary: Owens
    • Middle: Three Lakes
    • High: Tyler Legacy

    Source: GTARMLS. This data may not be complete. We recommend contacting the local school district to confirm school assignments for this home.

    Sell for more on Zillow
    Get a Zillow Showcase℠ listing at no additional cost and you could sell for .
    $618,600
    2% more
    +$12,372
    With Zillow Showcase(estimated)
    $630,972
    Sell for more on Zillow
    Get a Zillow Showcase℠ listing at no additional cost and you could sell for .
    $618,600
    2% more
    +$12,372
    With Zillow Showcase(estimated)
    $630,972