Skip main navigation
Off market
  • $427,200

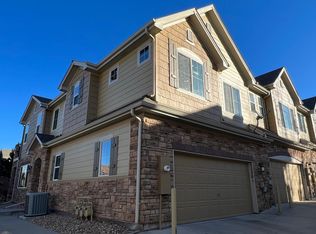
    11224 Osage Cir Unit B, Westminster, CO 80234

    3beds
    1,521sqft
    Condo
    Built in 2009
    -- sqft lot
    $427,200 Zestimate®
    $281/sqft
    $2,880 Estimated rent

    Home value

    $427,200

    $406,000 - $449,000

    $2,880/mo

    Zestimate® history
    Loading
    Loading...

    Owner options

    List your home for rent

    $2,880/mo

    Rent Zestimate®

    Find your next renter with Zillow Rental Manager. Plus, with online applications, you can quickly screen prospective tenants – for free.

    Learn more

    $2,880/mo

    Rent Zestimate®

    Refinance and save

    $2,787/mo

    Est. payment

    Refinancing to a lower rate could help reduce your monthly payments and save thousands over the life of the loan.

    See today's rates

    $2,787/mo

    Est. payment

    Explore your selling options

    Work with a Zillow partner agent

    Leverage their expertise and Zillow's premium Showcase listings to get your home seen by more buyers.

    Get started

    List with your own agent

    Get your home in front of millions of buyers by listing it on Zillow.

    Learn how to do it

    Sell it yourself

    Take full control of how buyers see your home on Zillow by listing For Sale by Owner (FSBO).

    List your home

    What's special

    Don't miss this contemporary home, 3 bedrooms, 3 baths plus a 2 car attached garage in the very desirable Highlands and Westbury subdivision. Everything is here. Main level has family room, gas logs, large dining area, a spacious kitchen w/granite, tile back splash, all appliances, 42" cherry cabinets & a breakfast bar. Enjoy a convenient upstairs laundry & a must see master suite w/private balcony, vaulted ceilings, spa like 5-piece bath & a massive walk in closet. Secondary bedrooms share a full bath & are offset away from the master. This is a very serene & peaceful home, tucked away in the corner of the community. Awesome community amenities include pool, clubhouse, tennis, lots of lush landscape & well maintained greenbelts & tot park. Great location, close to shopping & restaurants, easy commute to Denver or DIA. RTD Park and ride is just 5 minutes away. *Located in the City of Westminster, lots of recreational/golf discount opportunities for residents. *No Saturday showings.

    This property is not currently displayed as for sale or rent on Zillow. This may be different from what's on other websites or public sources.

    Facts & features

    Interior

    Bedrooms & bathrooms
    • Bedrooms: 3
    • Bathrooms: 3
    • Full bathrooms: 2
    • 1/2 bathrooms: 1
    Heating
    • Forced air, Gas
    Cooling
    • Central
    Appliances
    • Included: Dishwasher, Garbage disposal, Microwave, Range / Oven, Refrigerator
    Features
    • Open Floor Plan, Five Piece Bath, Master Bath, Master Suite, Window Coverings, Smoke Free
    • Flooring: Carpet
    • Has fireplace: Yes
    Interior area
    • Total interior livable area: 1,521 sqft

    Property

    Parking
    • Parking features: Garage - Attached
    Features
    • Exterior features: Other
    Lot
    • Size: 1,306 Square Feet
    Details
    • Parcel number: 0171904410078

    Construction

    Type & style
    • Home type: Condo
    • Architectural style: Triplex (1 unit)
    Materials
    • Frame
    • Foundation: Concrete
    • Roof: Composition
    Condition
    • Year built: 2009

    Utilities & green energy

    • Sewer: Public
    • Water: Public

    Community & HOA

    HOA
    • Has HOA: Yes
    • Services included: Snow Removal, Community Pool, Clubhouse, Exterior Maintenance w/ Roof, Trash Removal, Recycling, Water, Sewer, Tennis Courts, Common Area Grounds Maintenance
    • HOA fee: $250 monthly
    Location
    • Region: Westminster

    Financial & listing details

    • Price per square foot: $281/sqft
    • Tax assessed value: $459,000
    • Annual tax amount: $2,628

    Price history

    DateEventPrice
    1/19/2022Sold$445,000+33.8%$293/sqft
    Source: Public Record Report a problem
    3/30/2018Sold$332,500-0.7%$219/sqft
    Source: Public Record Report a problem
    3/14/2018Pending sale$335,000$220/sqft
    Source: RE/MAX NORTHWEST INC #2775825 Report a problem
    3/7/2018Listed for sale$335,000+64.2%$220/sqft
    Source: RE/MAX NORTHWEST INC #2775825 Report a problem
    10/1/2009Sold$204,000$134/sqft
    Source: Public Record Report a problem

    Public tax history

    YearProperty taxesTax assessment
    2025$2,628 +1.1%$28,690 -9.9%
    2024$2,599 +5.5%$31,860
    2023$2,463 -3.2%$31,860 +29.4%
    2022$2,545 $24,630 -2.8%
    2021-- $25,350 +2.5%
    2020$2,498 $24,730 -0.1%
    2019$2,498 +10.3%$24,760 +14.6%
    2018$2,266 $21,610
    2017$2,266 $21,610 +25.2%
    2016-- $17,260
    2015$1,678 $17,260 +12.8%
    2014-- $15,300
    2013-- $15,300 -5.7%
    2012-- $16,220
    2011-- $16,220 -2.5%
    2010-- $16,640 +85.3%
    2009-- $8,980 -12.9%
    2008-- $10,310 +5.9%
    2007-- $9,740 +39.1%
    2006-- $7,000 +4.6%
    2005-- $6,690 +41.7%
    2004-- $4,720
    Find assessor info on the county website

    Neighborhood: 80234

    Nearby schools

    GreatSchools rating
    Schools provided by the listing agent
    • Elementary: Cotton Creek
    • Middle: Silver Hills
    • High: Northglenn
    • District: Adams 12 5 Star Schl

    Source: The MLS. This data may not be complete. We recommend contacting the local school district to confirm school assignments for this home.

    Get a cash offer in 3 minutes
    Find out how much your home could sell for in as little as 3 minutes with a no-obligation cash offer.
    Estimated market value
    $427,200
    Get a cash offer in 3 minutes
    Find out how much your home could sell for in as little as 3 minutes with a no-obligation cash offer.
    Estimated market value
    $427,200