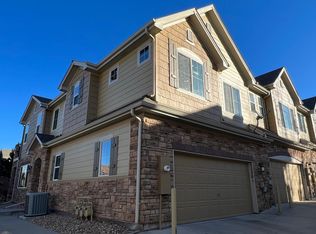
Seller is offering $5,000 toward Buyer's closing costs or buy down!! Step into this stunning 3 bedroom, 2.5 bathroom townhouse and prepare to be captivated by its charm and thoughtful design. This meticulously maintained home with its hardwood flooring on the main level and ultra plush carpeting upstairs, creating a warm and inviting atmosphere.
As you enter, you'll be greeted by an open-concept living area that is perfect for gathering with family and friends. The neutral color palette and abundant natural light create an inviting atmosphere, illuminating the beautiful wood floors that seamlessly flow throughout the main level.
The heart of this home is the kitchen, featuring sleek countertops, ample cabinet space, and stainless steel appliances. Whether you're preparing a quick meal or hosting a dinner party, this well-appointed kitchen will exceed your expectations.
Upstairs, you'll find three spacious sized bedrooms, each offering a peaceful retreat for rest and relaxation. The master suite is a true sanctuary, complete with a private en-suite bathroom and a private balcony provides the perfect spot for enjoying your morning coffee.
Additionally, this property offers convenient amenities such as a laundry room, 2 car garage with ample storage space, and a private patio, perfect for enjoying outdoor activities or simply unwinding after a long day. Whether you're a first-time homebuyer or looking to downsize, this property offers the perfect blend of style, functionality, and convenience. Don't miss the opportunity to make this exceptional 3 bedroom, 2.5 bathroom townhouse your new home. Schedule a showing today and experience the warmth and beauty of this remarkable townhouse for yourself.
Sold for $515,000
$515,000
11224 W Osage Circle #C, Northglenn, CO 80234
3beds
1,844sqft
Townhouse
Built in 2009
1,344 Square Feet Lot
$461,700 Zestimate®
$279/sqft
$2,873 Estimated rent
Home value
$461,700
$439,000 - $485,000
$2,873/mo
Zestimate® history
Owner options
List your home for rent
$2,873/mo
Rent Zestimate®
Find your next renter with Zillow Rental Manager. Plus, with online applications, you can quickly screen prospective tenants – for free.
$2,873/mo
Rent Zestimate®
Refinance and save
$3,477/mo
Est. payment
Refinancing to a lower rate could help reduce your monthly payments and save thousands over the life of the loan.
$3,477/mo
Est. payment
Explore your selling options
Work with a Zillow partner agent
Leverage their expertise and Zillow's premium Showcase listings to get your home seen by more buyers.
Get startedList with your own agent
Get your home in front of millions of buyers by listing it on Zillow.
Learn how to do itSell it yourself
Take full control of how buyers see your home on Zillow by listing For Sale by Owner (FSBO).
List your homeWhat's special
Zillow last checked:
Listing updated:
Listed by:
Maryann Nabholz movewithmaryann@gmail.com,
HomeSmart
Bought with:
Jeffrey Zoerb, 100056907
Pieters Realty
Source: REcolorado as distributed by MLS GRID,MLS#: 8112080
Facts & features
Interior
Bedrooms & bathrooms
- Bedrooms: 3
- Bathrooms: 3
- Full bathrooms: 2
- 1/2 bathrooms: 1
- Main level bathrooms: 1
Primary bedroom
- Level: Upper
- Area: 238.64 Square Feet
- Dimensions: 15.7 x 15.2
Bedroom
- Level: Upper
- Area: 122.07 Square Feet
- Dimensions: 9.11 x 13.4
Bedroom
- Level: Upper
- Area: 134.07 Square Feet
- Dimensions: 10.9 x 12.3
Primary bathroom
- Level: Upper
- Area: 132.48 Square Feet
- Dimensions: 9.6 x 13.8
Bathroom
- Level: Upper
- Area: 39.69 Square Feet
- Dimensions: 4.9 x 8.1
Bathroom
- Level: Main
- Area: 25.83 Square Feet
- Dimensions: 4.1 x 6.3
Dining room
- Level: Main
- Area: 113.75 Square Feet
- Dimensions: 12.5 x 9.1
Kitchen
- Level: Main
- Area: 152.5 Square Feet
- Dimensions: 12.5 x 12.2
Laundry
- Level: Main
- Area: 64.35 Square Feet
- Dimensions: 9.9 x 6.5
Living room
- Level: Main
- Area: 157.56 Square Feet
- Dimensions: 10.1 x 15.6
Loft
- Level: Upper
- Area: 61.71 Square Feet
- Dimensions: 12.1 x 5.1
Heating
- Forced Air
Cooling
- Central Air
Appliances
- Included: Dishwasher, Dryer, Microwave, Oven, Refrigerator, Washer
- Laundry: In Unit
Features
- Five Piece Bath, Granite Counters, Kitchen Island, Open Floorplan, Primary Suite
- Flooring: Carpet, Wood
- Has basement: No
- Number of fireplaces: 1
- Fireplace features: Living Room
- Common walls with other units/homes: End Unit,1 Common Wall
Interior area
- Total structure area: 1,844
- Total interior livable area: 1,844 sqft
- Finished area above ground: 1,844
Property
Parking
- Total spaces: 2
- Parking features: Garage - Attached
- Attached garage spaces: 2
Features
- Levels: Two
- Stories: 2
- Entry location: Ground
- Patio & porch: Covered
- Exterior features: Balcony
Lot
- Size: 1,344 Square Feet
Details
- Parcel number: R0154917
- Special conditions: Standard
Construction
Type & style
- Home type: Townhouse
- Property subtype: Townhouse
- Attached to another structure: Yes
Materials
- Frame
- Roof: Composition
Condition
- Year built: 2009
Utilities & green energy
- Electric: 110V, 220 Volts
- Sewer: Public Sewer
- Water: Public
- Utilities for property: Cable Available, Electricity Connected, Internet Access (Wired), Natural Gas Connected
Community & HOA
Community
- Security: Carbon Monoxide Detector(s), Smoke Detector(s)
- Subdivision: Highlands At Westbury
HOA
- Has HOA: Yes
- Amenities included: Clubhouse, Park, Playground, Pool, Spa/Hot Tub, Tennis Court(s)
- Services included: Reserve Fund, Insurance, Maintenance Grounds, Recycling, Sewer, Snow Removal, Trash, Water
- HOA fee: $390 monthly
- HOA name: Highlands at Westbury
- HOA phone: 303-457-1444
Location
- Region: Denver
Financial & listing details
- Price per square foot: $279/sqft
- Annual tax amount: $2,694
- Date on market: 2/16/2024
- Listing terms: 1031 Exchange,Cash,Conventional,FHA,VA Loan
- Exclusions: Staging Items
- Ownership: Individual
- Electric utility on property: Yes
- Road surface type: Paved
Price history
| Date | Event | Price |
|---|---|---|
| 4/15/2024 | Sold | $515,000+1%$279/sqft |
Source:  REcolorado as distributed by MLS GRID #8112080 Report a problem REcolorado as distributed by MLS GRID #8112080 Report a problem | ||
| 2/23/2024 | Contingent | $510,000$277/sqft |
Source:  HomeSmart #8112080 Report a problem HomeSmart #8112080 Report a problem | ||
| 2/23/2024 | Pending sale | $510,000$277/sqft |
Source: REcolorado as distributed by MLS GRID #8112080 Report a problem | ||
| 2/16/2024 | Listed for sale | $510,000$277/sqft |
Source: REcolorado as distributed by MLS GRID #8112080 Report a problem | ||
Public tax history
Tax history is unavailable.
Neighborhood: 80234
Nearby homes
- $452,3003 bd2 ba1.8k sqft11224 Osage Cir UNIT A, Westminster, CO 80234Off Market

- $515,0003 bd3 ba1.8k sqft11224 Osage Cir UNIT C, Westminster, CO 80234Sold
- $428,7003 bd3 ba1.5k sqft11224 Osage Cir UNIT B, Westminster, CO 80234Off Market

- $465,2004 bd3 ba2k sqft11220 Osage Cir UNIT A, Westminster, CO 80234Off Market
- $451,7003 bd3 ba1.8k sqft11220 Osage Cir UNIT C, Westminster, CO 80234Off Market
- $403,7002 bd3 ba1.5k sqft11220 Osage Cir UNIT B, Westminster, CO 80234Off Market
- $--3 bd2 ba1.8k sqft11220 Osage Cir UNIT C, Denver, CO 80234Off Market
- $496,0003 bd3 ba1.8k sqft11230 Osage Cir UNIT F, Westminster, CO 80234Sold
Nearby schools
GreatSchools rating
- 6/10Cotton Creek Elementary SchoolGrades: K-5Distance: 5.3 mi
- 5/10Silver Hills Middle SchoolGrades: 6-8Distance: 1.6 mi
- 4/10Northglenn High SchoolGrades: 9-12Distance: 1.5 mi
Schools provided by the listing agent
- Elementary: Cotton Creek
- Middle: Silver Hills
- High: Northglenn
- District: Adams 12 5 Star Schl
Source: REcolorado as distributed by MLS GRID. This data may not be complete. We recommend contacting the local school district to confirm school assignments for this home.
Get a cash offer in 3 minutes
Find out how much your home could sell for in as little as 3 minutes with a no-obligation cash offer.
Estimated market value
$461,700
Get a cash offer in 3 minutes
Find out how much your home could sell for in as little as 3 minutes with a no-obligation cash offer.
Estimated market value
$461,700
- Colorado
- Adams County
- Westminster
- 80234
- 11224 W Osage Circle Unit C
Nearby cities
Nearby zip codes
Other Westminster Topics
