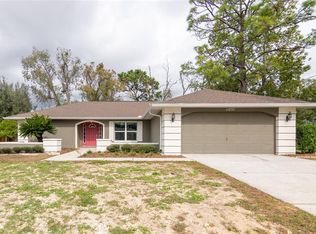
Under Construction. Discover The Huntington, a stunning home that redefines functional elegance. Enjoy life in the vibrant, established Spring Hill community, surrounded by mature trees, beautifully maintained landscaping, and welcoming neighbors. No HOA or CDD adds to the ease and freedom of living here. The open layout is enhanced by 9’4” flat ceilings, elegant crown molding, and tray ceilings, creating an inviting atmosphere filled with natural light. Just off the foyer, a flex space provides the perfect spot for a formal dining room or private den. At the heart of the home, a chef’s dream kitchen features quartz countertops, a large island, and upgraded soft-close cabinets—perfect for everyday living and entertaining. From the great room, triple-panel, floor-to-ceiling sliding glass doors open to a covered lanai, seamlessly blending indoor and outdoor living. The owner’s suite serves as a private retreat with a luxurious deluxe bathroom, including an oversized tiled shower with enclosure, a separate tub, and a generous walk-in closet. Split from the owner’s suite, three additional bedrooms share two full baths, providing a suite-like experience for family or guests. Throughout the home, luxury vinyl flooring in main areas and plush carpet in bedrooms add elegance and comfort. Equipped with smart home technology—including a Ring Video Doorbell, Smart Thermostat, Keyless Entry Smart Door Lock, and Deako switches—this home delivers modern convenience and enhanced security. Additional highlights include a spacious oversized garage, hurricane shutters, and professionally maintained landscaping. With convenient access to the Veterans Expressway and US-19, you’re effortlessly connected to Downtown Tampa, Clearwater, and St. Petersburg, while the Suncoast Parkway leads north toward Homosassa and US-98, making regional travel simple and stress-free. Backed by a full builder warranty, The Huntington combines luxurious upgrades, smart home features, and an unbeatable Spring Hill location, offering the perfect balance of comfort, style, and convenience. Don’t miss your chance to make this exceptional home yours!
Sold for $403,700
$403,700
11224 Portsmouth St, Spring Hill, FL 34609
4beds
2,286sqft
Single Family Residence
Built in 2026
10,000 Square Feet Lot
$403,400 Zestimate®
$177/sqft
$2,535 Estimated rent
Home value
$403,400
$367,000 - $440,000
$2,535/mo
Zestimate® history
Owner options
List your home for rent
$2,535/mo
Rent Zestimate®
Find your next renter with Zillow Rental Manager. Plus, with online applications, you can quickly screen prospective tenants – for free.
$2,535/mo
Rent Zestimate®
Refinance and save
$2,664/mo
Est. payment
Refinancing to a lower rate could help reduce your monthly payments and save thousands over the life of the loan.
$2,664/mo
Est. payment
Explore your selling options
Work with a Zillow partner agent
Leverage their expertise and Zillow's premium Showcase listings to get your home seen by more buyers.
Get startedList with your own agent
Get your home in front of millions of buyers by listing it on Zillow.
Learn how to do itSell it yourself
Take full control of how buyers see your home on Zillow by listing For Sale by Owner (FSBO).
List your homeWhat's special
Large islandCovered lanaiQuartz countertopsMature treesPlush carpetElegant crown moldingHurricane shutters
Zillow last checked:
Listing updated:
Listing Provided by:
Taryn Mashburn 813-536-5263,
NEW HOME STAR FLORIDA LLC 407-803-4083
Bought with:
Tracey Nieves, 3567692
KELLER WILLIAMS TAMPA PROP.
Source: Stellar MLS,MLS#: O6351554 Originating MLS: Orlando Regional
Originating MLS: Orlando Regional
Facts & features
Interior
Bedrooms & bathrooms
- Bedrooms: 4
- Bathrooms: 3
- Full bathrooms: 3
Primary bedroom
- Features: Dual Sinks, En Suite Bathroom, Other, Shower No Tub, Stone Counters, Water Closet/Priv Toilet, Window/Skylight in Bath, Walk-In Closet(s)
- Level: First
- Area: 226.1 Square Feet
- Dimensions: 13.3x17
Bedroom 2
- Features: Built-in Closet
- Level: First
- Area: 160 Square Feet
- Dimensions: 12.5x12.8
Bedroom 3
- Features: Built-in Closet
- Level: First
- Area: 105.68 Square Feet
- Dimensions: 11.6x9.11
Bedroom 4
- Features: Built-in Closet
- Level: First
- Area: 105.68 Square Feet
- Dimensions: 11.6x9.11
Balcony porch lanai
- Level: First
- Area: 278.88 Square Feet
- Dimensions: 33.6x8.3
Den
- Level: First
- Area: 165 Square Feet
- Dimensions: 13.2x12.5
Great room
- Level: First
- Area: 393.53 Square Feet
- Dimensions: 23x17.11
Kitchen
- Features: Kitchen Island, Pantry, Stone Counters
- Level: First
- Area: 209.3 Square Feet
- Dimensions: 23x9.1
Laundry
- Level: First
- Area: 43.92 Square Feet
- Dimensions: 7.2x6.1
Heating
- Central, Electric
Cooling
- Central Air
Appliances
- Included: Dishwasher, Disposal, Electric Water Heater, Microwave, Range, Refrigerator
- Laundry: Electric Dryer Hookup, Laundry Room, Washer Hookup
Features
- Crown Molding, High Ceilings, Open Floorplan, Primary Bedroom Main Floor, Smart Home, Stone Counters, Thermostat, Tray Ceiling(s), Walk-In Closet(s)
- Flooring: Carpet, Luxury Vinyl
- Doors: Sliding Doors
- Windows: Blinds
- Has fireplace: No
Interior area
- Total structure area: 3,235
- Total interior livable area: 2,286 sqft
Property
Parking
- Total spaces: 3
- Parking features: Driveway, Garage Door Opener
- Attached garage spaces: 3
- Has uncovered spaces: Yes
- Details: Garage Dimensions: 29x20
Features
- Levels: One
- Stories: 1
- Patio & porch: Covered, Patio, Porch
- Exterior features: Irrigation System
Lot
- Size: 10,000 sqft
- Features: Landscaped, Level
Details
- Parcel number: R32 323 17 5090 0573 0090
- Zoning: RES
- Special conditions: None
Construction
Type & style
- Home type: SingleFamily
- Architectural style: Florida,Traditional
- Property subtype: Single Family Residence
Materials
- Block, Stucco
- Foundation: Slab
- Roof: Other,Shingle
Condition
- Under Construction
- New construction: Yes
- Year built: 2026
Details
- Builder model: Huntington
- Builder name: Maronda Homes
Utilities & green energy
- Sewer: Septic Tank
- Water: Public
- Utilities for property: Cable Available
Community & neighborhood
Security
- Security features: Smoke Detector(s)
Location
- Region: Spring Hill
- Subdivision: SPRING HILL
HOA & financial
HOA
- Has HOA: No
- Association name: C/O Maronda Homes
- Association phone: 813-536-5263
Other fees
- Pet fee: $0 monthly
Other financial information
- Total actual rent: 0
Other
Other facts
- Listing terms: Cash,Conventional,FHA,VA Loan
- Ownership: Fee Simple
- Road surface type: Paved
Price history
| Date | Event | Price |
|---|---|---|
| 5/22/2026 | Sold | $403,700+1%$177/sqft |
Source:  Stellar MLS #O6351554 Report a problem Stellar MLS #O6351554 Report a problem | ||
| 12/31/2025 | Pending sale | $399,900-0.9%$175/sqft |
Source: Stellar MLS #O6351554 Report a problem | ||
| 11/23/2025 | Price change | $403,700+1%$177/sqft |
Source:  Maronda Homes Report a problem Maronda Homes Report a problem | ||
| 11/7/2025 | Price change | $399,900-1.2%$175/sqft |
Source: Maronda Homes Report a problem | ||
| 10/3/2025 | Price change | $404,900-3.6%$177/sqft |
Source: Maronda Homes Report a problem | ||
| 9/5/2025 | Price change | $419,900-1.6%$184/sqft |
Source: Maronda Homes Report a problem | ||
| 8/13/2025 | Price change | $426,900+0.5%$187/sqft |
Source: Maronda Homes Report a problem | ||
| 8/3/2025 | Price change | $424,900-4.6%$186/sqft |
Source: Maronda Homes Report a problem | ||
| 7/20/2025 | Listed for sale | $445,400$195/sqft |
Source: Maronda Homes Report a problem | ||
Public tax history
Tax history is unavailable.
Neighborhood: 34609
Nearby schools
GreatSchools rating
- 4/10John D. Floyd Elementary SchoolGrades: PK-5Distance: 1.7 mi
- 5/10Powell Middle SchoolGrades: 6-8Distance: 3.2 mi
- 4/10Frank W. Springstead High SchoolGrades: 9-12Distance: 0.8 mi
Schools provided by the listing agent
- Elementary: J.D. Floyd Elementary School
- Middle: Powell Middle
- High: Frank W Springstead
Source: Stellar MLS. This data may not be complete. We recommend contacting the local school district to confirm school assignments for this home.
Get a cash offer in 3 minutes
Find out how much your home could sell for in as little as 3 minutes with a no-obligation cash offer.
Estimated market value
$403,400
Get a cash offer in 3 minutes
Find out how much your home could sell for in as little as 3 minutes with a no-obligation cash offer.
Estimated market value
$403,400
- Florida
- Hernando County
- Spring Hill
- 34609
- 11224 Portsmouth St
Nearby cities
Nearby neighborhoods
Nearby zip codes
Other Spring Hill Topics
