The epitome of classic elegance, this beautiful Dream Home is located inside Fawn Lake, the most sought after address in Fredericksburg Virginia! Recently refreshed, this gorgeous home features an attractive traditional floor plan loaded with beautiful architectural details at every turn. Enter through the central front door to a welcoming Foyer. There you are greeted by a wide base staircase with a Living Room on one side and a Dining Room for special occasions and entertaining on the other. Towards the rear of the home, you'll delight in the gourmet Kitchen boasting white cabinetry, newer granite countertops, a center island and walk-in pantry. Next to the eating area is a convenient Office tucked behind French doors for privacy. Beyond the Kitchen is a pleasant Great Room for everyone to enjoy. At day's end, retreat to the Primary Suite boasting a substantial Bedroom with sitting area, ample walk-in closet and a luxury Spa Bath featuring an expansive vanity, shower with built-in bench seat and a soaking tub. Down the hall is a sizeable Bedroom with a private Full Bath. Two additional spacious Bedrooms share a Full Bath. A Laundry Room conveniently serves the upper level. The lower level is partially finished with a Rec Room, wet bar area, another Bedroom, Full Bath and offers a walk-out level to the rear yard. Enjoy peace of mind in this lovely renovated home. Recent updates include a New Roof, HVAC systems in 2020 and 2024, New Carpet and Fresh Paint throughout! The beautiful Luxury Fawn Lake Community offers amazing amenities such as a boating recreational lake, beach, Arnold Palmer designed golf course, tennis courts, baseball and soccer fields, dog park, volleyball courts, walking trails, Community Club House, marina, fitness center, restaurants, Country Club, playgrounds, and so much more! Located on the countryside near the town of Fredericksburg, surrounded by park lands and only a few miles to the farm market, wineries, and award wining breweries!
Sold for $730,000
$730,000
11224 Valor Bridge Dr, Spotsylvania, VA 22551
5beds
4,007sqft
Single Family Residence
Built in 2002
0.54 Acres Lot
$800,800 Zestimate®
$182/sqft
$3,982 Estimated rent
Home value
$800,800
$761,000 - $841,000
$3,982/mo
Zestimate® history
Owner options
List your home for rent
$3,982/mo
Rent Zestimate®
Find your next renter with Zillow Rental Manager. Plus, with online applications, you can quickly screen prospective tenants – for free.
$3,982/mo
Rent Zestimate®
Refinance and save
$7,544/mo
Est. payment
Refinancing to a lower rate could help reduce your monthly payments and save thousands over the life of the loan.
$7,544/mo
Est. payment
Explore your selling options
Work with a Zillow partner agent
Leverage their expertise and Zillow's premium Showcase listings to get your home seen by more buyers.
Get startedList with your own agent
Get your home in front of millions of buyers by listing it on Zillow.
Learn how to do itSell it yourself
Take full control of how buyers see your home on Zillow by listing For Sale by Owner (FSBO).
List your homeWhat's special
Zillow last checked:
Listing updated:
Listed by:
Joanne Canny 908-303-4280,
Fawn Lake Real Estate Company
Bought with:
NON MEMBER, 0225194075
Non Subscribing Office
Source: Bright MLS,MLS#: VASP2023850
Facts & features
Interior
Bedrooms & bathrooms
- Bedrooms: 5
- Bathrooms: 5
- Full bathrooms: 4
- 1/2 bathrooms: 1
- Main level bathrooms: 1
Rooms
- Room types: Living Room, Dining Room, Primary Bedroom, Bedroom 2, Bedroom 3, Bedroom 4, Bedroom 5, Kitchen, Foyer, Great Room, Office, Recreation Room, Utility Room, Bathroom 1, Bathroom 2, Bathroom 3, Primary Bathroom, Half Bath
Primary bedroom
- Features: Flooring - Carpet, Primary Bedroom - Sitting Area, Window Treatments
- Level: Upper
- Area: 380 Square Feet
- Dimensions: 19 X 20
Bedroom 2
- Features: Flooring - Carpet, Ceiling Fan(s), Attached Bathroom
- Level: Upper
- Area: 169 Square Feet
- Dimensions: 13 X 13
Bedroom 3
- Features: Flooring - Carpet, Ceiling Fan(s)
- Level: Upper
- Area: 169 Square Feet
- Dimensions: 13 X 13
Bedroom 4
- Features: Flooring - Carpet, Ceiling Fan(s)
- Level: Upper
- Area: 143 Square Feet
- Dimensions: 11 X 13
Bedroom 5
- Features: Flooring - Carpet
- Level: Lower
- Area: 99 Square Feet
- Dimensions: 9 X 11
Primary bathroom
- Features: Countertop(s) - Solid Surface, Flooring - Ceramic Tile, Soaking Tub
- Level: Upper
Bathroom 1
- Features: Flooring - Ceramic Tile, Bathroom - Tub Shower
- Level: Lower
Bathroom 2
- Features: Countertop(s) - Solid Surface, Flooring - Ceramic Tile, Bathroom - Tub Shower
- Level: Upper
Bathroom 3
- Features: Flooring - Ceramic Tile, Bathroom - Tub Shower, Countertop(s) - Solid Surface
- Level: Upper
Dining room
- Features: Flooring - HardWood, Crown Molding, Chair Rail
- Level: Main
- Area: 156 Square Feet
- Dimensions: 12 X 13
Foyer
- Features: Flooring - HardWood
- Level: Main
- Area: 168 Square Feet
- Dimensions: 12 X 14
Great room
- Features: Ceiling Fan(s), Fireplace - Other, Flooring - Carpet
- Level: Main
- Area: 345 Square Feet
- Dimensions: 15 X 23
Half bath
- Features: Flooring - Ceramic Tile
- Level: Main
Kitchen
- Features: Granite Counters, Dining Area, Flooring - Ceramic Tile, Double Sink, Kitchen - Electric Cooking, Pantry
- Level: Main
- Area: 210 Square Feet
- Dimensions: 14 X 15
Living room
- Features: Flooring - HardWood, Crown Molding
- Level: Main
- Area: 208 Square Feet
- Dimensions: 13 X 16
Office
- Features: Flooring - Carpet, Ceiling Fan(s)
- Level: Main
- Area: 169 Square Feet
- Dimensions: 13 X 13
Recreation room
- Features: Flooring - Carpet
- Level: Lower
Utility room
- Features: Flooring - Concrete
- Level: Lower
Heating
- Forced Air, ENERGY STAR Qualified Equipment, Heat Pump, Programmable Thermostat, Zoned, Propane
Cooling
- Ceiling Fan(s), Central Air, Heat Pump, Programmable Thermostat, Zoned, Electric
Appliances
- Included: Microwave, Built-In Range, Dishwasher, Disposal, Stainless Steel Appliance(s), Refrigerator, Water Heater
- Laundry: Upper Level
Features
- Bar, Breakfast Area, Ceiling Fan(s), Chair Railings, Crown Molding, Family Room Off Kitchen, Floor Plan - Traditional, Formal/Separate Dining Room, Kitchen Island, Kitchen - Table Space, Pantry, Primary Bath(s), Recessed Lighting, Soaking Tub, Bathroom - Tub Shower, Upgraded Countertops, Walk-In Closet(s), 2 Story Ceilings, 9'+ Ceilings, Dry Wall
- Flooring: Carpet, Ceramic Tile, Hardwood, Wood
- Doors: French Doors, Insulated, Sliding Glass
- Windows: Screens, Double Pane Windows, Double Hung, Insulated Windows, Low Emissivity Windows, Transom, Window Treatments
- Basement: Full,Heated,Connecting Stairway,Partially Finished,Rear Entrance,Sump Pump,Walk-Out Access
- Number of fireplaces: 1
- Fireplace features: Gas/Propane, Mantel(s)
Interior area
- Total structure area: 4,434
- Total interior livable area: 4,007 sqft
- Finished area above ground: 3,214
- Finished area below ground: 793
Property
Parking
- Total spaces: 2
- Parking features: Garage Faces Side, Garage Door Opener, Asphalt, Attached, Driveway
- Attached garage spaces: 2
- Has uncovered spaces: Yes
Accessibility
- Accessibility features: None
Features
- Levels: Three
- Stories: 3
- Patio & porch: Deck
- Exterior features: Lighting
- Pool features: Community
- Has view: Yes
- View description: Trees/Woods
Lot
- Size: 0.54 Acres
- Features: Landscaped, Wooded
Details
- Additional structures: Above Grade, Below Grade
- Parcel number: 18C22756
- Zoning: R1
- Special conditions: Standard
Construction
Type & style
- Home type: SingleFamily
- Architectural style: Traditional,Colonial
- Property subtype: Single Family Residence
Materials
- Vinyl Siding, Brick
- Foundation: Concrete Perimeter
- Roof: Architectural Shingle
Condition
- Excellent
- New construction: No
- Year built: 2002
Utilities & green energy
- Electric: 200+ Amp Service, Underground
- Sewer: Public Sewer
- Water: Public
- Utilities for property: Cable Available, Phone Available, Propane, Underground Utilities, Broadband, Cable, Fiber Optic
Community & HOA
Community
- Features: Pool
- Security: Smoke Detector(s)
- Subdivision: Fawn Lake
HOA
- Has HOA: Yes
- Amenities included: Bar/Lounge, Baseball Field, Basketball Court, Beach Access, Bike Trail, Boat Dock/Slip, Boat Ramp, Clubhouse, Common Grounds, Community Center, Dining Rooms, Dog Park, Fitness Center, Game Room, Gated, Golf Course, Golf Course Membership Available, Spa/Hot Tub, Jogging Path, Lake, Marina/Marina Club, Meeting Room, Non-Lake Recreational Area, Picnic Area, Pier/Dock, Pool, Putting Green, Recreation Facilities, Security, Soccer Field, Tennis Court(s), Tot Lots/Playground, Volleyball Courts, Water/Lake Privileges
- Services included: Common Area Maintenance, Fiber Optics Available, Health Club, Internet, Insurance, Maintenance Grounds, Management, Pier/Dock Maintenance, Pool(s), Recreation Facility, Reserve Funds, Road Maintenance, Security, Snow Removal
- HOA fee: $3,304 annually
- HOA name: FAWN LAKE COMMUNITY ASSOCIATION
Location
- Region: Spotsylvania
Financial & listing details
- Price per square foot: $182/sqft
- Tax assessed value: $644,800
- Annual tax amount: $4,734
- Date on market: 6/12/2024
- Listing agreement: Exclusive Right To Sell
- Listing terms: Cash,Conventional,VA Loan
- Inclusions: Beverage Refrigerator In Lower Level
- Ownership: Fee Simple
- Road surface type: Black Top
Price history
| Date | Event | Price |
|---|---|---|
| 10/31/2024 | Sold | $730,000-2.7%$182/sqft |
Source:  Bright MLS #VASP2023850 Report a problem Bright MLS #VASP2023850 Report a problem | ||
| 10/26/2024 | Pending sale | $750,000$187/sqft |
Source: Bright MLS #VASP2023850 Report a problem | ||
| 10/5/2024 | Contingent | $750,000$187/sqft |
Source: Bright MLS #VASP2023850 Report a problem | ||
| 6/28/2024 | Price change | $750,000-5.7%$187/sqft |
Source: Bright MLS #VASP2023850 Report a problem | ||
| 6/13/2024 | Listed for sale | $795,000+20.5%$198/sqft |
Source: Bright MLS #VASP2023850 Report a problem | ||
| 9/9/2007 | Listing removed | $660,000$165/sqft |
Source: Owner Report a problem | ||
| 3/2/2007 | Listed for sale | $660,000$165/sqft |
Source: Owner Report a problem | ||
Public tax history
| Year | Property taxes | Tax assessment |
|---|---|---|
| 2025 | $4,735 | $644,800 |
| 2024 | $4,735 +12.9% | $644,800 +18.7% |
| 2023 | $4,193 +4.6% | $543,300 |
| 2022 | $4,008 +8% | $543,300 +18.5% |
| 2021 | $3,709 | $458,300 |
| 2020 | $3,709 -2.2% | $458,300 +2.4% |
| 2019 | $3,792 +1.7% | $447,500 |
| 2018 | $3,728 -0.8% | $447,500 +1.2% |
| 2017 | $3,760 | $442,300 |
| 2016 | -- | $442,300 +6.3% |
| 2015 | -- | $415,900 |
| 2014 | -- | $415,900 -1.5% |
| 2013 | -- | $422,100 |
| 2012 | -- | $422,100 -7.1% |
| 2011 | -- | $454,400 |
| 2010 | -- | $454,400 -23.6% |
| 2009 | -- | $594,800 -2.7% |
| 2007 | $3,791 | $611,500 |
| 2006 | $3,791 -1.4% | $611,500 +41.6% |
| 2005 | $3,844 +11% | $431,900 +7.3% |
| 2004 | $3,463 +10.2% | $402,700 +29.4% |
| 2003 | $3,142 | $311,100 |
Find assessor info on the county website
Neighborhood: 22551
Nearby homes
- $799,1004 bd4 ba3.3k sqft11222 Valor Bridge Dr, Spotsylvania, VA 22553Off Market
- $452,3004 bd3 ba2.9k sqft11222 Valor Bridge Dr, Spotsylvania, VA 22551Off Market
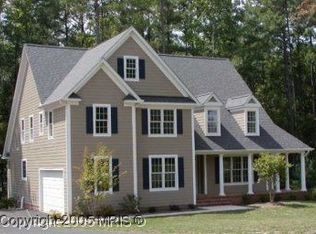
- $887,9006 bd5 ba2.5k sqft11226 Valor Bridge Dr, Spotsylvania, VA 22551Off Market
- $933,0005 bd6 ba5.2k sqft11401 Little Bay Harbor Way, Spotsylvania, VA 22551Off Market

- $1,300,0006 bd6 ba6k sqft11220 Valor Bridge Dr, Spotsylvania, VA 22551Sold
- $1,137,1000.769 Acres11400 Little Bay Harbor Way, Spotsylvania, VA 22551Off Market
- $650,0004 bd5 ba4.5k sqft11800 Fawn Lake Pkwy, Spotsylvania, VA 22551Sold
- $754,1000.675 Acres11225 Valor Bridge Dr, Spotsylvania, VA 22551Off Market
Nearby schools
GreatSchools rating
- 8/10Brock Road Elementary SchoolGrades: PK-5Distance: 2.6 mi
- 7/10Ni River Middle SchoolGrades: 6-8Distance: 5.5 mi
- 6/10Riverbend High SchoolGrades: 9-12Distance: 8.4 mi
Schools provided by the listing agent
- Elementary: Brock Road
- Middle: Ni River
- High: Riverbend
- District: Spotsylvania County Public Schools
Source: Bright MLS. This data may not be complete. We recommend contacting the local school district to confirm school assignments for this home.
Get a cash offer in 3 minutes
Find out how much your home could sell for in as little as 3 minutes with a no-obligation cash offer.
Estimated market value
$800,800
Get a cash offer in 3 minutes
Find out how much your home could sell for in as little as 3 minutes with a no-obligation cash offer.
Estimated market value
$800,800
- Virginia
- Spotsylvania County
- Spotsylvania
- 22551
- 11224 Valor Bridge Dr
Nearby cities
Nearby zip codes
Other Spotsylvania Topics
