Skip main navigation
Sold for $650,000
  • $650,000

    11800 Fawn Lake Pkwy, Spotsylvania, VA 22551

    4beds
    4,560sqft
    Single Family Residence
    Built in 2002
    0.86 Acres Lot
    $671,900 Zestimate®
    $143/sqft
    $4,180 Estimated rent

    Home value

    $671,900

    Estimated sales range

    Not available

    $4,180/mo

    Zestimate® history
    Loading
    Loading...

    Owner options

    List your home for rent

    $4,180/mo

    Rent Zestimate®

    Find your next renter with Zillow Rental Manager. Plus, with online applications, you can quickly screen prospective tenants – for free.

    Learn more

    $4,180/mo

    Rent Zestimate®

    Refinance and save

    $7,200/mo

    Est. payment

    Refinancing to a lower rate could help reduce your monthly payments and save thousands over the life of the loan.

    See today's rates

    $7,200/mo

    Est. payment

    Explore your selling options

    Work with a Zillow partner agent

    Leverage their expertise and Zillow's premium Showcase listings to get your home seen by more buyers.

    Get started

    List with your own agent

    Get your home in front of millions of buyers by listing it on Zillow.

    Learn how to do it

    Sell it yourself

    Take full control of how buyers see your home on Zillow by listing For Sale by Owner (FSBO).

    List your home

    What's special

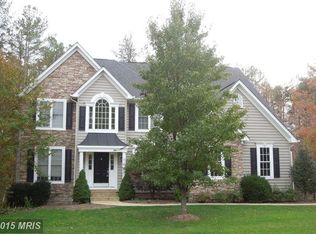
    Located inside the gated Fawn Lake Community, this beautiful custom Dream Home is priced below market value for a quick sale! Featuring a sunlight interior graced with beautiful architectural details, large windows, hardwood floors, tray ceilings, and artfully curated living spaces filled with abundant comforts and beautiful design elements. Offering charm and character at every turn, the beautiful interior features finishes such as custom built-ins, hardwood floors, Quartz counters, vaulted ceilings and tall windows providing plenty of natural sunlight throughout the home. A large wrap-around slate front porch welcomes you inside to a quaint Foyer anchored by a Formal Dining Room and a lovely Den with built-in cabinetry and French doors offering access to the covered porch. A gorgeous Family Room with a stunning stone fireplace, beautiful media cabinets and bookcases, leads to an inviting Breakfast Room flooded with brilliant sunlight. The Chef's Gourmet Kitchen with Cherry Cabinetry, Quartz countertops, ceramic tile backsplash, center island, and large Butler's Pantry offers ample space for preparing meals, and entertaining. The adjoining Mud Room with double pantries completes the main level. The upper level includes an expansive Owner's Suite with vaulted ceilings, a large walk-in closet, large spa bath with double vanities, tile shower and a soaking tub for relaxing. A Bedroom Suite with walk-in closet and private Bath, plus two additional gracious Bedrooms with ample walk-in closets, and a shared Full Bath with dual sinks. A beautiful Loft area features a built-in seating bench with storage underneath a large Palladian window, creating an idyllic reading nook. An amazing Laundry Room with storage cabinets, utility sink and windows is conveniently located on the upper level. The finished Basement features a huge Recreation Room for unlimited possibilities. Two spacious rooms anchored by a Half Bath can serve as an optional gym, home office or guest bedroom. A large utility room with storage space completes the lower level. The oversized 3-Car Garage features a shelving system and lots of storage. The extended driveway includes a Basketball hoop for hours of fun! Additionally, the home is equipped with a whole house generator for ease of mind. Complete with an invisible fence to keep furry family members safe! Recent updates include: 2 new HVAC systems, hot water heater, kitchen quartz countertops, stove, oven, and microwave. New washing machine, light fixtures and fresh paint throughout! Perfectly nestled on a .86 Acre corner lot filled with lush landscaping and an array of flowering Azalea shrubs and the most beautiful Cherry trees highlighting the exterior of the property. Sited in a desirable established area, right in the heart of the community. Conveniently located only steps away to the walking and biking path that leads to the pool, beach, tennis courts, and the Fawn Lake Country Club! The private backyard, which abuts to a wooded Conservation area, was designed for enjoying the beautiful sights and sounds of nature. A large deck offers an idyllic space for extended outdoor living and entertaining. The grounds are easy to maintain with the in-ground irrigation system. The beautiful Luxury Fawn Lake Community offers amazing amenities such as a boating recreational lake, beach, Arnold Palmer designed golf course, tennis courts, baseball and soccer fields, dog park, volleyball courts, walking trails, Community Club House, marina, fitness center, restaurants, Country Club, playgrounds, and so much more! Located in the countryside near the town of Fredericksburg, surrounded by park lands and only a few miles to the farm market, wineries, and award winning breweries!

    Zillow last checked:

    Listing updated:

    Listed by:

    Maribel Barker 540-907-2712,

    Fawn Lake Real Estate Company

    Bought with:

    Maribel Barker, 0225089655

    Fawn Lake Real Estate Company

    Source: Bright MLS,MLS#: VASP2035542MLS Logo

    Facts & features

    Interior

    Bedrooms & bathrooms
    • Bedrooms: 4
    • Bathrooms: 5
    • Full bathrooms: 3
    • 1/2 bathrooms: 2
    • Main level bathrooms: 1
    Rooms
    • Room types: Dining Room, Primary Bedroom, Bedroom 2, Bedroom 3, Bedroom 4, Kitchen, Family Room, Den, Foyer, Breakfast Room, Exercise Room, Laundry, Loft, Office, Recreation Room, Storage Room, Bathroom 2, Bathroom 3, Primary Bathroom, Half Bath
    Primary bedroom
    • Level: Upper
    Bedroom 2
    • Level: Upper
    Bedroom 3
    • Level: Upper
    Bedroom 4
    • Level: Upper
    Primary bathroom
    • Level: Upper
    Bathroom 2
    • Level: Upper
    Bathroom 3
    • Level: Upper
    Breakfast room
    • Level: Main
    Den
    • Level: Main
    Dining room
    • Level: Main
    Exercise room
    • Level: Lower
    Family room
    • Level: Main
    Foyer
    • Level: Main
    Half bath
    • Level: Lower
    Kitchen
    • Level: Main
    Laundry
    • Level: Upper
    Loft
    • Level: Upper
    Mud room
    • Level: Main
    Office
    • Level: Lower
    Recreation room
    • Level: Lower
    Storage room
    • Level: Lower
    Heating
    • Central, ENERGY STAR Qualified Equipment, Zoned, Propane
    Cooling
    • Central Air, ENERGY STAR Qualified Equipment, Programmable Thermostat, Electric
    Appliances
    • Included: Microwave, Dryer, Washer, Dishwasher, Disposal, Cooktop, Exhaust Fan, Refrigerator, Oven, Ice Maker, Water Heater
    • Laundry: Upper Level, Laundry Room, Mud Room
    Features
    • Ceiling Fan(s), Built-in Features, Butlers Pantry, Chair Railings, Crown Molding, Open Floorplan, Formal/Separate Dining Room, Kitchen - Gourmet, Kitchen Island, Pantry, Primary Bath(s), Store/Office, Bathroom - Tub Shower, Upgraded Countertops, Walk-In Closet(s), Bar, Breakfast Area, Dining Area, Family Room Off Kitchen, Kitchen - Table Space, Soaking Tub, 9'+ Ceilings, Dry Wall, Tray Ceiling(s), Vaulted Ceiling(s)
    • Flooring: Hardwood, Ceramic Tile, Carpet, Wood
    • Doors: French Doors, Double Entry
    • Windows: Double Pane Windows, Energy Efficient, Window Treatments
    • Basement: Finished,Heated,Improved,Interior Entry,Space For Rooms
    • Number of fireplaces: 1
    • Fireplace features: Gas/Propane, Mantel(s), Screen
    Interior area
    • Total structure area: 4,708
    • Total interior livable area: 4,560 sqft
    • Finished area above ground: 3,232
    • Finished area below ground: 1,328

    Property

    Parking
    • Total spaces: 10
    • Parking features: Garage Faces Side, Garage Door Opener, Oversized, Driveway, Attached
    • Attached garage spaces: 3
    • Uncovered spaces: 7
    Accessibility
    • Accessibility features: Accessible Hallway(s)
    Features
    • Levels: Three
    • Stories: 3
    • Patio & porch: Deck, Porch, Wrap Around
    • Exterior features: Underground Lawn Sprinkler, Lighting, Rain Gutters, Extensive Hardscape, Sidewalks, Bump-outs
    • Pool features: Community
    • Has spa: Yes
    • Spa features: Hot Tub
    • Has view: Yes
    • View description: Trees/Woods, Garden
    • Waterfront features: Lake
    • Body of water: Fawn Lake
    Lot
    • Size: 0.86 Acres
    • Features: Backs to Trees, Landscaped, Corner Lot, Wooded
    Details
    • Additional structures: Above Grade, Below Grade
    • Parcel number: 18C22754A
    • Zoning: R
    • Special conditions: Standard

    Construction

    Type & style
    • Home type: SingleFamily
    • Architectural style: Colonial
    • Property subtype: Single Family Residence
    Materials
    • Stone, Vinyl Siding
    • Foundation: Concrete Perimeter
    • Roof: Architectural Shingle
    Condition
    • Very Good
    • New construction: No
    • Year built: 2002

    Utilities & green energy

    • Sewer: Public Sewer
    • Water: Public
    • Utilities for property: Underground Utilities, Fiber Optic, Cable, Fixed Wireless, LTE Internet Service, Satellite Internet Service

    Community & HOA

    Community
    • Features: Pool
    • Security: 24 Hour Security, Security Gate, Smoke Detector(s)
    • Subdivision: Fawn Lake
    HOA
    • Has HOA: Yes
    • Amenities included: Lake, Marina/Marina Club, Pool, Tennis Court(s), Security, Baseball Field, Basketball Court, Beach Access, Boat Dock/Slip, Boat Ramp, Clubhouse, Common Grounds, Community Center, Dining Rooms, Fitness Center, Dog Park, Storage, Game Room, Gated, Gift Shop, Golf Club, Golf Course, Golf Course Membership Available, Spa/Hot Tub, Jogging Path, Library, Meeting Room, Mooring Area, Party Room, Picnic Area, Pier/Dock, Putting Green, Recreation Facilities, Soccer Field, Tot Lots/Playground, Volleyball Courts, Water/Lake Privileges
    • Services included: Snow Removal, Common Area Maintenance, Pool(s), Recreation Facility, Security, Management, Pier/Dock Maintenance, Reserve Funds, Road Maintenance
    • HOA fee: $3,403 annually
    • HOA name: FAWN LAKE COMMUNITY ASSOCIATION
    Location
    • Region: Spotsylvania

    Financial & listing details

    • Price per square foot: $143/sqft
    • Tax assessed value: $800,000
    • Annual tax amount: $5,000
    • Date on market: 8/14/2025
    • Listing agreement: Exclusive Right To Sell
    • Ownership: Fee Simple

    Price history

    DateEventPrice
    10/10/2025Sold$650,000$143/sqft
    Source: Bright MLS #VASP2035542 Report a problem
    9/30/2025Pending sale$650,000$143/sqft
    Source: Bright MLS #VASP2035542 Report a problem
    9/22/2025Contingent$650,000$143/sqft
    Source: Bright MLS #VASP2035542 Report a problem
    9/20/2025Listed for sale$650,000$143/sqft
    Source: Bright MLS #VASP2035542 Report a problem
    9/19/2025Contingent$650,000$143/sqft
    Source: Bright MLS #VASP2035542 Report a problem
    9/3/2025Price change$650,000-7.1%$143/sqft
    Source: Bright MLS #VASP2035542 Report a problem
    8/14/2025Price change$699,900-6.7%$153/sqft
    Source: Bright MLS #VASP2035542 Report a problem
    6/5/2025Price change$750,000-3.8%$164/sqft
    Source: Bright MLS #VASP2033780 Report a problem
    5/2/2025Price change$780,000-2.4%$171/sqft
    Source: Bright MLS #VASP2031110 Report a problem
    4/4/2025Price change$799,000-3.2%$175/sqft
    Source: Bright MLS #VASP2031110 Report a problem
    3/24/2025Price change$825,000-5.7%$181/sqft
    Source: Bright MLS #VASP2031110 Report a problem
    3/13/2025Listed for sale$875,000+12.9%$192/sqft
    Source: Bright MLS #VASP2031110 Report a problem
    7/15/2022Sold$775,000-1.3%$170/sqft
    Source: Bright MLS #VASP2007748 Report a problem
    5/10/2022Pending sale$785,000$172/sqft
    Source: Bright MLS #VASP2007748 Report a problem
    5/3/2022Price change$785,000-1.3%$172/sqft
    Source: CAAR #VASP2007748 Report a problem
    3/31/2022Price change$795,000+1.3%$174/sqft
    Source: CAAR #VASP2007748 Report a problem
    3/31/2022Listed for sale$785,000$172/sqft
    Source: Bright MLS #VASP2007748 Report a problem

    Public tax history

    YearProperty taxesTax assessment
    2025$5,344 $727,700
    2024$5,344 +13%$727,700 +18.8%
    2023$4,729 +4.8%$612,800 +0.2%
    2022$4,513 +6.6%$611,700 +17%
    2021$4,233 $523,000
    2020$4,233 -2.5%$523,000 +2%
    2019$4,344 +1.7%$512,600
    2018$4,270 +0.3%$512,600 +2.3%
    2017$4,259 $501,000
    2016-- $501,000 +6.4%
    2015-- $470,800
    2014-- $470,800 -0.5%
    2013-- $473,300
    2012-- $473,300 -7.7%
    2011-- $513,000
    2010-- $513,000 -18%
    2009-- $625,500 -2.4%
    2007$3,975 $641,200
    2006$3,975 -2.3%$641,200 +40.2%
    2005$4,070 +3.5%$457,300
    2004$3,933 +9.3%$457,300 +28.3%
    2003$3,600 $356,400
    Find assessor info on the county website

    Neighborhood: 22551

    Nearby schools

    GreatSchools rating
    Schools provided by the listing agent
    • Elementary: Brock Road
    • Middle: Ni River
    • High: Riverbend
    • District: Spotsylvania County Public Schools

    Source: Bright MLS. This data may not be complete. We recommend contacting the local school district to confirm school assignments for this home.

    Get a cash offer in 3 minutes
    Find out how much your home could sell for in as little as 3 minutes with a no-obligation cash offer.
    Estimated market value
    $671,900
    Get a cash offer in 3 minutes
    Find out how much your home could sell for in as little as 3 minutes with a no-obligation cash offer.
    Estimated market value
    $671,900