Skip main navigation
Off market
  • $1,282,300

    11806 Fawn Lake Pkwy, Spotsylvania, VA 22551

    4beds
    7,169sqft
    SingleFamily
    Built in 2002
    0.77 Acres Lot
    $1,282,300 Zestimate®
    $179/sqft
    $4,779 Estimated rent

    Home value

    $1,282,300

    $1.19M - $1.40M

    $4,779/mo

    Zestimate® history
    Loading
    Loading...

    Owner options

    List your home for rent

    $4,779/mo

    Rent Zestimate®

    Find your next renter with Zillow Rental Manager. Plus, with online applications, you can quickly screen prospective tenants – for free.

    Learn more

    $4,779/mo

    Rent Zestimate®

    Refinance and save

    $7,728/mo

    Est. payment

    Refinancing to a lower rate could help reduce your monthly payments and save thousands over the life of the loan.

    See today's rates

    $7,728/mo

    Est. payment

    Explore your selling options

    Work with a Zillow partner agent

    Leverage their expertise and Zillow's premium Showcase listings to get your home seen by more buyers.

    Get started

    List with your own agent

    Get your home in front of millions of buyers by listing it on Zillow.

    Learn how to do it

    Sell it yourself

    Take full control of how buyers see your home on Zillow by listing For Sale by Owner (FSBO).

    List your home

    What's special

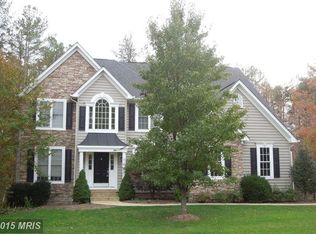
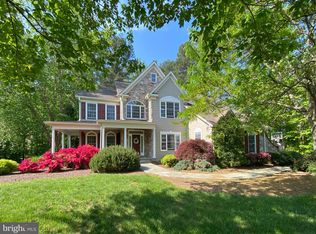
    ONE OF A KIND VICTORIAN VILLA. No expense was spared in this four bedrooms, six-bath unique custom built home. Spanning over 7,000 sq ft, this home is located on the 5th green of Fawn Lake's Arnold Palmer-designed golf course. In keeping with defining characteristics of an authentic Victorian house, design elements include a large front porch, soaring ceilings, intricate trim, ornate staircases, added nooks, elaborate flooring, and colorful paint schemes. Entering the home is like stepping into a dream world with the grand foyer's dramatic circular staircase and Fleur-de-lis inlaid tile flooring. Solid wood doors & brass fixtures present the first hint of quality construction throughout the home. There is no shortage of character with the uniquely shaped rooms - the living room is a beautiful octagon and even features an 8-sided vaulted ceiling. The large formal dining room reveals elaborate carpentry components such as the precision Dental Moulding surrounding the ceiling.The palatial eat-in kitchen is a chef's dream with its top of the line Stainless Steel appliances, a double convection oven, two dishwashers, abundant black galaxy granite counters, a large center island & countless custom wood cabinets. The custom tile-enclosed stove area is a work of art. With the kitchen's designer lighting, massive pantry, and built-in desk you?ll love spending time in this room preparing delicious meals or entertaining.Steps from the gourmet kitchen, you'll discover the home's first jewel in the crown - the considerable family room. With a dramatic wall of windows, fireplace surrounded by imported Mexican Durango limestone, stylish ceiling fans and french doors leading to the outdoor patio space relaxing or entertaining in this space will be a delight. When the holidays roll around, you'll be thrilled at the ceiling height and dramatic Palladian window providing the perfect backdrop for your Holiday tree.You'll feel like Royalty when you wind up the circular staircase and pass by the opulent chandelier to the second floor. It's here where you find the home's second jewel in the crown - the luxurious Master Suite. The walk-in closet is like its own room and features custom shelving and a dedicated shoe system. The spa master bath engenders the optimal luxury experience with a lavish soaking tub, spacious walk-in shower, and gorgeous Mexican Durango limestone vanity with double sinks.A Jack & Jill bathroom joins two additional sizable bedrooms. The bath includes artful touches such as a claw-footed tub and wainscoting. Each bedroom features an equally-large walk-in closet eliminating the opportunity for any pesky sibling rivalry.The third floor reveals an exquisite expansive room encompassing the entire floor. The possibilities are endless with this room's open floor plan and half bath. Whether you use it as a bedroom, office, studio space, or even an extra family room you?ll love gazing up at the stylish coffered ceiling.Get your crown ready! You get to wind down another circular staircase to the lowest level! Here you'll be met by a large open floor plan. There is a full kitchen, gorgeous ledger stone fireplace, full bath with a river rock floor, spacious laundry room, and a room perfect for a bedroom, office, or home gym. Outside doors lead to a huge four-car garage.This home is an entertainer's dream for all seasons. You'll love relaxing in the Gazebo while watching the golfers approach the 5th hole. The home's location in the distinctive Fawn Lake community offers a 360 day a year vacation experience spanning 7+ miles of shoreline, providing family-friendly camaraderie with your fellow neighbors' boating, paddleboarding, kayaking, or swimming. More social opportunities are available at the Association Clubhouse, which hosts fun-filled community events for the whole family. Fawn Lake also offers a country club, tennis, basketball, volleyball, pickleball, soccer, baseball, a marina, dog park, and 24-hour security.

    This property is not currently displayed as for sale or rent on Zillow. This may be different from what's on other websites or public sources.
    Facts & features

    Interior

    Bedrooms & bathrooms
    • Bedrooms: 4
    • Bathrooms: 6
    • Full bathrooms: 4
    • 1/2 bathrooms: 2
    Heating
    • Forced air
    Cooling
    • Central
    Appliances
    • Included: Dishwasher, Dryer, Garbage disposal
    Features
    • Ceiling Fan(s), Kitchen Island, Window Treatments, Pantry, Recessed Lighting, Walk-In Closet(s), Dining Area, Eat-in Kitchen, Soaking Tub, Crown Molding, Open Floorplan, Wood Floors, 2nd Kitchen, Sprinkler System, Entry Level Bedroom, Formal/Separate Dining Room, Breakfast Area, Upgraded Countertops, Kitchen - Table Space, Family Room Off Kitchen, Curved Staircase, Tub Shower
    • Flooring: Hardwood
    • Basement: Partially finished
    • Has fireplace: Yes
    Interior area
    • Total interior livable area: 7,169 sqft
    • Finished area below ground: 2253

    Property

    Parking
    • Total spaces: 4
    • Parking features: Garage - Attached
    Features
    • Exterior features: Other
    • Pool features: In Ground, Community
    Lot
    • Size: 0.77 Acres
    Details
    • Parcel number: 18C22752
    • Special conditions: Standard
    • Other equipment: Intercom

    Construction

    Type & style
    • Home type: SingleFamily
    • Architectural style: Conventional
    Materials
    • Frame
    • Roof: Composition
    Condition
    • Year built: 2002

    Community & HOA

    HOA
    • Has HOA: Yes
    • HOA fee: $237 monthly
    Location
    • Region: Spotsylvania

    Financial & listing details

    • Price per square foot: $179/sqft
    • Tax assessed value: $1,137,500
    • Annual tax amount: $8,353

    Price history

    DateEventPrice
    9/25/2020Sold$939,000-0.5%$131/sqft
    Source: Public Record Report a problem
    8/31/2020Pending sale$944,000$132/sqft
    Source: KW Metro Center #VASP224074 Report a problem
    8/12/2020Listed for sale$944,000-5.6%$132/sqft
    Source: KW Metro Center #VASP224074 Report a problem
    1/25/2017Listing removed$999,900$139/sqft
    Source: RE/MAX REAL ESTATE CONNECTIONS #SP9732566 Report a problem
    9/23/2016Price change$999,900-16.7%$139/sqft
    Source: RE/MAX Real Estate Connections #SP9732566 Report a problem
    8/4/2016Listed for sale$1,200,000+1835.5%$167/sqft
    Source: RE/MAX Real Estate Connections #SP9732566 Report a problem
    10/17/2002Sold$62,000-7.6%$9/sqft
    Source: Public Record Report a problem
    8/22/2000Sold$67,130$9/sqft
    Source: Public Record Report a problem

    Public tax history

    YearProperty taxesTax assessment
    2025$8,353 $1,137,500
    2024$8,353 +13.4%$1,137,500 +19.2%
    2023$7,366 +4.6%$954,500
    2022$7,041 +15.1%$954,500 +26.2%
    2021$6,120 $756,100
    2020$6,120 -4.3%$756,100 +0.2%
    2019$6,396 +1.7%$754,800
    2018$6,287 +1%$754,800 +3.1%
    2017$6,225 $732,400
    2016-- $732,400 +3.8%
    2015-- $705,300
    2014-- $705,300 +5.4%
    2013-- $669,400
    2012-- $669,400 +13.5%
    2011-- $590,000
    2010-- $590,000 -41.7%
    2009-- $1,011,200 +22.8%
    2007$5,104 $823,300
    2006$5,104 -13.2%$823,300 +24.6%
    2005$5,881 +3.5%$660,800
    2004$5,683 +14%$660,800 +33.9%
    2003$4,985 $493,600
    Find assessor info on the county website

    Neighborhood: 22551

    Nearby schools

    GreatSchools rating
    Schools provided by the listing agent
    • Elementary: BROCK ROAD
    • Middle: NI RIVER
    • High: RIVERBEND
    • District: SPOTSYLVANIA COUNTY PUBLIC SCHOOLS

    Source: The MLS. This data may not be complete. We recommend contacting the local school district to confirm school assignments for this home.

    Get a cash offer in 3 minutes
    Find out how much your home could sell for in as little as 3 minutes with a no-obligation cash offer.
    Estimated market value
    $1,282,300
    Get a cash offer in 3 minutes
    Find out how much your home could sell for in as little as 3 minutes with a no-obligation cash offer.
    Estimated market value
    $1,282,300