Public Remarks
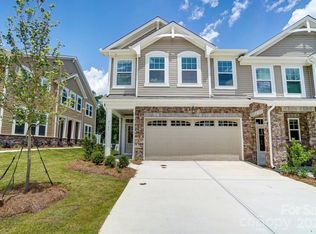
Welcome to the Trafford! Walking in from your front covered porch you are greeted with an inviting and homey foyer. Just over the foyer is a main level guest suite and shared full bathroom. The home opens up to the kitchen, breakfast area and family room. The kitchen houses stainless steel appliances, gas cooktop, overhead exhaust hood and a kitchen island. The family room is spacious and includes a gas fireplace, perfect for those colder nights. Walk through the sliding glass door and you'll find a patio, perfect for entertaining or enjoying a morning coffee. You'll notice throughout the main living areas on this level is easily maintainable EVP flooring as well as 5" crown molding. Upstairs you will find two additional bedrooms, both with walk-in closets, a shared bathroom and your laundry room. Through the double doors is the Owner's suite. The owner's bedroom is fit for royalty with a tray ceiling, LED lighting and 5" crown molding, you may find it difficult to get out of bed in the mornings! The ensuite features an extended tiled shower with dual shower heads, seating area and a separate drying area. The dual vanity and private toilet area allows for plenty of space and privacy for everyone to get ready in the morning. The expansive walk-in closet is perfect for any size wardrobe. Welcome to your new home!
House for rent
Singlefamily
Available now
Small dogs OK
Air conditioner, central air, electric
In unit laundry
4 Attached garage spaces parking
Central, forced air, natural gas, zoned
What's special
Gas fireplaceFront covered porchKitchen islandEasily maintainable evp flooringGas cooktopOverhead exhaust hoodInviting and homey foyer
- 36 days |
- -- |
- -- |
Zillow last checked:
Listing updated:
Travel times

Let’s turn your rent into credit progress
Build credit history with every on-time payment and get credit for the payment you’re already making.
Facts & features
Interior
Bedrooms & bathrooms
- Bedrooms: 4
- Bathrooms: 4
- Full bathrooms: 3
- 1/2 bathrooms: 1
Heating
- Central, Forced Air, Natural Gas, Zoned
Cooling
- Air Conditioner, Central Air, Electric
Appliances
- Included: Dishwasher, Dryer, Energy Star Qualified Dishwasher, Exhaust Hood, Garbage Disposal, Microwave Oven, Oven, Plumbed For Ice Maker, Refrigerator, Stove, Washer
- Laundry: In Unit, Upper Level, Utility Room, Washer Hookup
Features
- Bar, Breakfast Bar, Kitchen Island, Open Floorplan, Walk In Closet, Walk-In Closet(s)
- Flooring: Carpet, Tile, Vinyl
- Has fireplace: Yes
Property
Parking
- Total spaces: 4
- Parking features: Attached, Driveway, Garage, Open
- Has attached garage: Yes
- Has uncovered spaces: Yes
- Details: Contact manager
Lot
- Features: Level
Details
- Additional structures: Garage(s)
- Parcel number: 19935406
Construction
Type & style
- Home type: SingleFamily
- Architectural style: Transitional
- Property subtype: SingleFamily
Materials
- Roof: Architectural Shingle
Condition
- Year built: 2026
Community & HOA
Location
- Region: Charlotte
Financial & listing details
- Lease term: 12 Months
Nearby apartments for rent
Price history
| Date | Event | Price |
|---|---|---|
| 9/18/2026 | Listed for rent | $3,000 |
Source: Canopy MLS as distributed by MLS GRID #4426393 Report a problem | ||
| 6/17/2026 | Sold | $565,000 |
Source: Public Record Report a problem | ||