Skip main navigation
Sold for $658,000
  • $658,000

    11226 SCENIC VISTA DRIVE, CLERMONT, FL 34711

    5beds
    3,579sqft
    Single Family Residence
    Built in 2015
    0.31 Acres Lot
    $687,500 Zestimate®
    $184/sqft
    $4,526 Estimated rent

    Home value

    $687,500

    $653,000 - $722,000

    $4,526/mo

    Zestimate® history
    Loading
    Loading...

    Owner options

    List your home for rent

    $4,526/mo

    Rent Zestimate®

    Find your next renter with Zillow Rental Manager. Plus, with online applications, you can quickly screen prospective tenants – for free.

    Learn more

    $4,526/mo

    Rent Zestimate®

    Refinance and save

    $4,479/mo

    Est. payment

    Refinancing to a lower rate could help reduce your monthly payments and save thousands over the life of the loan.

    See today's rates

    $4,479/mo

    Est. payment

    Explore your selling options

    Work with a Zillow partner agent

    Leverage their expertise and Zillow's premium Showcase listings to get your home seen by more buyers.

    Get started

    List with your own agent

    Get your home in front of millions of buyers by listing it on Zillow.

    Learn how to do it

    Sell it yourself

    Take full control of how buyers see your home on Zillow by listing For Sale by Owner (FSBO).

    List your home

    What's special

    Golf coursesGorgeous lakesCharming downtownWalk-in pantryLarge islandLush tropical plantsMaster bedroom
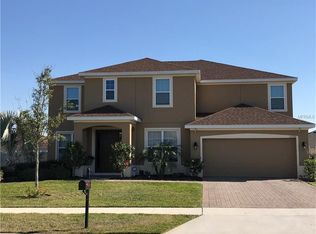
    One or more photo(s) has been virtually staged. Welcome To Your Tropical Paradise! Winding through an enchanting Magnolia tree-lined street, you'll be immediately captivated by the exquisite Floridian 5 bedroom 3.1 bathroom, three car garage ahead. With amazing curb appeal, this residence stands out with lush tropical plants and an elegant paver driveway leading to the home’s entrance. As you step through the beautiful leaded glass door, the temptation to rush towards the mesmerizing pool view is undeniable, but first, take a moment. Ahead lies an inviting foyer that gently reveals the depth of what this home offers—a separate formal living room for your serene moments, a designated office for your innovative bursts, and a lavish dining room ready to host your grand feasts. This home boasts a sprawling 3,579 sq ft, plenty of room for everyone. At its core lies a spacious TWO-STORY FAMILY ROOM that effortlessly bridges the different areas of the house. Whip up culinary masterpieces in the sprawling kitchen, which boasts a large island, a walk-in pantry, double ovens, and a suite of brand-new appliances (refrigerator, dishwasher, washer & dryer). The first-floor master bedroom is a sanctuary of comfort and luxury, right off the family room ensuring easy accessibility. The adjoining newly remodeled master bath, with a frameless shower door, two walk in closets seamlessly marries function and luxury. But it's not just the visible excitement that sets this home apart. A 48-PANEL SOLAR SYSTEM not only reduces your carbon footprint but promises efficiency by also heating the pool and water heater. Couple that with a NEW ROOF, GUTTERS, POOL ENCLOSURE SCREENS, HOUSE SCREENS, and what you get is a home that’s as practical as it is beautiful. And if the idea of embracing the Floridian lifestyle indoors appeals to you, then the ELECTRONIC AIR FILTER ensures every breath you take is as refreshing as the last.TWO VERSATILE LOFTS await your personal touch, whether it's a game room, library, or a place for computers or homework. Venture outdoors to your personal paradise. Dive into the inviting pool, let the fountains serenade you, or simply relax on the pool shelf—(pool gate included). If that isn’t enough, you have an OVERSIZED fully FENCED lot…so plenty of room beyond the pool. Imagine sipping on fresh lemonade, savoring a mango pie, or enjoying a lime-infused cocktail, all with ingredients sourced from your backyard. You do not want to wait…as this home checks all the boxes. Clermont has become one of the best areas to live with the Outdoor Lifestyle, Rolling Hills, Gorgeous Lakes, Trails, Golf Courses, Charming Downtown, and the future Olympus Town Center coming. You won’t find a better lake town in Florida! Don’t miss out on this rare opportunity to get everything you want!

    Zillow last checked:

    Listing updated:

    Listed by:

    Shirley Guercio 407-440-4900,

    PREFERRED RE BROKERS III 407-440-4900

    Bought with:

    Russ Yerton, 3314212

    ELEVATE REAL ESTATE BROKERS

    Source: Stellar MLS,MLS#: G5072288MLS LogoOriginating MLS: Lake and Sumter

    Facts & features

    Interior

    Bedrooms & bathrooms
    • Bedrooms: 5
    • Bathrooms: 4
    • Full bathrooms: 3
    • 1/2 bathrooms: 1
    Primary bedroom
    • Features: Walk-In Closet(s)
    • Level: First
    • Dimensions: 16x16
    Bedroom 2
    • Level: Second
    • Dimensions: 11x12
    Bedroom 3
    • Level: Second
    • Dimensions: 12x12
    Bedroom 4
    • Level: Second
    • Dimensions: 11x12
    Bedroom 5
    • Level: Second
    • Dimensions: 11x13
    Dining room
    • Level: First
    • Dimensions: 11x12
    Family room
    • Level: First
    • Dimensions: 20x13
    Kitchen
    • Level: First
    • Dimensions: 11x18
    Laundry
    • Level: Second
    • Dimensions: 9x10
    Living room
    • Level: First
    • Dimensions: 13x11
    Loft
    • Level: Second
    • Dimensions: 11x11
    Loft
    • Level: Second
    • Dimensions: 10x13
    Office
    • Level: First
    • Dimensions: 11x11
    Heating
    • Electric
    Cooling
    • Central Air
    Appliances
    • Included: Cooktop, Dishwasher, Disposal, Dryer, Microwave, Refrigerator, Solar Hot Water, Washer
    • Laundry: Laundry Room, Upper Level
    Features
    • Ceiling Fan(s), Kitchen/Family Room Combo, Primary Bedroom Main Floor, Stone Counters, Walk-In Closet(s)
    • Flooring: Carpet, Tile
    • Doors: Sliding Doors
    • Has fireplace: No
    Interior area
    • Total structure area: 4,569
    • Total interior livable area: 3,579 sqft

    Property

    Parking
    • Total spaces: 3
    • Parking features: Garage Door Opener, Tandem
    • Attached garage spaces: 3
    Features
    • Levels: Two
    • Stories: 2
    • Exterior features: Rain Gutters, Sidewalk, Sprinkler Metered
    • Has private pool: Yes
    • Pool features: In Ground, Screen Enclosure
    • Fencing: Vinyl
    Lot
    • Size: 0.31 Acres
    Details
    • Parcel number: 132325130200020200
    • Zoning: PUD
    • Special conditions: None

    Construction

    Type & style
    • Home type: SingleFamily
    • Property subtype: Single Family Residence
    Materials
    • Block, Stone, Stucco
    • Foundation: Slab
    • Roof: Shingle
    Condition
    • New construction: No
    • Year built: 2015

    Utilities & green energy

    • Sewer: Septic Tank
    • Water: Public
    • Utilities for property: Cable Available, Cable Connected, Electricity Connected, Solar, Sprinkler Meter, Water Connected

    Community & HOA

    Community
    • Features: Sidewalks
    • Security: Smoke Detector(s)
    • Pet fee: $0 monthly
    • Subdivision: VISTA GRANDE PH III SUB
    HOA
    • Has HOA: Yes
    • Services included: Other
    • HOA fee: $38 monthly
    • HOA name: Aspire Management
    • HOA phone: 407-614-6144
    Location
    • Region: Clermont

    Financial & listing details

    • Price per square foot: $184/sqft
    • Tax assessed value: $576,796
    • Annual tax amount: $6,359
    • Date on market: 8/18/2023
    • Cumulative days on market: 15 days
    • Listing terms: Cash,Conventional,FHA,VA Loan
    • Ownership: Fee Simple
    • Total actual rent: 0
    • Electric utility on property: Yes
    • Road surface type: Concrete

    Price history

    DateEventPrice
    10/13/2024Listing removed$520,000-21%$145/sqft
    Source: Stellar MLS #O5962582 Report a problem
    10/11/2023Sold$658,000-3.2%$184/sqft
    Source: Stellar MLS #G5072288 Report a problem
    9/3/2023Pending sale$679,900$190/sqft
    Source: Stellar MLS #G5072288 Report a problem
    8/18/2023Listed for sale$679,900+25.9%$190/sqft
    Source: Stellar MLS #G5072288 Report a problem
    10/21/2021Sold$540,000+3.8%$151/sqft
    Source: Public Record Report a problem
    9/13/2021Pending sale$520,000+3.4%$145/sqft
    Source: Stellar MLS #O5962582 Report a problem
    7/21/2021Sold$502,700+53.9%$140/sqft
    Source: Public Record Report a problem
    4/22/2015Sold$326,700$91/sqft
    Source: Public Record Report a problem

    Public tax history

    YearProperty taxesTax assessment
    2025$8,409 +8.8%$574,160 +10%
    2024$7,730 +14.9%$521,971 +5.5%
    2023$6,729 +5.8%$494,580 +3%
    2022$6,359 +46.4%$480,175 +49.6%
    2021$4,343 +0.5%$320,998 +1.4%
    2020$4,320 -2.7%$316,567 +2.3%
    2019$4,438 +2.9%$309,450 +0.7%
    2018$4,312 $307,162 +2.1%
    2017$4,312 +2.4%$300,845 +12.3%
    2016$4,211 +10.5%$267,810 +811.5%
    2015$3,813 +734.2%$29,382
    2014$457 +47.2%$29,382 +38.8%
    2013$311 -1.1%$21,165
    2012$314 +0.1%$21,165
    2011$314 -1.9%$21,165
    2010$319 -26.6%$21,165 -26.7%
    2009$435 -14.6%$28,884 -14.7%
    2008$510 $33,864
    2007-- --
    Find assessor info on the county website

    Neighborhood: 34711

    Nearby schools

    GreatSchools rating
    Schools provided by the listing agent
    • Elementary: Pine Ridge Elem
    • Middle: Gray Middle
    • High: South Lake High

    Source: Stellar MLS. This data may not be complete. We recommend contacting the local school district to confirm school assignments for this home.

    Get a cash offer in 3 minutes
    Find out how much your home could sell for in as little as 3 minutes with a no-obligation cash offer.
    Estimated market value
    $687,500
    Get a cash offer in 3 minutes
    Find out how much your home could sell for in as little as 3 minutes with a no-obligation cash offer.
    Estimated market value
    $687,500