Welcome to your dream home in Clermont, Florida! This stunning four-bedroom, four-and-a-half-bathroom residence spans over an expansive 3400 square feet and is situated on over a quarter of an acre, offering the perfect blend of luxury, comfort, and entertainment. As you step inside, the grandeur of this home becomes evident. The spacious formal dining room and private office provide a warm welcome, leading you into the heart of the home—an enormous kitchen and living area. The kitchen offers a oversized kitchen island with granite countertops, stainless steel appliances, and a convenient double oven, making it a chef's delight. The gorgeous wood grain porcelain tile flows throughout the main living areas ties them all together seamlessly. Entertainment takes center stage with a one-of-a-kind movie room, fully equipped with a projector, movie screen, and plush movie chairs—perfect for memorable family nights or hosting friends for a cinematic experience. The primary suite is a retreat in itself, strategically placed on the opposite side of the other three bedrooms for ultimate privacy. Enjoy the luxury of a spacious ensuite bathroom featuring double sinks, a bathtub, and an expansive walk-in closet. The home is also offers an upstairs bonus room with a full bathroom, providing versatile space for various needs, whether it be a playroom, guest suite, or home gym. But the amenities don't end there! The insulated garage is a car enthusiast's dream, complete with a Daikin mini-split, built-in pressure washer, and a state-of-the-art speaker system. Craftsmen-installed upper shelving adds practicality and organization to this impressive space. Step outside into your fully fenced backyard, where a screened-in back porch invites you to relax and unwind. Home is equip with Rachio Smart Sprinkler system to making it easy to maintain from anywhere. The highlight, however, is the half basketball court—a haven for sports enthusiasts and a perfect outlet for friendly competitions. With room for a pool, the backyard offers endless possibilities for outdoor enjoyment. Located close to the charming city of Clermont and the picturesque Clermont chain of lakes, this home provides both tranquility and convenience. Don't miss the opportunity to make this meticulously residence your forever home! Contact me today for a private tour and experience the Florida life you've always dreamed of!
Sold for $650,000
$650,000
9724 ROYAL VISTA AVE, CLERMONT, FL 34711
4beds
3,406sqft
Single Family Residence
Built in 2015
0.31 Acres Lot
$639,100 Zestimate®
$191/sqft
$4,016 Estimated rent
Home value
$639,100
$607,000 - $671,000
$4,016/mo
Zestimate® history
Owner options
List your home for rent
$4,016/mo
Rent Zestimate®
Find your next renter with Zillow Rental Manager. Plus, with online applications, you can quickly screen prospective tenants – for free.
$4,016/mo
Rent Zestimate®
Refinance and save
$4,434/mo
Est. payment
Refinancing to a lower rate could help reduce your monthly payments and save thousands over the life of the loan.
$4,434/mo
Est. payment
Explore your selling options
Work with a Zillow partner agent
Leverage their expertise and Zillow's premium Showcase listings to get your home seen by more buyers.
Get startedList with your own agent
Get your home in front of millions of buyers by listing it on Zillow.
Learn how to do itSell it yourself
Take full control of how buyers see your home on Zillow by listing For Sale by Owner (FSBO).
List your homeWhat's special
Half basketball courtPrivate officeUpstairs bonus roomVersatile spaceOversized kitchen islandEnormous kitchenFlorida life
Zillow last checked:
Listing updated:
Listed by:
Katie Dodd 407-739-5004,
ARELLANO REALTY & INVESTMENTS 352-241-0004
Bought with:
Katie Dodd, 3466901
ARELLANO REALTY & INVESTMENTS
Source: Stellar MLS,MLS#: G5077930 Originating MLS: Lake and Sumter
Originating MLS: Lake and Sumter
Facts & features
Interior
Bedrooms & bathrooms
- Bedrooms: 4
- Bathrooms: 5
- Full bathrooms: 4
- 1/2 bathrooms: 1
Rooms
- Room types: Bonus Room, Den/Library/Office, Family Room, Dining Room, Media Room
Primary bedroom
- Description: Room5
- Features: Walk-In Closet(s)
- Level: First
- Dimensions: 13x18
Bedroom 2
- Description: Room7
- Features: Built-in Closet
- Level: First
- Dimensions: 11x12
Bedroom 3
- Description: Room8
- Features: Built-in Closet
- Level: First
- Dimensions: 12x11
Bedroom 4
- Description: Room9
- Features: Built-in Closet
- Level: First
- Dimensions: 12x11
Primary bathroom
- Description: Room6
- Level: First
- Dimensions: 8.5x13.5
Bonus room
- Description: Room11
- Features: No Closet
- Level: Second
- Dimensions: 14x15
Dining room
- Description: Room1
- Level: First
- Dimensions: 10x13.5
Kitchen
- Description: Room3
- Level: First
- Dimensions: 12x20
Laundry
- Description: Room12
- Level: First
- Dimensions: 6x8
Living room
- Description: Room4
- Level: First
- Dimensions: 17x24
Media room
- Description: Room10
- Level: First
- Dimensions: 11x15.5
Office
- Description: Room2
- Level: First
- Dimensions: 12x12
Heating
- Central
Cooling
- Central Air
Appliances
- Included: Oven, Cooktop, Dishwasher, Disposal, Dryer, Electric Water Heater, Refrigerator, Washer
- Laundry: Inside, Laundry Room
Features
- Ceiling Fan(s), Primary Bedroom Main Floor, Solid Wood Cabinets, Split Bedroom, Thermostat, Walk-In Closet(s)
- Flooring: Carpet, Porcelain Tile, Hardwood
- Doors: Sliding Doors
- Windows: Blinds
- Has fireplace: No
Interior area
- Total structure area: 3,826
- Total interior livable area: 3,406 sqft
Property
Parking
- Total spaces: 2
- Parking features: Driveway, Garage Door Opener, Other, Workshop in Garage
- Attached garage spaces: 2
- Has uncovered spaces: Yes
Features
- Levels: Two
- Stories: 2
- Patio & porch: Enclosed, Front Porch, Porch, Rear Porch, Screened
- Exterior features: Sidewalk
- Fencing: Vinyl
Lot
- Size: 0.31 Acres
- Features: Landscaped, Sidewalk, Unincorporated
Details
- Additional structures: Shed(s)
- Parcel number: 132325130100017800
- Zoning: R 1
- Special conditions: None
Construction
Type & style
- Home type: SingleFamily
- Property subtype: Single Family Residence
Materials
- Block, Brick, Concrete, Stone, Stucco
- Foundation: Slab
- Roof: Shingle
Condition
- New construction: No
- Year built: 2015
Utilities & green energy
- Sewer: Septic Tank
- Water: Public
- Utilities for property: BB/HS Internet Available, Electricity Connected, Water Connected
Community & HOA
Community
- Security: Fire Alarm, Security System
- Pet fee: $0 monthly
- Subdivision: VISTA GRANDE PHASE II
HOA
- Has HOA: Yes
- HOA fee: $38 monthly
- HOA name: Aspire Management
- HOA phone: 407-614-6144
Location
- Region: Clermont
Financial & listing details
- Price per square foot: $191/sqft
- Tax assessed value: $537,564
- Annual tax amount: $643
- Date on market: 1/31/2024
- Cumulative days on market: 10 days
- Listing terms: Cash,Conventional,VA Loan
- Ownership: Fee Simple
- Total actual rent: 0
- Electric utility on property: Yes
- Road surface type: Paved, Concrete
Price history
| Date | Event | Price |
|---|---|---|
| 4/11/2024 | Sold | $650,000$191/sqft |
Source:  Stellar MLS #G5077930 Report a problem Stellar MLS #G5077930 Report a problem | ||
| 2/11/2024 | Pending sale | $650,000$191/sqft |
Source: Stellar MLS #G5077930 Report a problem | ||
| 1/31/2024 | Listed for sale | $650,000+96%$191/sqft |
Source: Stellar MLS #G5077930 Report a problem | ||
| 9/14/2015 | Sold | $331,708$97/sqft |
Source: Public Record Report a problem | ||
Public tax history
| Year | Property taxes | Tax assessment |
|---|---|---|
| 2025 | $5,881 +583.8% | $420,574 +29.1% |
| 2024 | $860 +28.4% | $325,710 +3% |
| 2023 | $670 +46.3% | $316,230 +3% |
| 2022 | $458 +1.3% | $307,020 +3% |
| 2021 | $452 -2.6% | $298,079 +1.4% |
| 2020 | $464 -88.5% | $293,964 +2.3% |
| 2019 | $4,040 +4.2% | $287,355 +1.9% |
| 2018 | $3,877 | $281,998 +2.1% |
| 2017 | $3,877 +2.5% | $276,198 +2.1% |
| 2016 | $3,781 +0.1% | $270,518 +820.7% |
| 2015 | $3,779 +829.9% | $29,382 |
| 2014 | $406 +30.9% | $29,382 +38.8% |
| 2013 | $311 -1.1% | $21,165 |
| 2012 | $314 +0.1% | $21,165 |
| 2011 | $314 -1.9% | $21,165 |
| 2010 | $319 -26.6% | $21,165 -26.7% |
| 2009 | $435 -14.6% | $28,884 -14.7% |
| 2008 | $510 -66.1% | $33,864 -66% |
| 2007 | $1,504 | $99,600 |
| 2006 | -- | -- |
Find assessor info on the county website
Neighborhood: 34711
Nearby homes
- $436,0004 bd2 ba2k sqft9728 Royal Vista Ave, Clermont, FL 34711Off Market
- $498,2004 bd2 ba2k sqft9720 Royal Vista Ave, Clermont, FL 34711Off Market
- $518,6003 bd3 ba2.1k sqft11222 Scenic Vista Dr, Clermont, FL 34711Off Market
- $585,1004 bd2 ba2.6k sqft11216 Scenic Vista Dr, Clermont, FL 34711Off Market
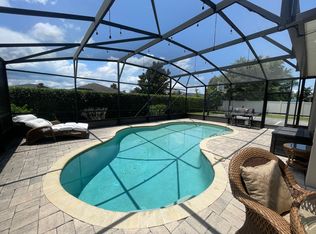
- $658,0005 bd4 ba3.5k sqft11226 Scenic Vista Dr, Clermont, FL 34711Sold
- $585,7004 bd3 ba2.3k sqft9721 Royal Vista Ave, Clermont, FL 34711Off Market
- $505,4004 bd2 ba2.6k sqft9732 Royal Vista Ave, Clermont, FL 34711Off Market
- $733,1005 bd5 ba4.1k sqft9725 Royal Vista Ave, Clermont, FL 34711Off Market
Nearby schools
GreatSchools rating
- 7/10Pine Ridge Elementary SchoolGrades: PK-5Distance: 1.3 mi
- 4/10Gray Middle SchoolGrades: 6-8Distance: 7.1 mi
- 4/10South Lake High SchoolGrades: 9-12Distance: 6.5 mi
Get a cash offer in 3 minutes
Find out how much your home could sell for in as little as 3 minutes with a no-obligation cash offer.
Estimated market value
$639,100
Get a cash offer in 3 minutes
Find out how much your home could sell for in as little as 3 minutes with a no-obligation cash offer.
Estimated market value
$639,100
- Florida
- Lake County
- Clermont
- 34711
- 9724 ROYAL VISTA AVE
