Skip main navigation
Off market
  • $925,500

    11227 Caisson Ct, Woodbridge, VA 22192

    4beds
    4,613sqft
    Detached
    Built in 1984
    5.14 Acres Lot
    $925,500 Zestimate®
    $201/sqft
    $4,797 Estimated rent

    Home value

    $925,500

    $870,000 - $990,000

    $4,797/mo

    Zestimate® history
    Loading
    Loading...

    Owner options

    List your home for rent

    $4,797/mo

    Rent Zestimate®

    Find your next renter with Zillow Rental Manager. Plus, with online applications, you can quickly screen prospective tenants – for free.

    Learn more

    $4,797/mo

    Rent Zestimate®

    Refinance and save

    $5,584/mo

    Est. payment

    Refinancing to a lower rate could help reduce your monthly payments and save thousands over the life of the loan.

    See today's rates

    $5,584/mo

    Est. payment

    Explore your selling options

    Work with a Zillow partner agent

    Leverage their expertise and Zillow's premium Showcase listings to get your home seen by more buyers.

    Get started

    List with your own agent

    Get your home in front of millions of buyers by listing it on Zillow.

    Learn how to do it

    Sell it yourself

    Take full control of how buyers see your home on Zillow by listing For Sale by Owner (FSBO).

    List your home

    What's special

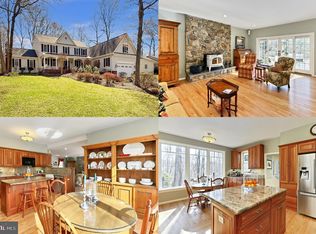
    Retreat from the hustle and bustle of daily life to this hidden gem which is sitting on a little over 5 acres of serene land. Whether it be sitting on your back patio around the firepit, walking along the stream in your backyard to a picnic area or entertaining in the cozy family room in front of the fireplace & feeding an army in the large kitchen, this home has it all! Upstairs you will find 3 large bedrooms to one side and an abundance of natural light coming down through the skylights on your way to a newly renovated large master suite on the other. The master has an enormous walk in closet and a resort style bath that you can spend the whole day in! The fully finished walk out basement offers a large rec room, full bath and lots of storage! Let~s not forget the large 4 car garage! The HOA maintains a 12-acre park with access to hiking trails, picnic area and the Occoquan river water and dock. Minutes to the VRE and major commuter routes. Close to Quantico and Fort Belvoir. AHS home warranty included! WELCOME HOME

    This property is off market, which means it's not currently listed for sale or rent on Zillow. This may be different from what's available on other websites or public sources.

    Facts & features

    Interior

    Bedrooms & bathrooms
    • Bedrooms: 4
    • Bathrooms: 5
    • Full bathrooms: 4
    • 1/2 bathrooms: 1
    Heating
    • Heat pump
    Cooling
    • Central
    Appliances
    • Included: Dishwasher, Dryer, Refrigerator, Washer
    Features
    • Kitchen Island, Pantry, Walk-In Closet(s), Eat-in Kitchen, Open Floorplan, Formal/Separate Dining Room
    • Flooring: Hardwood
    • Windows: Skylight(s)
    • Basement: Finished
    • Has fireplace: Yes
    Interior area
    • Total interior livable area: 4,613 sqft
    • Finished area below ground: 970

    Property

    Parking
    • Parking features: Garage - Attached
    Features
    • Exterior features: Vinyl, Brick
    Lot
    • Size: 5.14 Acres
    Details
    • Parcel number: 8094729373
    • Special conditions: Standard

    Construction

    Type & style
    • Home type: SingleFamily
    • Architectural style: Colonial
    • Property subtype: Detached
    Condition
    • Year built: 1984

    Community & neighborhood

    Location
    • Region: Woodbridge

    HOA & financial

    HOA
    • Has HOA: Yes
    • HOA fee: $4 monthly

    Other

    Other facts
    • Appliances: Dishwasher, Refrigerator, Double Oven, Dryer, Washer, Cooktop, Bar Fridge
    • AssociationYN: true
    • FireplaceYN: true
    • GarageYN: true
    • AttachedGarageYN: true
    • HeatingYN: true
    • CoolingYN: true
    • StructureType: Detached
    • ConstructionMaterials: Vinyl Siding, Brick
    • Heating: Heat Pump
    • StoriesTotal: 3
    • ArchitecturalStyle: Colonial
    • InteriorFeatures: Kitchen Island, Pantry, Walk-In Closet(s), Eat-in Kitchen, Open Floorplan, Formal/Separate Dining Room
    • SpecialListingConditions: Standard
    • CoveredSpaces: 4
    • Cooling: Central Air
    • WindowFeatures: Skylight(s)
    • ParkingFeatures: Attached Garage, Oversized, Garage Faces Front
    • BelowGradeFinishedArea: 970
    • PropertySubType: Detached
    • Flooring: Wood Floors
    • Basement: Y
    • MlsStatus: Active

    Price history

    DateEventPrice
    11/25/2019Sold$615,000+0.8%$133/sqft
    Source: Public Record Report a problem
    9/14/2019Price change$610,000-4.7%$132/sqft
    Source: Coldwell Banker Elite #VAPW478106 Report a problem
    9/6/2019Listed for sale$639,999+43.2%$139/sqft
    Source: Coldwell Banker Elite #VAPW478106 Report a problem
    7/9/2003Sold$447,000$97/sqft
    Source: Public Record Report a problem

    Public tax history

    YearProperty taxesTax assessment
    2025$249 -4.4%$800,800 +6.6%
    2024$261 -96.5%$751,300 +3.6%
    2023$7,548 -4.5%$725,400 +3.1%
    2022$7,906 +0.4%$703,600 +8.5%
    2021$7,878 +9.6%$648,700 +10.7%
    2020$7,185 +104.8%$586,000 +0.8%
    2019$3,509 -45%$581,200 +10.1%
    2018$6,377 -3.1%$528,100 -4.5%
    2017$6,583 $553,100 +2.1%
    2016$6,583 +21%$541,700 +17.4%
    2015$5,440 $461,600 +5.7%
    2014$5,440 $436,600 +4.1%
    2013-- $419,400 -6.5%
    2012-- $448,700 +12.6%
    2010-- $398,400 -0.5%
    2009-- $400,300 -21.5%
    2008-- $509,800 -14.6%
    2007-- $597,300 -2.5%
    2006-- $612,800 +26.2%
    2005-- $485,500 +19.3%
    2004-- $407,000 +8.8%
    2003-- $374,000 +11.2%
    2002-- $336,400 +16.2%
    2001-- $289,600

    Find assessor info on the county website

    Neighborhood: Cannon Bluff

    Nearby schools

    GreatSchools rating
    Schools provided by the listing agent
    • Elementary: WESTRIDGE
    • Middle: BENTON
    • High: OSBOURN PARK
    • District: PRINCE WILLIAM COUNTY PUBLIC SCHOOLS

    Source: The MLS. This data may not be complete. We recommend contacting the local school district to confirm school assignments for this home.

    Get a cash offer in 3 minutes
    Find out how much your home could sell for in as little as 3 minutes with a no-obligation cash offer.
    Estimated market value
    $925,500
    Get a cash offer in 3 minutes
    Find out how much your home could sell for in as little as 3 minutes with a no-obligation cash offer.
    Estimated market value
    $925,500