Skip main navigation
Off market
  • $581,600

    11227 Wedgemere Dr, New Port Richey, FL 34655

    4beds
    2,647sqft
    Single Family Residence
    Built in 2003
    8,276 Square Feet Lot
    $581,600 Zestimate®
    $220/sqft
    $3,351 Estimated rent

    Home value

    $581,600

    $547,000 - $616,000

    $3,351/mo

    Zestimate® history
    Loading
    Loading...

    Owner options

    List your home for rent

    $3,351/mo

    Rent Zestimate®

    Find your next renter with Zillow Rental Manager. Plus, with online applications, you can quickly screen prospective tenants – for free.

    Learn more

    $3,351/mo

    Rent Zestimate®

    Refinance and save

    $4,426/mo

    Est. payment

    Refinancing to a lower rate could help reduce your monthly payments and save thousands over the life of the loan.

    See today's rates

    $4,426/mo

    Est. payment

    Explore your selling options

    Work with a Zillow partner agent

    Leverage their expertise and Zillow's premium Showcase listings to get your home seen by more buyers.

    Get started

    List with your own agent

    Get your home in front of millions of buyers by listing it on Zillow.

    Learn how to do it

    Sell it yourself

    Take full control of how buyers see your home on Zillow by listing For Sale by Owner (FSBO).

    List your home

    What's special

    *ACCEPTING BACK UP OFFERS* Florida living at its best in this STUNNING 4 BED/3 BATH/2 CG POOL HOME nestled Trinity's most desirable resort style 55+ community of Heritage Springs! This well-appointed single story abode boasts PLENTY OF LIVING SPACE AND LOADS OF UPGRADES. Backed by lush conservation, this exquisite home features screened lanai with POOL. Inside this amazing home you have A FORMAL LIVING ROOM, DINING ROOM, 4th BED/OFFICE, and CABANA BATH. The SPACIOUS GOURMET kitchen is equipped with pantry closet, PREMIUM COUNTER TOPS, and a SUNNY BREAKFAST NOOK. The kitchen overlooks the EXPANSIVE FAMILY ROOM WHICH SHOWCASES BEAUTIFUL VIEWS of the backyard, backing up to lush conservation. This glass sliders give easy access to THE SCREENED LANAI which allows for an abundance of light to flow throughout. Pride in ownership is apparent in this meticulously well-maintained home! Truly a wonderful place to entertain family and friends! You will find the master bedroom with private entry to the lanai, as well as features a luxurious en-suite bath with DUAL SINKS, VANITY SPACE, LARGE TUB AND WALK IN SHOWER. The secondary bedrooms are also bright, offers ample space. This well maintained home has only one owner. Heritage Springs offers its homeowners a variety of amenities including: a resort style community pool, walking trails, state of the art clubhouse, tennis, GOLF COURSE, SHUFFLEBOARD, and more! These exclusive amenities promote a thriving environment and provide many options for the active adult community. Conveniently located close to fabulous shopping, dining, and world famous beaches! Don't miss your chance to live in this gorgeous home and be part of a wonderful community!

    This property is not currently displayed as for sale or rent on Zillow. This may be different from what's on other websites or public sources.
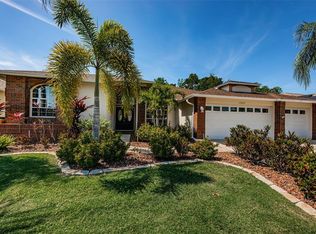
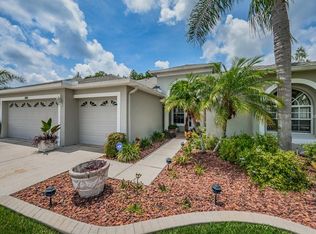
    Originating MLS: Tampa

    Facts & features

    Interior

    Bedrooms & bathrooms
    • Bedrooms: 4
    • Bathrooms: 3
    • Full bathrooms: 3
    Heating
    • Forced air, Electric
    Cooling
    • Central
    Appliances
    • Included: Dishwasher, Garbage disposal, Microwave, Range / Oven, Refrigerator
    • Laundry: Inside, Laundry Room
    Features
    • Ceiling Fans(s), Eating Space In Kitchen, High Ceiling(s), Open Floorplan, Stone Counters, Walk-In Closet(s), Solid Wood Cabinets, Kitchen/Family Room Combo, Living Room/Dining Room Combo, Built in Features, Window Treatments
    • Flooring: Tile, Carpet, Hardwood
    • Windows: Window Treatments
    Interior area
    • Structure area source: Public Records
    • Total interior livable area: 2,647 sqft

    Property

    Parking
    • Total spaces: 2
    • Parking features: Garage - Attached
    Features
    • Levels: One
    • Patio & porch: Patio, Porch, Screened, Covered, Enclosed
    • Exterior features: Stucco, Cement / Concrete
    • Pool features: Child Safety Fence, Gunite, Heated, In Ground, Screen Enclosure, Outside Bath Access, Lighting
    Lot
    • Size: 8,276 Square Feet
    • Features: Sidewalk, On Golf Course
    • Residential vegetation: Mature Landscaping
    Details
    • Parcel number: 3226170100000000840
    • Zoning: MPUD

    Construction

    Type & style
    • Home type: SingleFamily
    • Property subtype: Single Family Residence
    Materials
    • Concrete Block
    • Roof: Asphalt
    Condition
    • Year built: 2003

    Utilities & green energy

    • Sewer: Public Sewer
    • Water: Public
    • Utilities for property: Electricity Connected, BB/HS Internet Available, Cable Available, Underground Utilities, Cable Connected

    Community & HOA

    Community
    • Security: Smoke Detector(s), Security Gate, Security System, Gated Community
    • Subdivision: HERITAGE SPGS VILLAGE 09
    HOA
    • Has HOA: Yes
    • Amenities included: Clubhouse, Pool, Security, Gated, Tennis Court(s), Shuffleboard Court, Golf Course
    • HOA fee: $226 monthly
    Location
    • Region: New Port Richey

    Financial & listing details

    • Price per square foot: $220/sqft
    • Tax assessed value: $465,881
    • Annual tax amount: $6,132
    • Listing terms: Cash, Conventional, FHA, VA Loan
    • Ownership: Fee Simple

    Price history

    DateEventPrice
    10/9/2020Sold$375,000-3.6%$142/sqft
    Source: Public Record Report a problem
    7/31/2020Pending sale$389,000$147/sqft
    Source: RE/MAX DYNAMIC #T3245641 Report a problem
    7/23/2020Price change$389,000-2.5%$147/sqft
    Source: RE/MAX DYNAMIC #T3245641 Report a problem
    6/23/2020Price change$399,000-6.1%$151/sqft
    Source: RE/MAX DYNAMIC #T3245641 Report a problem
    6/2/2020Listed for sale$425,000+30.3%$161/sqft
    Source: RE/MAX DYNAMIC #T3245641 Report a problem
    11/19/2003Sold$326,158$123/sqft
    Source: Public Record Report a problem

    Public tax history

    YearProperty taxesTax assessment
    2025$6,132 +2.4%$369,920 +2.9%
    2024$5,988 +3.7%$359,500
    2023$5,775 +11.5%$359,500 +3%
    2022$5,182 +2.2%$349,030 +6.1%
    2021$5,072 +25.1%$329,001 +26.1%
    2020$4,054 -0.7%$260,840 +2.3%
    2019$4,084 $254,980 +1.9%
    2018$4,084 +1.7%$250,232
    2017$4,018 +0.4%$250,232 +4.2%
    2016$4,003 +0.4%$240,044 +0.7%
    2015$3,986 +2.4%$238,375 -4.7%
    2014$3,891 $250,091 +7.3%
    2013-- $232,988 +1.2%
    2012-- $230,253 -3.7%
    2011-- $239,054 -0.5%
    2010-- $240,195 -11.7%
    2009-- $271,881 -15.6%
    2008-- $322,268 -10.4%
    2007-- $359,848 +12.7%
    2006-- $319,318 +22.1%
    2005-- $261,609 +5.1%
    2004-- $248,997 +514.6%
    2003-- $40,514
    2002-- $40,514
    Find assessor info on the county website

    Neighborhood: Trinity

    Nearby schools

    GreatSchools rating
    Schools provided by the listing agent
    • Elementary: Trinity Elementary-PO
    • Middle: Seven Springs Middle-PO
    • High: J.W. Mitchell High-PO

    Source: The MLS. This data may not be complete. We recommend contacting the local school district to confirm school assignments for this home.

    Get a cash offer in 3 minutes
    Find out how much your home could sell for in as little as 3 minutes with a no-obligation cash offer.
    Estimated market value
    $581,600
    Get a cash offer in 3 minutes
    Find out how much your home could sell for in as little as 3 minutes with a no-obligation cash offer.
    Estimated market value
    $581,600